For Rent
Price on request
12 bed detached house for saleGussage All Saints, Wimborne, Dorset BH21
Wimborne Minster


Only details supplied with this listing are shown. Ask the listing contact to confirm measurements, taxes and costs.
Property Details: • Type: Detached • Tenure: Freehold • Floor Area: N/A
Key Features: • Contact Hearnes for details • Built circa 1885 • Detached family home • Three double bedrooms and three reception rooms • Superb kitchen/breakfast room • Separate utility room • Stunning sitting room with Victorian style tiled fireplace • Family bathroom and separate shower room • Many character features throughout • Off road parking and garage
Location: • Nearest Station: N/A • Distance to Station: N/A
Agent Information: • Address: 6 Cook Row, Wimborne, BH21 1LB
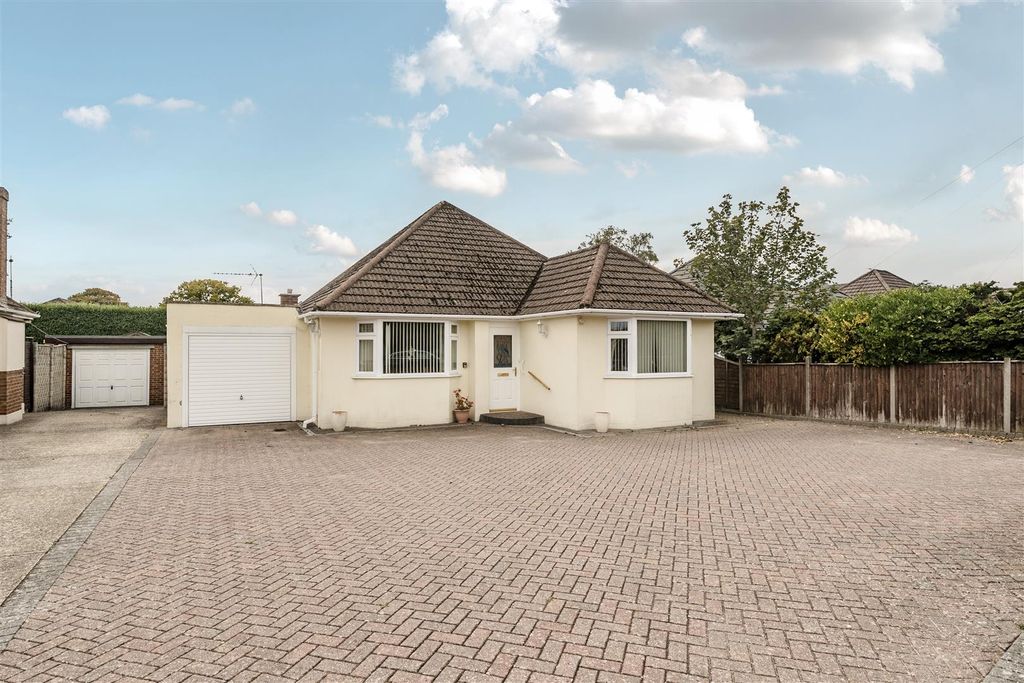
Full Description: A beautifully presented, character detached family home offering three double bedrooms, three reception rooms as well as a superb kitchen/breakfast room and separate utility room with off road parking and large garage. The property boasts a wealth of period features and is situated within walking distance of the town centre.• Built circa 1885 and completely restored by its current owner since 1998• Attractive character features including period fireplaces, exposed pine floorboards, picture rails and ceiling cornices and roses• Arched entrance porch with ornate tiled floor leads to spacious entrance hallway with tiled flooring, useful cupboards and cloaks cupboard• Stunning sitting room with Victorian style tiled fireplace and front aspect bay window• Charming dining room with fireplace and high mantel (housing a non-operational wood burner) and secondary staircase to first floor• Attractive dual aspect study with Victorian style fireplace• Superb kitchen/breakfast room with excellent range of units, quartz worktops, Butler sink, Rangemaster cooker (with five burner hob, hotplate, two ovens and grill), extractor fan over, integrated fridge, freezer and dishwasher, water softener, limestone tiled flooring with underfloor heating and door to conservatory leading to garden.• Separate utility room with space for washing machine and fridge freezer, quarry tiled flooring and cloakroom with wash hand basin and WC• First floor landing with beautiful arched window to the side elevation• Three double bedrooms• Family bathroom with bath, shower cubicle, vanity unit with wash hand basin and WC, separate shower room• Outside: The front garden has a privet hedge and shrubs with paved pathways. A block paved driveway continues through brick pillars and high security gates to further off road parking area, large garage with up and over door. Between the house and the garage is a useful storeroom and a double gate provides rear access to Welland RoadThe location of the property combines the advantage of town with easy access to open countryside and the river Stour nearby. Wimborne town centre is within walking distance where there are a number of shops, restaurants, public houses and the popular Tivoli theatre.COUNCIL TAX BAND: E EPC RATING: DAGENTS NOTES: AGENTS NOTES: The heating system, mains and appliances have not been tested by Hearnes Estate Agents. Any areas, measurements or distances are approximate. The text, photographs and plans are for guidance only and are not necessarily comprehensive. Whilst reasonable endeavours have been made to ensure that the information in our sales particulars are as accurate as possible, this information has been provided for us by the seller and is not guaranteed. Any intending buyer should not rely on the information we have supplied and should satisfy themselves by inspection, searches, enquiries and survey as to the correctness of each statement before making a financial or legal commitment. We have not checked the legal documentation to verify the legal status, including the leased term and ground rent and escalation of ground rent of the property (where applicable). A buyer must not rely upon the information provided until it has been verified by their own solicitors.BrochuresBrochure
If the interactive map is unavailable, open the supplied location in maps.
Open location in mapsThe pin uses coordinates supplied with this listing. Confirm the exact location with the listing contact.
Added and updated dates describe the Mirror record. Source publication and verification dates are shown separately when known; none establishes time on market. Confirm current price and availability with the listing contact.
View original listing