
For Sale
£310,000
Southall UB2
2 bd
1 ba
Flat
United Kingdom
Listed by Fine Property - Southall
Only details supplied with this listing are shown. Ask the listing contact to confirm measurements, taxes and costs.
Property Details: • Type: Flat • Tenure: Leasehold • Floor Area: N/A
Key Features: • Top Floor • Two Bedrooms • Open Plan Lounge/Diner • Modern Kitchen • Gas Central Heating Throughout • Designated Parking • Popular Location
Location: • Nearest Station: N/A • Distance to Station: N/A
Agent Information: • Address: 50 - 52 Chorley Road Westhoughton Bolton BL5 3PR
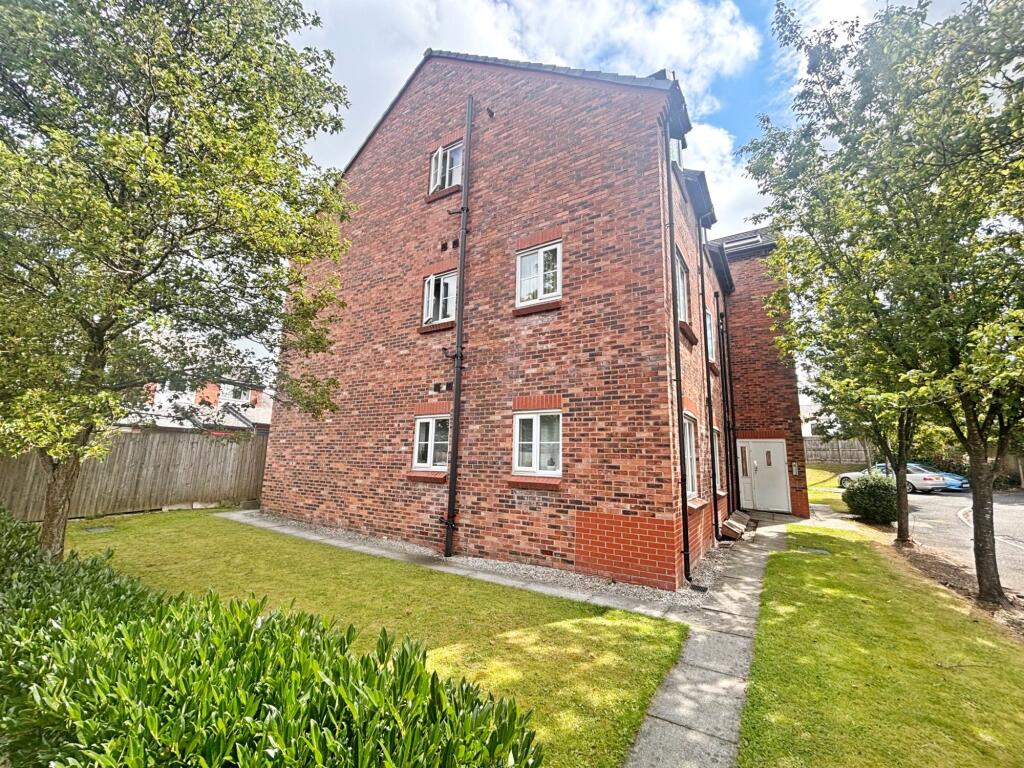
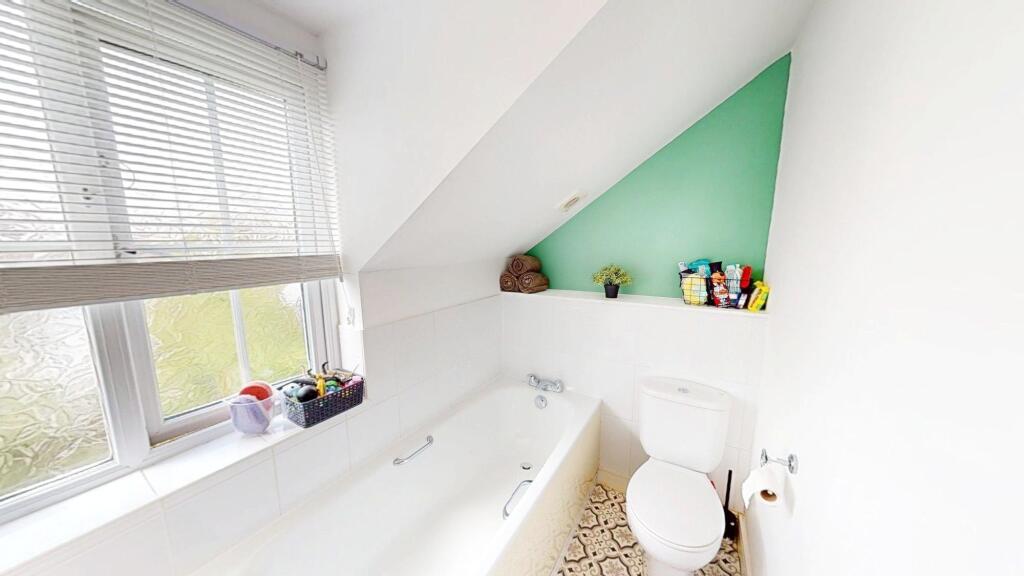
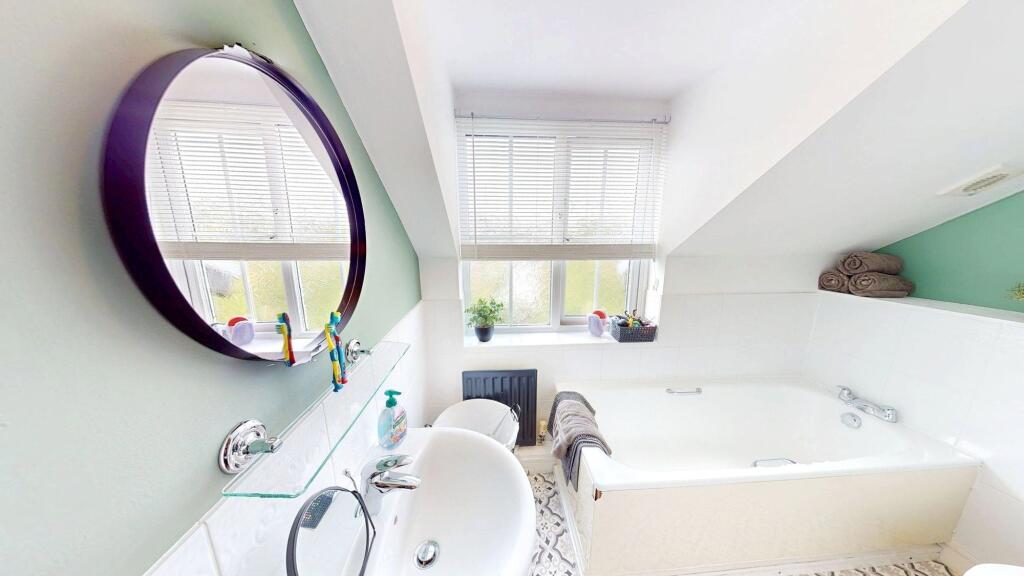
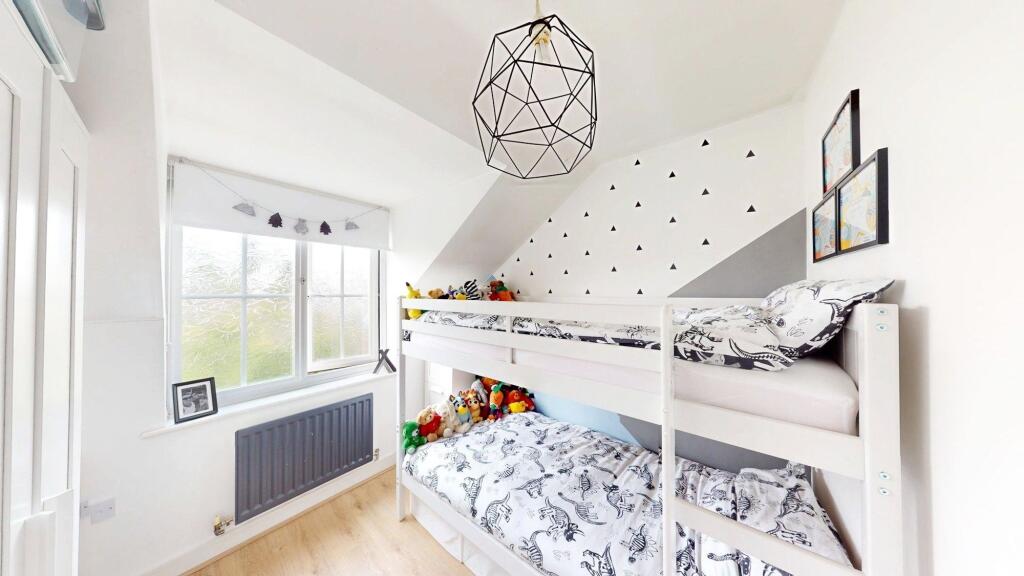
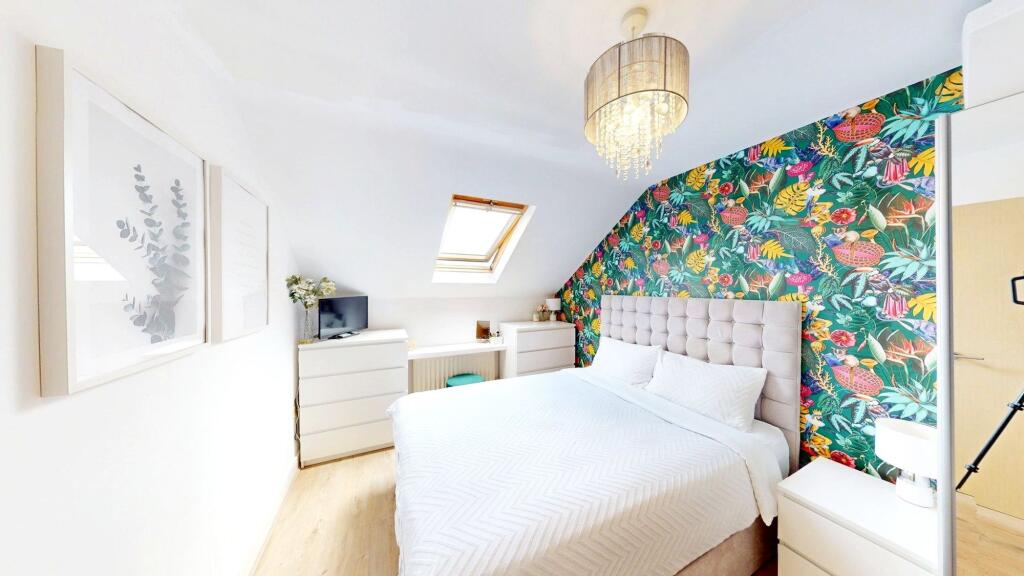
Full Description: Durrington Place, Westhoughton – Top Floor ApartmentPresented by the award-winning team at Price & CoWe’re delighted to bring to market this beautifully presented top-floor apartment in the ever-popular Durrington Place, Westhoughton. Offering bright, modern interiors and a peaceful setting, it's ideal for first-time buyers, investors, or those looking to downsize.Accessed via a secure entry system, the apartment opens into a neutral hallway with wood-effect flooring, a storage cupboard, and loft access. The spacious lounge/diner benefits from French doors that flood the space with light and offer lovely open views. The modern kitchen includes a gas hob, oven, space for appliances, and a side-facing window above the sink.There are two good-sized bedrooms — the master with a Velux window, and a private en-suite with shower. The second bedroom also fits a double bed and makes a great guest room or home office. A modern three-piece bathroom completes the property.Additional Features:Designated parking spaceVisitor parkingWell-maintained communal areasPopular Westhoughton location Call Price & Co on to book your viewing today!EPC Rating: C Entrance Hallway As you enter this top-floor apartment, you're welcomed into a bright and neutrally decorated space, featuring crisp white walls and stylish wood flooring throughout. The hallway offers a practical storage cupboard, ideal for coats and shoes, as well as convenient loft access, providing additional storage potential. Lounge (4.71m x 3.55m) Continuing through the apartment, the wood-effect flooring and neutral décor lead you into a bright and inviting lounge. French doors allow for plenty of natural light and offer pleasant views, creating a light and airy atmosphere. The room also provides ample space for a dining area, making it a sociable setting perfect for both relaxing and entertaining. Kitchen (3.57m x 1.87m) The kitchen is a light and functional space, with the wood-effect flooring flowing seamlessly from the rest of the apartment. It features matching wood-effect worktops, a gas hob with oven below, and designated space for both a washing machine and a fridge/freezer. The boiler is also housed within the kitchen, and a side-facing window above the sink allows for natural light and ventilation. Master Bedroom (4.61m x 2.8m) The master bedroom is a beautifully presented space, finished with neutral décor and wood-effect flooring for a warm and modern feel. A Velux window brings in natural light, adding to the sense of openness. The room offers ample space for wardrobes and benefits from a private en-suite, making it a comfortable and stylish retreat. Ensuite (1.71m x 1.77m) The en-suite is tastefully finished and features a shower, WC, and washbasin. It benefits from practical vinyl flooring and is half-tiled up the walls, offering a clean and modern look that complements the rest of the bedroom. Bedroom 2 (2.61m x 2.7m) The second bedroom continues the theme of neutral décor and wood-effect flooring, creating a cohesive and inviting feel throughout the apartment. The room benefits from a window that allows in plenty of natural light and offers ample space for wardrobes or additional furniture. Bathroom (2.68m x 1.45m) The main bathroom is well-presented with practical vinyl flooring and half-tiled walls for a clean and contemporary finish. It features a bathtub, WC, and washbasin, along with a window that provides natural light and an open outlook. Parking - Allocated parking Allocated parking space for 1 vehicle with additional visitor parking spots available.
If the interactive map is unavailable, open the supplied location in maps.
Open location in mapsThe pin uses coordinates supplied with this listing. Confirm the exact location with the listing contact.
Added and updated dates describe the Mirror record. Source publication and verification dates are shown separately when known; none establishes time on market. Confirm current price and availability with the listing contact.
View original listing


