Property Details:
• Type: Detached
• Tenure: N/A
• Floor Area: N/A
Key Features:
• Superb Location in Tree Lined Road just 0.5 Miles from Beach & Shops
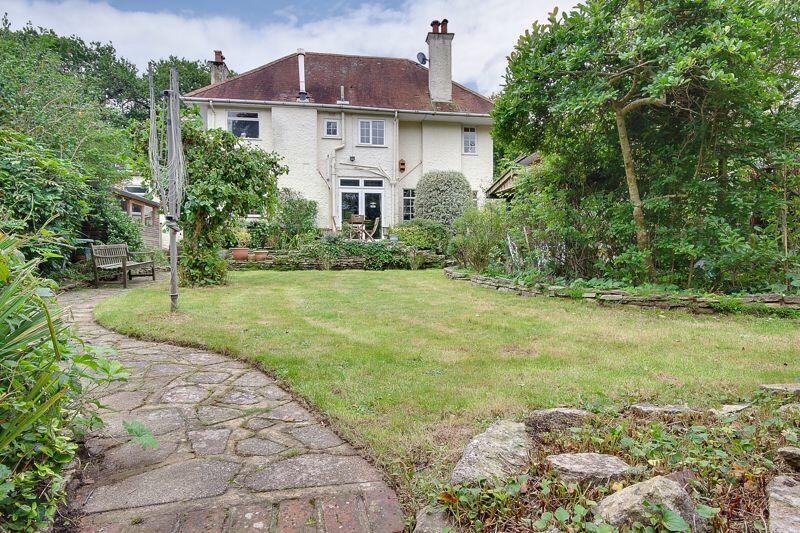
• 100ft Secluded Rear Garden
• Two Reception Rooms
• Carriage Driveway
• No Chain
Location:
• Nearest Station: N/A
• Distance to Station: N/A
Agent Information:
• Address: 3 Southbourne Grove,
Bournemouth,
BH6 3RE
Full Description:
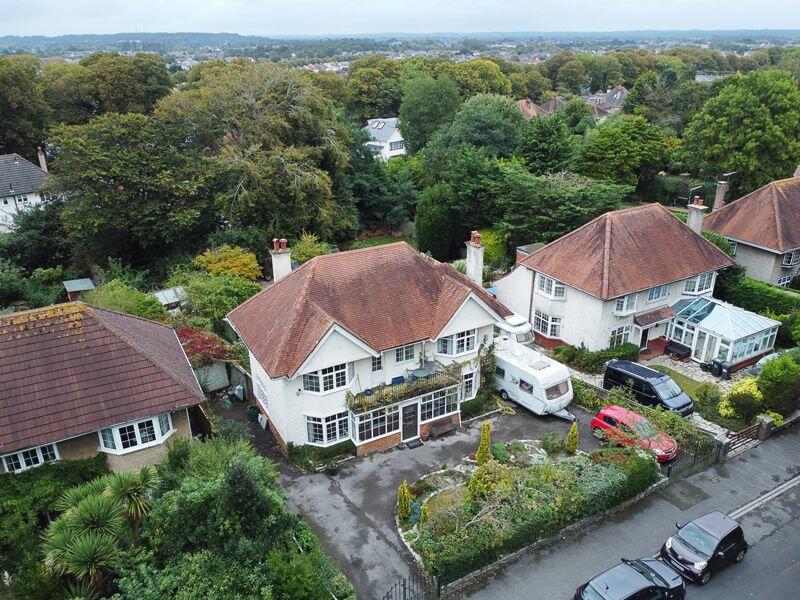
A rare opportunity to purchase a characterful four-bedroom detached house located in one of the most prestigious areas, offering convenient access to the popular shopping parade at Southbourne Grove. This property is close to a variety of local shops, bars, and restaurants, as well as the stunning clifftop and sandy beaches at Southbourne. The house is situated on an impressive plot with a carriage driveway providing ample parking and a beautiful 100ft rear garden. This beloved family home has great potential for improvement and extension. Viewing is highly recommended.
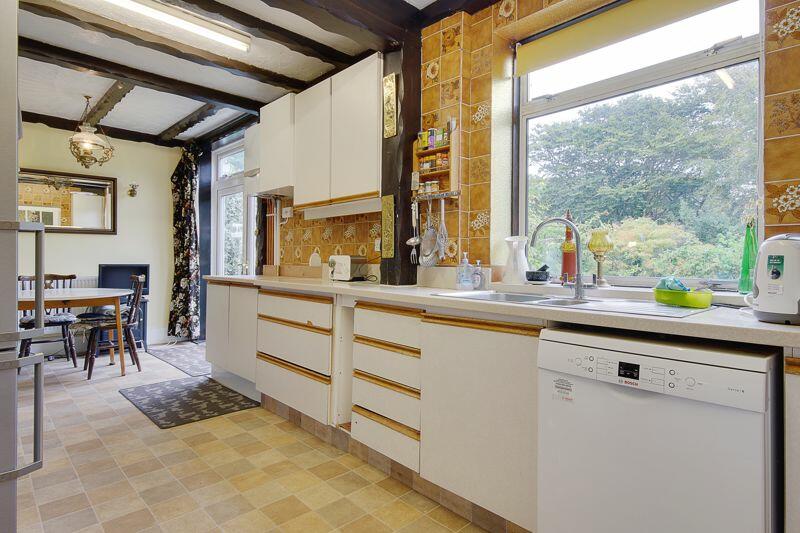
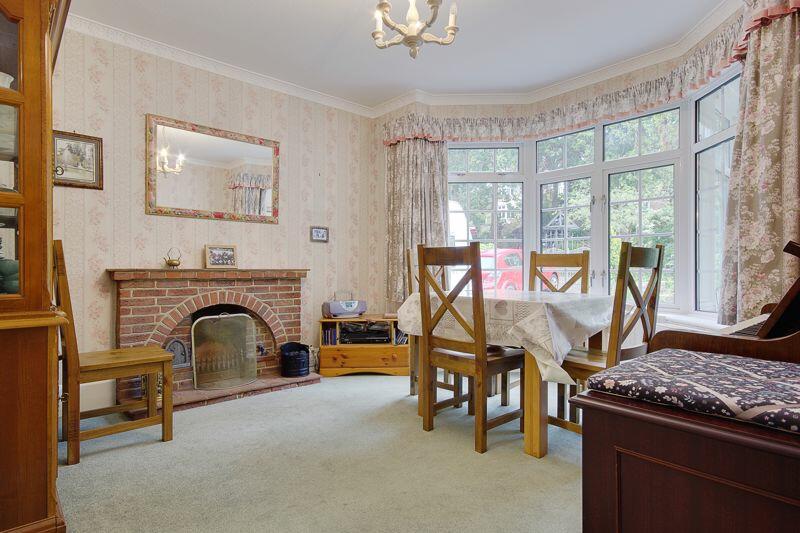
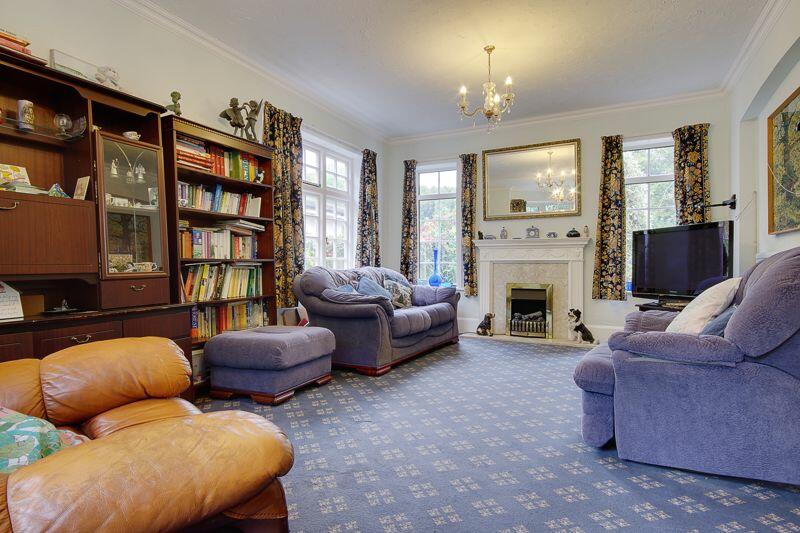
Upon entering through the front porch and hallway, you will find a storage cupboard, a staircase to the first floor, and access to all the main rooms. On the left is the 19ft triple-aspect lounge with a bay window to the front. On the right is a separate dining room, also with a bay window to the front and a door leading to the kitchen breakfast room. The kitchen extends across the rear of the house with French doors and a window to the garden. It features a range of wall and base units, with access to a useful utility room and a ground floor shower room and WC. Upstairs, from the impressive landing, there is a door to the front south-facing balcony. There are four good-sized bedrooms, as well as a bathroom with a separate WC. Additionally, there is access to a large loft space with potential for conversion (subject to planning permission).
Outside:
Frontage - The wide frontage features a double-gated carriage driveway providing parking for multiple cars on each side of the house, as well as space for a motorhome or caravan. There is also a detached garage.
Rear - The lovely rear garden extends to approximately 100ft in length, with mature flower, shrub, and tree borders and a beautiful secluded and wooded aspect to the rear. Additionally, there is a shed, greenhouse, and timber garden room.
Tenure: Freehold EPC: TBC Council Tax Band: TBCDining Room 12' 8'' x 12' 0'' (3.86m x 3.65m)Sitting Room 19' 2'' x 12' 4'' (5.84m x 3.76m)Kitchen/Breakfast Room 20' 10'' x 10' 1'' (6.35m x 3.07m)Utility Room 9' 3'' x 9' 2'' (2.82m x 2.79m)Shower Room 5' 10'' x 5' 4'' (1.78m x 1.62m)Bedroom 112' 8'' x 12' 0'' (3.86m x 3.65m)Bedroom 212' 4'' x 10' 0'' (3.76m x 3.05m)Bedroom 312' 4'' x 9' 3'' (3.76m x 2.82m)Bedroom 411' 4'' x 8' 9'' (3.45m x 2.66m)Bathroom 6' 6'' x 5' 9'' (1.98m x 1.75m)WC5' 10'' x 5' 4'' (1.78m x 1.62m)BrochuresFull Details