For Sale
£1,150,000
5 bd
3 ba
Vacant
Dover
Property Details: • Type: Detached • Tenure: N/A • Floor Area: N/A

Key Features: • Stunning Kitchen • Open Plan Living Space • Garage and Driveway • Immaculate Throughout • Home Office and Utility Room • 4 Great Size Bedrooms • Two Bathrooms • Quiet Location
Location: • Nearest Station: N/A • Distance to Station: N/A
Agent Information: • Address: Head Office, 4 Oak Trees Business Park, The Courtyard, Orbital Park, Willesborough, Ashford, TN24 0SY

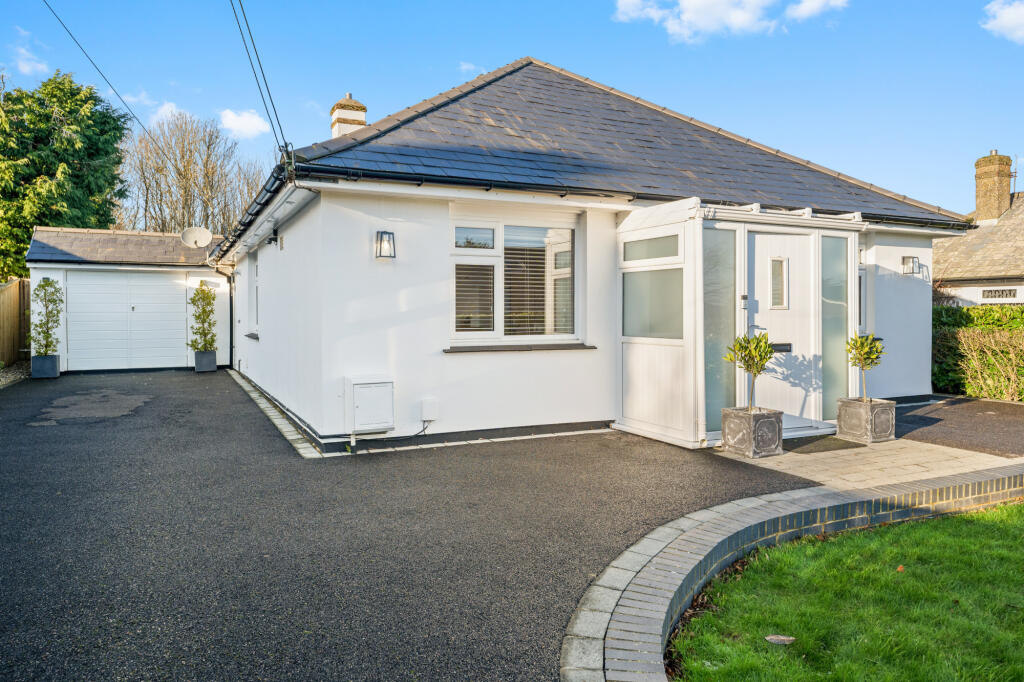
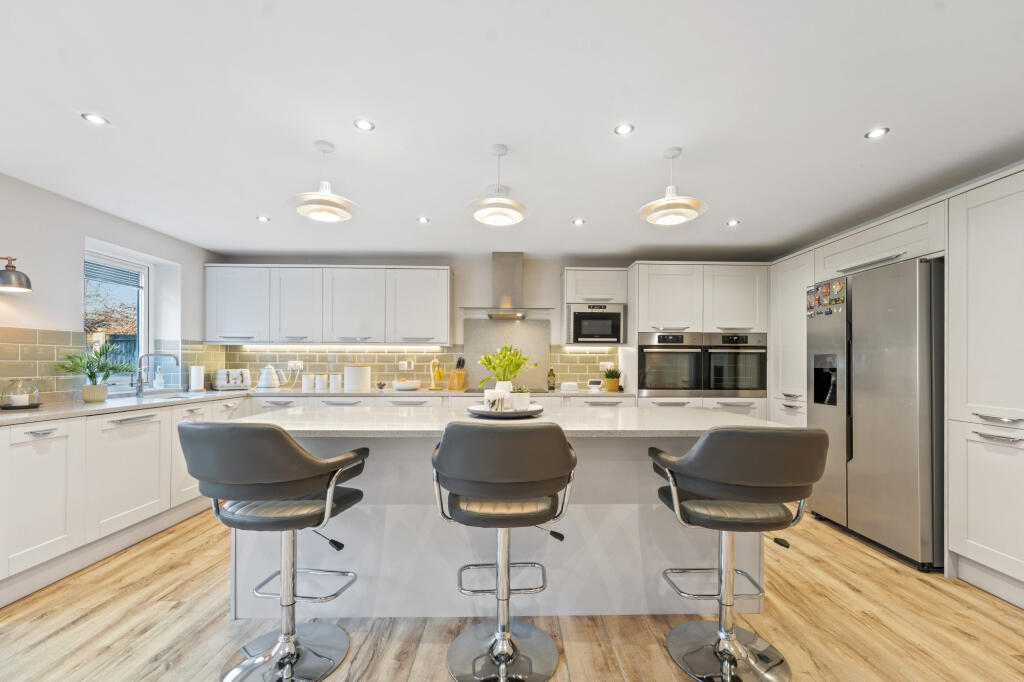
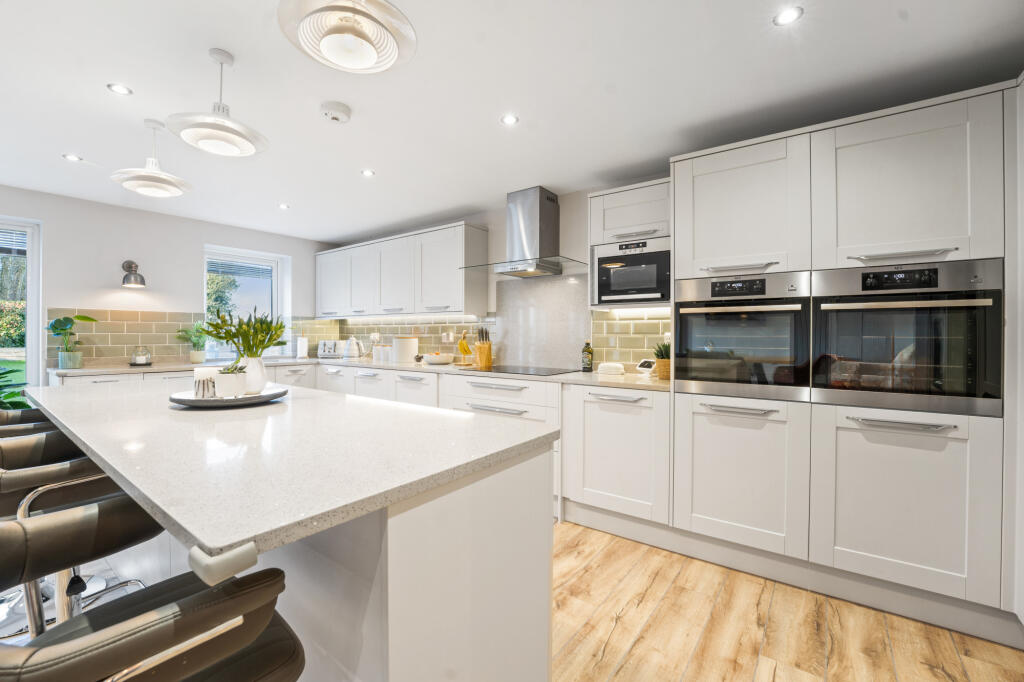
Full Description: If you are looking for an impressive, comfortable and stylish property that you can move straight in to then you will love this beautifully renovated and extended chalet bungalow. This stunning property offers a harmonious blend of modern comfort and stylish charm, boasting 4 bedrooms, and 2 modern bathrooms, providing ample space for a growing family or those who love to entertain.Upon entering, you are lead down the hall to the spacious open plan living area, where a stunning kitchen adorned with large island, beautiful quartz worktops, and plenty of modern features is the main focal point. There is a great sized dining area and light floods in from the double aspect windows and doors overlooking the large garden. Leading off of this room is a convenient utility and also a play room or home office, catering to the demands of modern living.The ground floor accommodation also consists of a stylish family bathroom, comfortable sitting room and 3 good sized bedrooms.To the first floor, a loft conversion has provided a beautiful tranquil space for the master bedroom with a luxurious en-suite shower room. A Juliette balcony provides views across the neighbouring fields and sea views on a clear day.There is planning permission for a further bedroom upstairs which is currently being used as storage.The immaculate interior is complemented by the generous garden to the rear which is large and practical, offering plenty of space for children to play, entertaining friends and family and for creating something special if you're green fingered. To the front of the property is a garage, and driveway for at least 3 cars and a neat lawn area, instantly providing the impression of a well presented handsome family home.Situated in a quiet location, with woods and farmland backing on to the property, this house provides a wonderfully peaceful place to enjoy being home. Close by you will find an array of local amenities such as a variety of shops, supermarkets and a leisure centre as well as great public transport connections and local schools.In conclusion, this beautifully presented home offers flexible accommodation, has a superb social space at its heart with the modern open plan living area, plenty of space indoors and out for family and is a wonderfully calm home situated in a very quiet location. Don't miss out on this exceptional opportunity to own a home that perfectly balances tranquility and modern convenience in one of Dover's most sought-after locations.DisclaimerThe Agent, for themselves and for the vendors of this property whose agents they are, give notice that:(a) The particulars are produced in good faith, are set out as a general guide only, and do not constitute any part of a contract(b) No person within the employment of The Agent or any associate of that company has any authority to make or give any representation or warranty whatsoever, in relation to the property.(c) Any appliances, equipment, installations, fixtures, fittings or services at the property have not been tested by us and we therefore cannot verify they are in working order or fit for purpose.Hallway - 0.94 x 7.04 m (3′1″ x 23′1″ ft)Hallway - 6.19 x 2.30 m (20′4″ x 7′7″ ft)Kitchen/Diner - 7.92 x 6.03 m (25′12″ x 19′9″ ft)Sitting room - 3.40 x 4.83 m (11′2″ x 15′10″ ft)Utility - 3.38 x 2.06 m (11′1″ x 6′9″ ft)Study/playroom - 2.05 x 3.02 m (6′9″ x 9′11″ ft)Family Bathroom - 1.58 x 2.30 m (5′2″ x 7′7″ ft)Bedroom 1 - 5.41 x 8.35 m (17′9″ x 27′5″ ft)Bedroom 2 - 3.38 x 3.70 m (11′1″ x 12′2″ ft)Bedroom 3 - 3.38 x 3.67 m (11′1″ x 12′0″ ft)Bedroom 4 - 3.40 x 2.60 m (11′2″ x 8′6″ ft)En-Suite Bathroom - 2.36 x 1.97 m (7′9″ x 6′6″ ft)