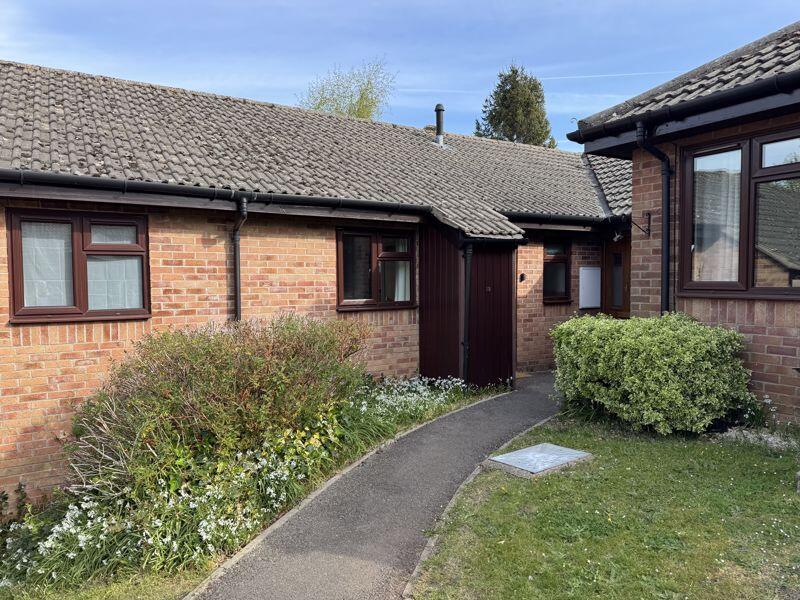
Property Details:
• Type: Semi-Detached
• Tenure: FREEHOLD
• Floor Area: N/A
Key Features:
• Desirable cul-de-sac position
• Attractive outlook onto green space and woodland
• Spacious three-storey family home
• Flexible and versatile accommodation
• Conservatory extension
• Garden
Location:
• Nearest Station: New Pudsey Station
• Distance to Station: 1.047993602937201 miles
Agent Information:
• Address: 4-6 Church Lane,
Pudsey,
LS28 7BD
Full Description:
<br /><b>SUMMARY</b><br />Occupying a pleasant cul-de-sac position adjoining a green area and mature trees, this modern four-bedroom three-storey semi-detached home offers spacious and versatile accommodation throughout. Featuring a conservatory extension, driveway parking, landscaped rear garden and a superb principal suite<br /><br /><br /><b>DESCRIPTION</b><br />This well-presented family home occupies an enviable position within a quiet cul-de-sac, bordering attractive green space and woodland. The versatile three-storey layout provides generous bedroom accommodation and flexible living space, whilst the conservatory extension and enclosed garden further enhance the property's appeal. An outside power socket provides additional practicality. The garden enjoys a pleasant backdrop with nearby green space and mature trees, creating a particularly attractive setting. Early viewing is highly recommended to fully appreciate the accommodation and setting on offer.<br /><br /><b>Property Information</b> <br />This well-presented family home occupies an enviable position within a quiet cul-de-sac, bordering attractive green space and woodland. The versatile three-storey layout provides generous bedroom accommodation and flexible living space, whilst the conservatory extension and enclosed garden further enhance the property's appeal. An outside power socket provides additional practicality. The garden enjoys a pleasant backdrop with nearby green space and mature trees, creating a particularly attractive setting. Early viewing is highly recommended to fully appreciate the accommodation and setting on offer.<br /><br /><b>Entrance Hall</b> <br />A welcoming entrance hall featuring laminate flooring, providing access to the ground floor accommodation and staircase rising to the first floor.<br /><br /><b>Lounge</b> <br />A bright and spacious reception room complete with spotlighting and French doors leading through to the conservatory, creating an excellent space for both relaxing and entertaining.<br /><br /><b>Conservatory</b> <br />A valuable addition to the home offering flexible living space, enjoying pleasant views over the rear garden and providing direct access outside.<br /><br /><b>Kitchen</b> <br />Fitted with a range of wall and base units incorporating complementary work surfaces. Features include an integrated dishwasher, integrated fridge freezer, gas hob with extractor hood over, plumbing for a washing machine and a useful pantry cupboard. The gas central heating boiler, installed in 2019, is neatly housed within a cupboard.<br /><br /><b>Landing</b> <br />Carpeted landing with access to further accommodation and loft access with pull-down ladder.<br /><br /><b>Bedroom One</b> <br />A further generously sized bedroom offering excellent space for a double bed and additional furnishings.<br /><br /><b>Bedroom Two Upper Floor</b> <br />Fitted with a walk-in shower, wash hand basin and WC, providing convenient facilities for the principal bedroom.<br /><br /><b>En-Suite</b> <br />Fitted with a walk-in shower, wash hand basin and WC, providing convenient facilities for the principal bedroom.<br /><br /><b>Bedroom Three</b> <br />Positioned to the rear and offering a generous double bedroom with laminate flooring and spotlighting.<br /><br /><b>Bedroom Four</b> <br />A versatile room ideal as a bedroom, nursery, dressing room or home office.<br /><br /><b>Bathroom</b> <br />Modern fitted bathroom comprising a walk-in shower, heated towel rail, wash hand basin and WC. Finished with tiled flooring, tiled walls, spotlighting and extractor fan.<br /><br /><b>Outside</b> <br />To the front, the property enjoys driveway parking for two vehicles.<br /><br />To the rear is an enclosed gated garden designed for ease of maintenance, incorporating a patio seating area ideal for outdoor entertaining. An outside power socket provides additional practicality. The garden enjoys a pleasant backdrop with nearby green space and mature trees, creating a particularly attractive setting.<br /><br /><b>Agents Note</b> <br /><br /><br /><br />1. MONEY LAUNDERING REGULATIONS: Intending purchasers will be asked to produce identification documentation at a later stage and we would ask for your co-operation in order that there will be no delay in agreeing the sale.
<br />2. General: While we endeavour to make our sales particulars fair, accurate and reliable, they are only a general guide to the property and, accordingly, if there is any point which is of particular importance to you, please contact the office and we will be pleased to check the position for you, especially if you are contemplating travelling some distance to view the property.
<br />3. The measurements indicated are supplied for guidance only and as such must be considered incorrect.
<br />4. Services: Please note we have not tested the services or any of the equipment or appliances in this property, accordingly we strongly advise prospective buyers to commission their own survey or service reports before finalising their offer to purchase.
<br />5. THESE PARTICULARS ARE ISSUED IN GOOD FAITH BUT DO NOT CONSTITUTE REPRESENTATIONS OF FACT OR FORM PART OF ANY OFFER OR CONTRACT. THE MATTERS REFERRED TO IN THESE PARTICULARS SHOULD BE INDEPENDENTLY VERIFIED BY PROSPECTIVE BUYERS OR TENANTS. NEITHER SEQUENCE (UK) LIMITED NOR ANY OF ITS EMPLOYEES OR AGENTS HAS ANY AUTHORITY TO MAKE OR GIVE ANY REPRESENTATION OR WARRANTY WHATEVER IN RELATION TO THIS PROPERTY.