Property Details:
• Type: Terraced
• Tenure: Freehold
• Floor Area: N/A
Key Features:
• 4 BEDROOM MID-TERRACE
• SOUGHT AFTER LOCATION OF LENTON VILLAS
• THREE FLOOR ACCOMMODATION
• GCH WITH A CONDENSING COMBI-BOILER
• UPVC DG WINDOWS
• USEFUL DRY WORKING CELLAR
• ORIGINAL FEATURES
• REAR ENCLOSED SMALL LOW MAINTENANCE GARDEN
• SPACIOUS FAMILY HOME
• CLOSE TO ALL THE LOCAL SCHOOLS AND BOTH VILLAGE AMENITIES OF THACKLEY AND IDLE
Location:
• Nearest Station: N/A
• Distance to Station: N/A
Agent Information:
• Address: 490 Leeds Road,
Idle,
Bradford,
BD10 8JH
Full Description:
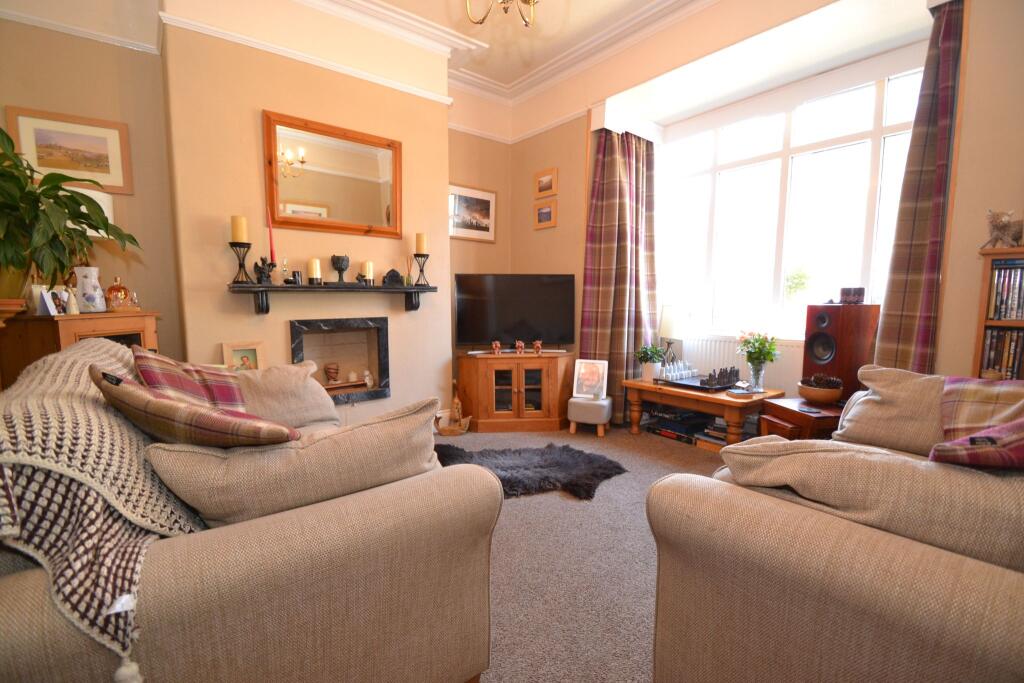
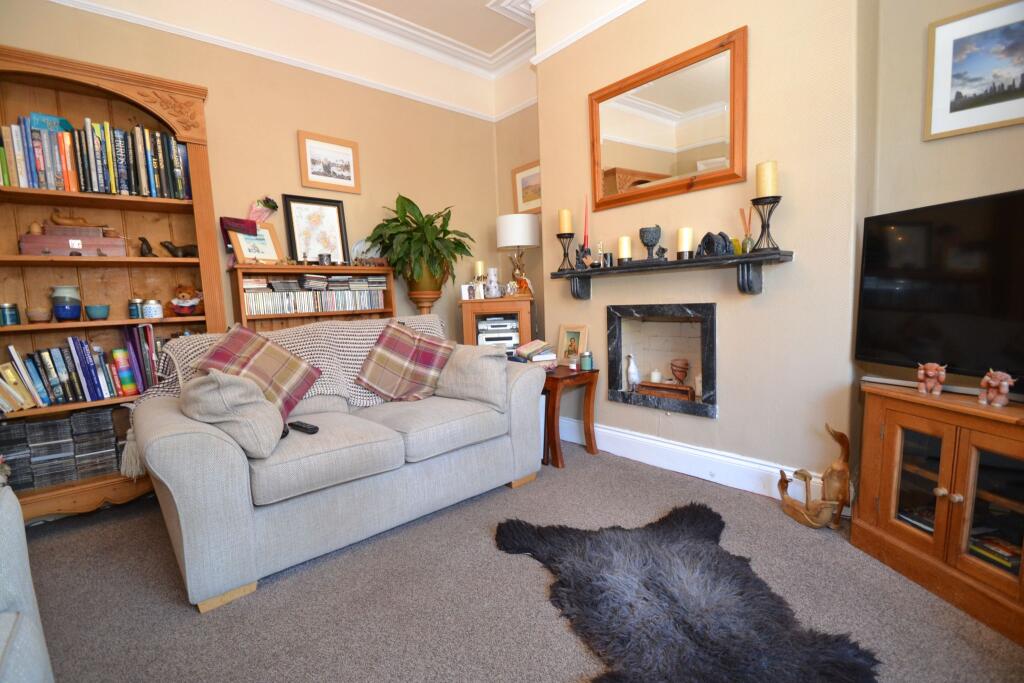
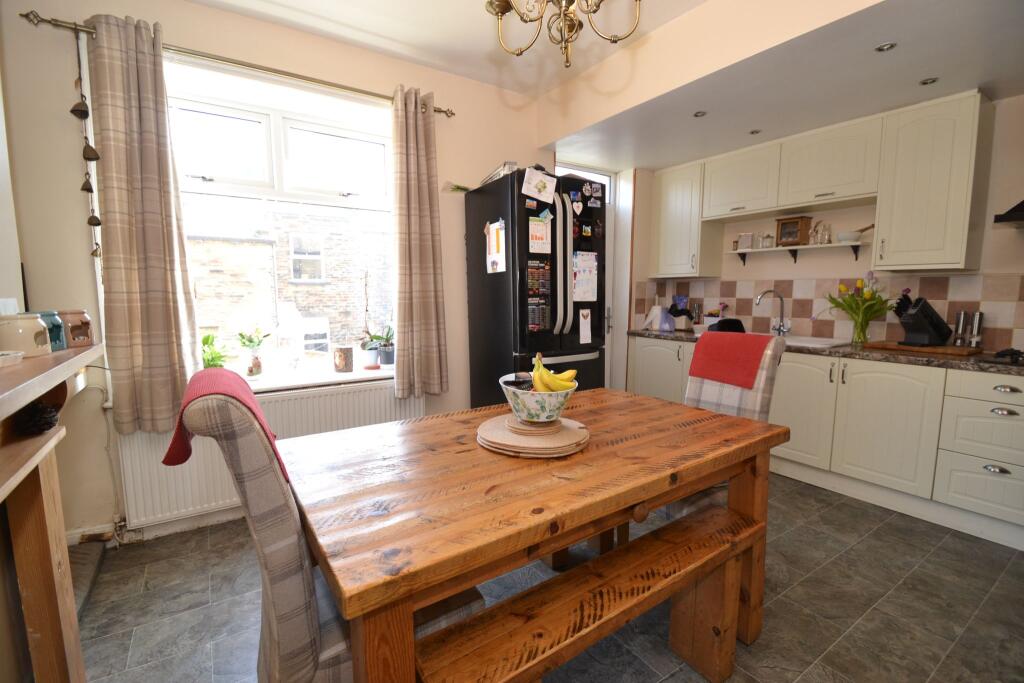
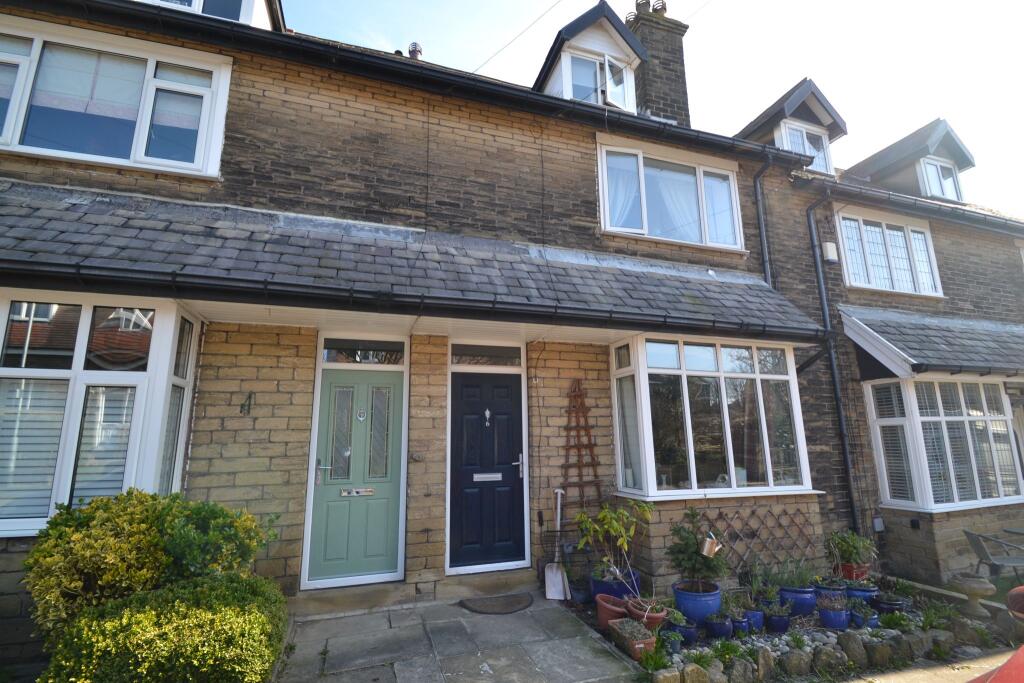
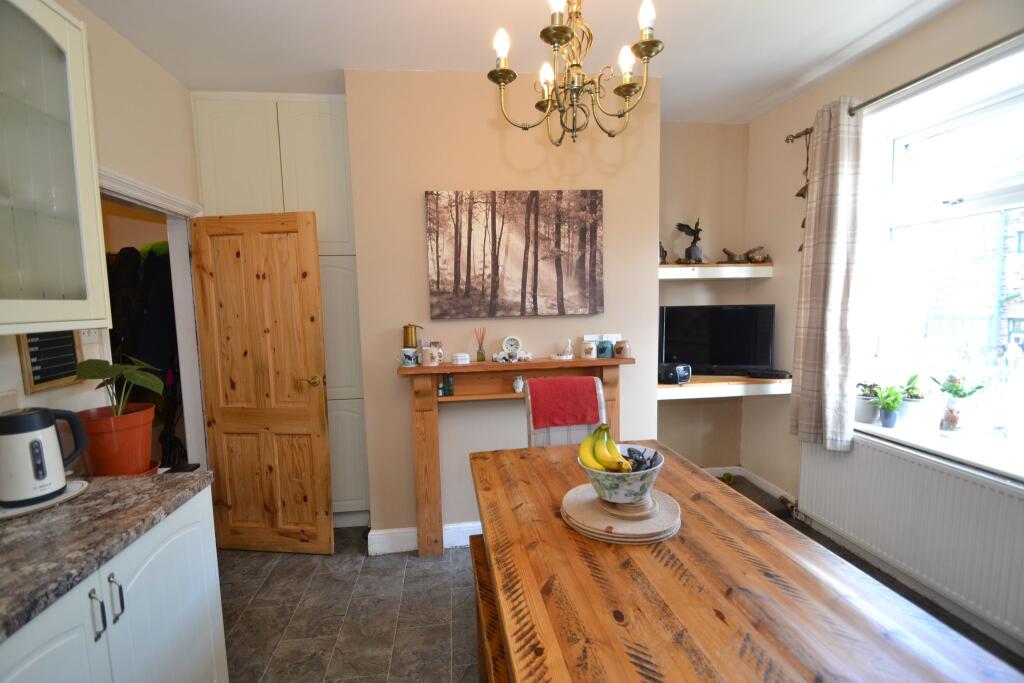
EDWARDIAN 4 BEDROOM MID-TERRACE SITUATED ON THIS VERY DESIRABLE LOCATION IN IDLE KNOWN AS LENTON VILLAS * THREE STOREY ACCOMMODATION EXCLUDING THE CELLAR * LOTS OF CHARACTER AND LARGE ROOMS WITH HIGH CEILINGS * GCH WITH A CONDENSING COMBI-BOILER * UPVC DG WINDOWS * BAY LOUNGE * KITCHEN DINING ROOM WITH EXTENSIVE FITTED UNITS * DRY WORKING CELLAR * FIRST FLOOR * 2 BEDROOMS AND THE FAMILY BATHROOM * SECOND FLOOR * 2 DOUBLE ATTIC BEDROOMS * ON STREET FRONT PARKING * REAR ENCLOSED SMALL GARDEN * IF YOU ARE LOOKING FOR A PERIOD TERRACE WITH ALL THE FEATURES AND CHARM YOU GET WITH PROPERTIES OF THIS STYLE THEN LOOK NO FURTHER * CLOSE TO ALL THE LOCAL SCHOOLS AND VILLAGE AMENITIES OF IDLE & THACKLEY * Located in the highly sought-after area of Lenton Villas, this well-presented four-bedroom mid-terraced home offers spacious and versatile accommodation arranged over three floors. With a combination of original features and modern comforts, the property provides an excellent opportunity for families or professionals looking for a home in a desirable residential area.As you enter on the ground floor, the welcoming hallway leads to the main living spaces, which retain much of their original charm while offering ample space for modern family living. The property benefits from gas central heating, powered by a condensing combi boiler, as well as UPVC double-glazed windows throughout, ensuring a warm and energy-efficient environment. The lower ground floor features a useful, dry working cellar, providing additional storage or potential for a workshop area. Upstairs, the first and second floors offer four generously sized bedrooms, providing flexibility for growing families or those needing home office space. A well-appointed family bathroom serves the property, complementing the home's practicality and functionality. Externally, the property boasts a small, low-maintenance enclosed rear garden, offering a private outdoor retreat. The home is situated within close proximity to well-regarded local schools and the amenities of both Idle and Thackley, making it an ideal purchase for those looking to settle in a convenient and family-friendly neighbourhood. With its blend of character, space, and modern conveniences, this charming home in Lenton Villas is not to be missed. Enquiries are invited for offers in the region of £249,950. Entrance Hallway: Front composite door into the hallway, original ceiling plaster features, stairs, radiator.Lounge: 4.10m x 3.80m (13'4 x 12'4). Upvc dg bay window to front, two radiators, original cornice, ceiling rose, picture rail, recessed display fire into the chimney breast. Kitchen Dining Room: 5.04m x 3.72m (16'5 x 12'2). Excellent range of wall & base units in a Shaker style in cream, work tops with contrasting tiling above, sink with a mixer tap, extractor hood over a Stoves 5 ring gas hob, built in electric grill and gas oven by Stoves, space for a tall boy fridge freezer, Upvc dg window to rear, radiator, space for a table and chairs, rear entrance door, internal door leads to the:-Cellar: Dry working storage cellar, Upvc dg frosted window, with the old coal house accommodating the Vaillant condensing combi-boiler. First Floor: Landing & Stairs: Radiator. Bedroom 1: 4.97m x 3.39m (16'3 x 11'1). Upvc dg window to front, radiator, fitted wardrobes. Bedroom 2: 2.93m x 1.52m (9'6 x 4'10). Upvc dg window to rear, radiator. Bathroom: 2.94m x 2.93m (9'6 x 9'6). Three piece suite in white, chrome fittings, large built in linen cupboard, frosted Upvc dg window, separate shower cubicle with full tiling and an electric Triton Opal 3 shower. Staircase: Second Floor: Bedroom 3: 4.58m x 2.81m (15'0 x 9'2). Fitted wardrobes, radiator, Upvc dg dormer window to front. Bedroom 4: 4.56m x 2.80m (14'10 x 9'1). Skylight dg window, radiator, access into the under drawings. Externally: To the front is a small garden frontage, on street parking. To the rear are steps with railing supports to a low maintenance garden, gated access out to the residents right of way. While we endeavour to make our sales particulars fair, accurate and reliable, they are only a general guide to the property and, accordingly, if there is any point which is of particular importance to you, please contact the office and we will be pleased to check the position for you, especially if you are contemplating travelling some distance to view the property.3. The measurements indicated are supplied for guidance only and as such must be considered incorrect.4. Services: Please note we have not tested the services or any of the equipment or appliances in this property, accordingly we strongly advise prospective buyers to commission their own survey or service reports before finalising their offer to purchase.5. THESE PARTICULARS ARE ISSUED IN GOOD FAITH BUT DO NOT CONSTITUTE REPRESENTATIONS OF FACT OR FORM PART OF ANY OFFER OR CONTRACT. THE MATTERS REFERRED TO IN THESE PARTICULARS SHOULD BE INDEPENDENTLY VERIFIED BY PROSPECTIVE BUYERS OR TENANTS. NEITHER MARTIN LONSDALE ESTATES LIMITED NOR ANY OF ITS EMPLOYEES OR AGENTS HAS ANY AUTHORITY TO MAKE OR GIVE ANY REPRESENTATION OR WARRANTY WHATEVER IN RELATION TO THIS PROPERTY.