Property Details:
• Type: Terraced
• Tenure: N/A
• Floor Area: N/A
Key Features:
• Close to public transport
• Double glazing
• Fitted Kitchen
• Shops and amenities nearby
• Central Heating
Location:
• Nearest Station: N/A
• Distance to Station: N/A
Agent Information:
• Address: 8 Cardiff Road,
Taffs Well,
Cardiff,
CF15 7RE
Full Description:
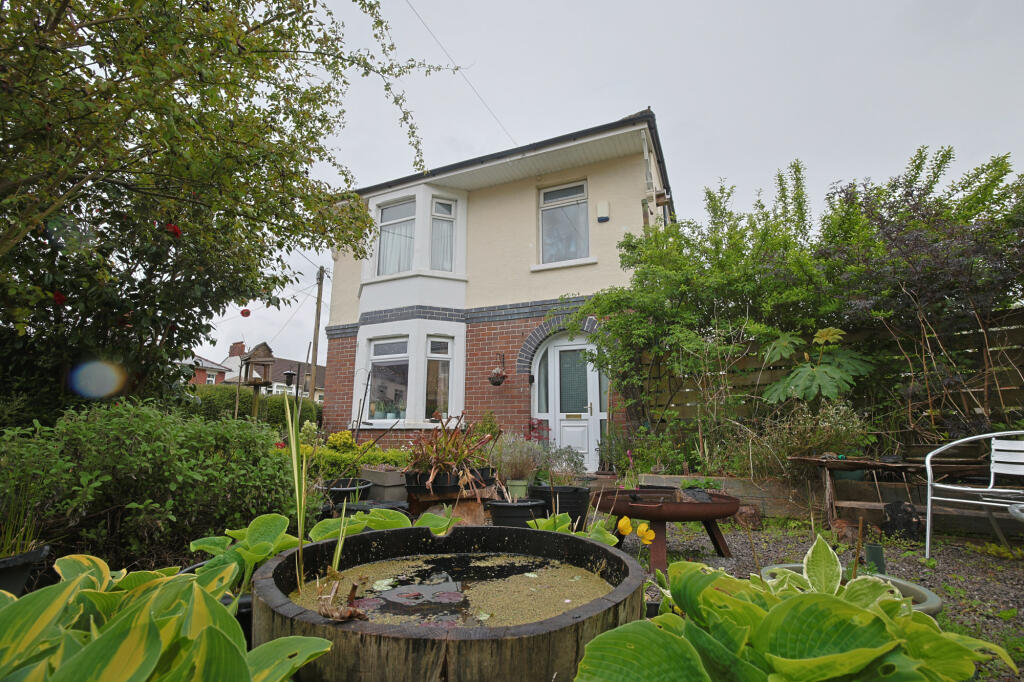
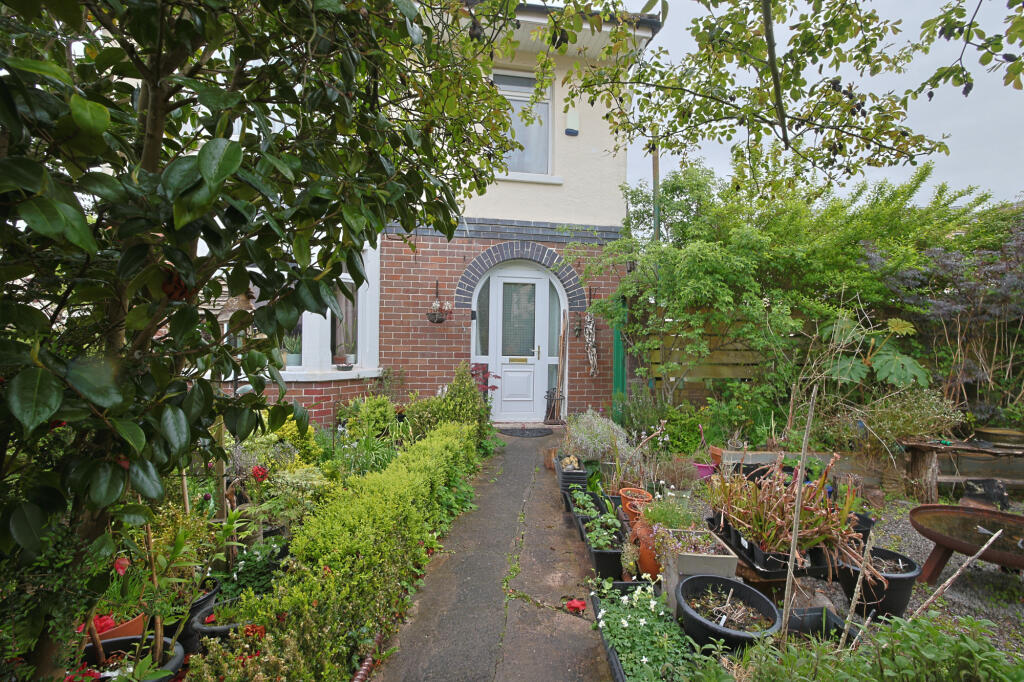
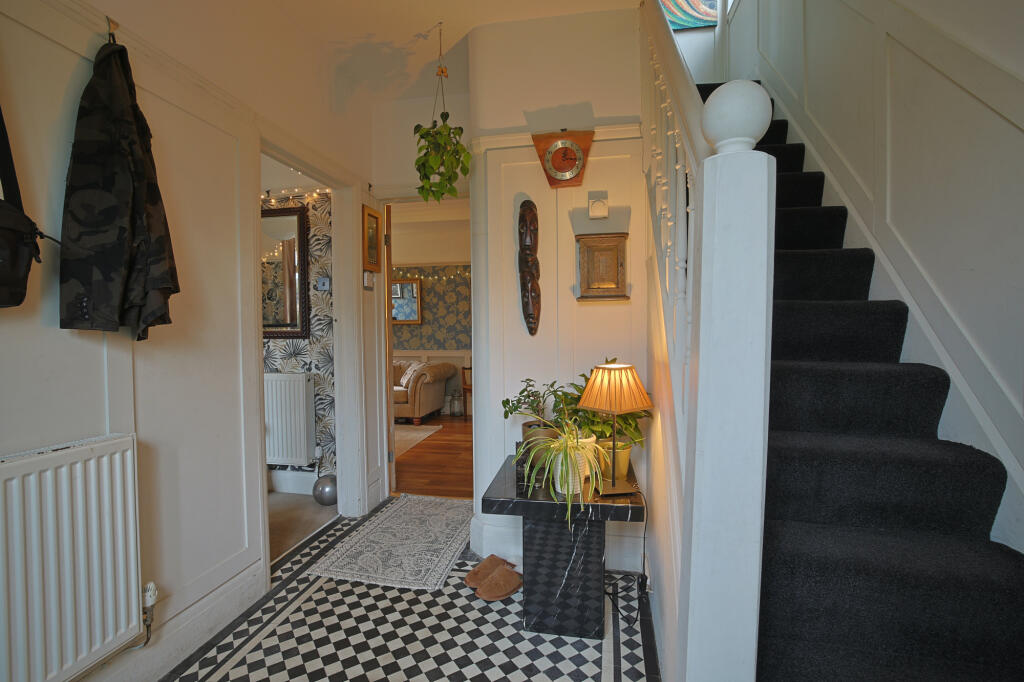
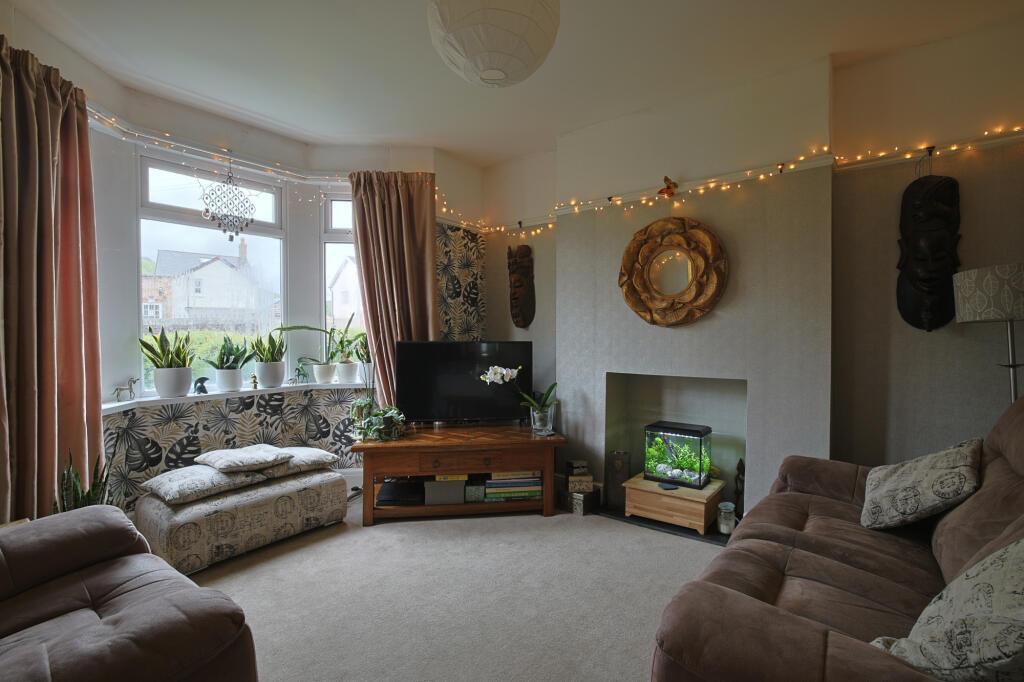
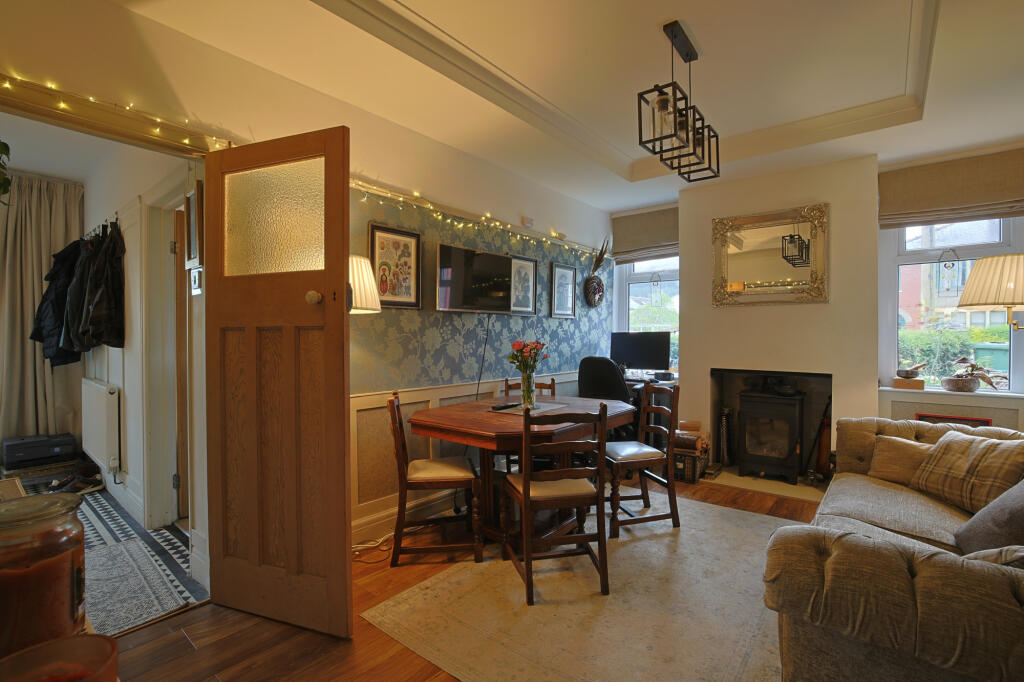
In the heart of the popular Taffs Well village approximately five miles from Cardiff city centre, with excellent access to the A470/M4 motorway, we are delighted to offer For Sale this established Three-bedroom detached property with a private and enclosed garden and courtyard.On entering the property the reception hall offers features including the bold black and white tiled flooring, picture rails, and featured wood panelling. Deep skirting boards, a wood-burning stove, a modern fitted kitchen and bathroom, and three good-sized bedrooms.The property further offers double glazing, gas central heating, a utility room, a ground-floor shower room and a contained garden.The village of Taffs Well further offers a variety of amenities including a Health centre, Dentist, Primary school, Estate Agents, Post office, Convenience store, Public House/Restaurant, Coffee Shop, park a children's play area, tennis court, further activities within the location and the Taff Trail.Property DetailsEntranceDouble glazed door to front elevationReception HallFeatured wood-paneled walls complemented by a featured picture rail, central light fitting, central heating radiator, staircase to first floor, tiled flooringLounge - 4.16 x 3.58 m (13′8″ x 11′9″ ft)Double-glazed bay window to front elevation, central light fitting, picture rail, central heating radiatorDining Room/Family Room - 4.21 x 3.35 m (13′10″ x 10′12″ ft)Two Double-glazed windows to side elevation, central light fitting, picture rail, feature fireplace with attractive wood burner fire, central heating radiator.Kitchen - 3.7 x m (12′2″ x 0′0″ ft)Double-glazed window to side elevation, fitted kitchen with a range of eye and base level units complemented by coordinating work surfaces, stainless steel sink unit with drainer and taps over, integral oven, Indest oven with five ring gas hob below a stainless steel extractor hood, plumbed for dishwasher, space for fridge/freezer, central heating radiator tiled flooring, double glazed door to gardenUtility Room - 2.87 x 1.95 m (9′5″ x 6′5″ ft)Double-glazed window to side elevation, plumbing for washing machine, central heating wall boiler,Shower RoomEnclosed shower area with tiled walls, wash hand basin and WC, central heating radiator, and tiled flooring.First FloorFirst FloorLandingCentral landing area, access to loft space, central light fitting, doors toBedroom One - 4.08 x 3.65 m (13′5″ x 11′12″ ft)Double-glazed bay window to front elevation, central light fitting, picture rail, feature cast iron fireplace, central heating radiator.Bedroom Two - 4.21 x 3..60 m (13′10″ x 9′10″ ft)Double-glazed window, central light fitting, picture rail, central heating radiator.Bedroom Three - 2.48 x 2.1 m (8′2″ x 6′11″ ft)Double-glazed window to front elevation, central light fitting, picture rail, central heating radiatorBathroomDouble-glazed window to side elevation, central light fitting, and bathroom suite comprising of bath with shower over, vanity unit with inset sink and storage below, w.c, tiled walls, chrome heated towel rail. wood effect flooringOutsideFrontDouble gates lead into the enclosed front gravelled garden, a pathway to the property. Area of shrubs and plants.SideTimber gate leading into the private courtyard area, with storage shed and timber storage area.