Log in Sign up
Back to search Home Countries United Kingdom Sandwell Leslie Rise, Tividale, OLDBURY
£275,000

Leslie Rise, Tividale, OLDBURY

Leslie Rise, Tividale, OLDBURY
3 beds 1 baths Semi-Detached

Property facts

Property type
Semi-Detached
Bedrooms
3
Bathrooms
1

Only details supplied with this listing are shown. Ask the listing contact to confirm measurements, taxes and costs.

About this home

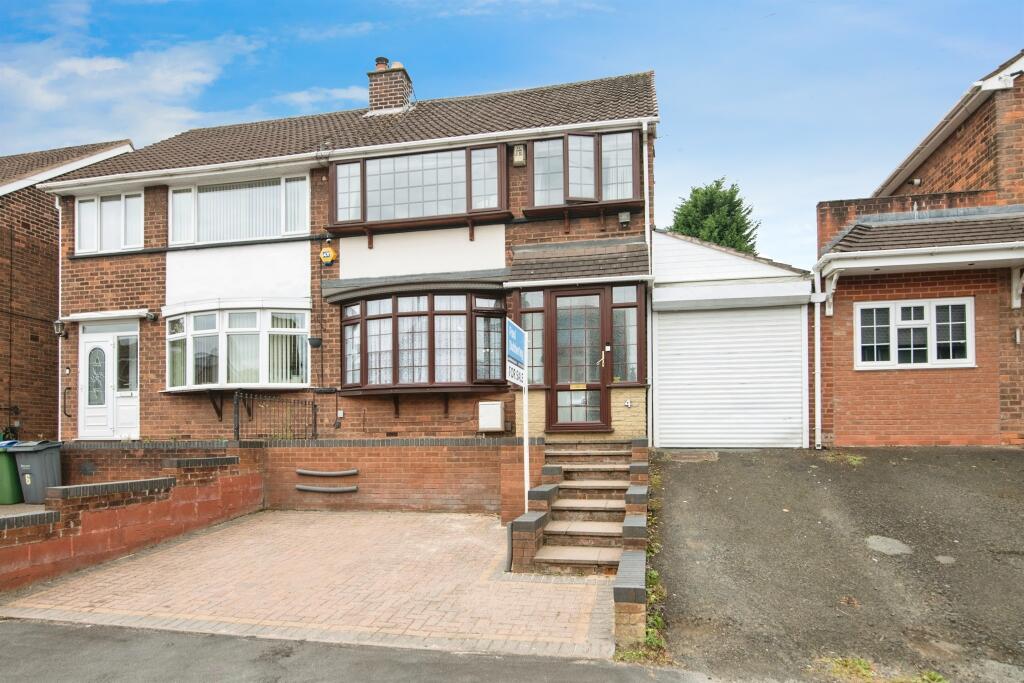
Property Details: • Type: Semi-Detached • Tenure: Freehold • Floor Area: N/A

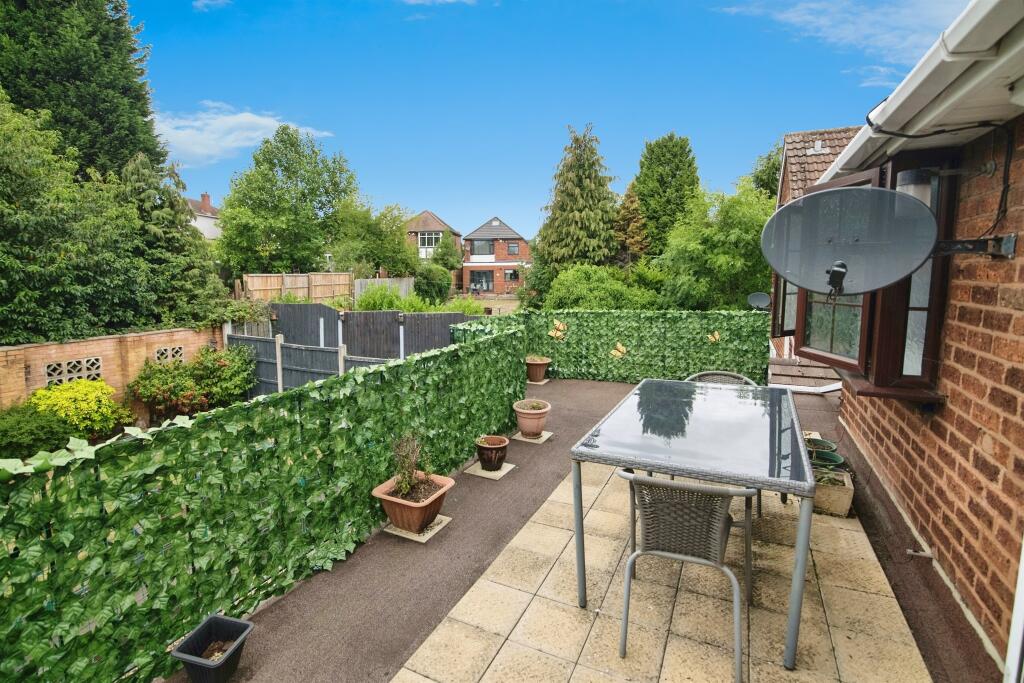
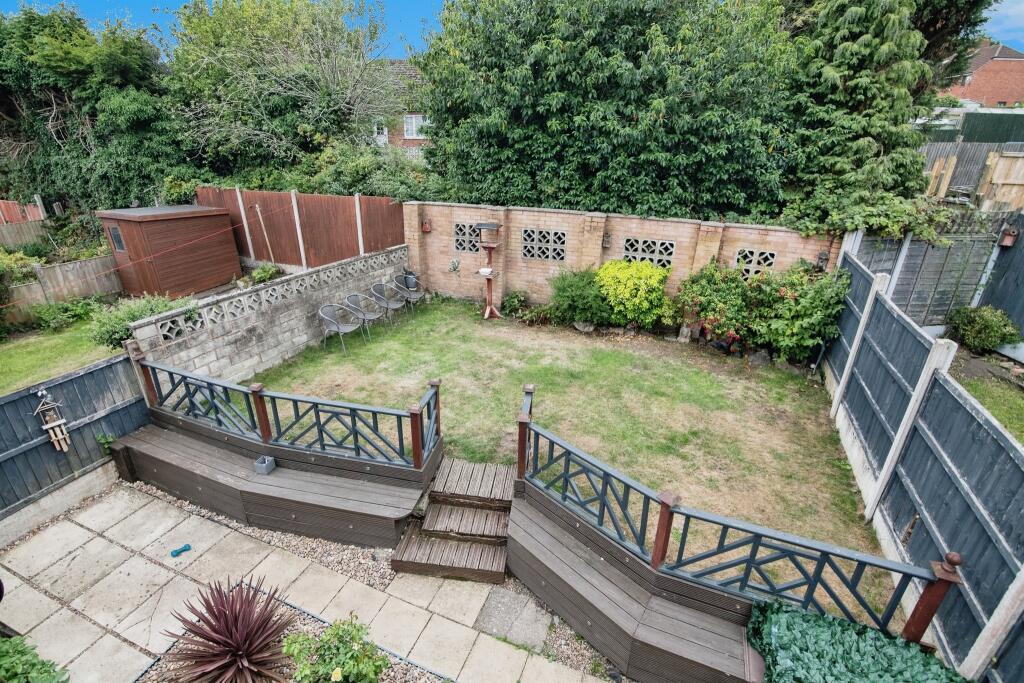
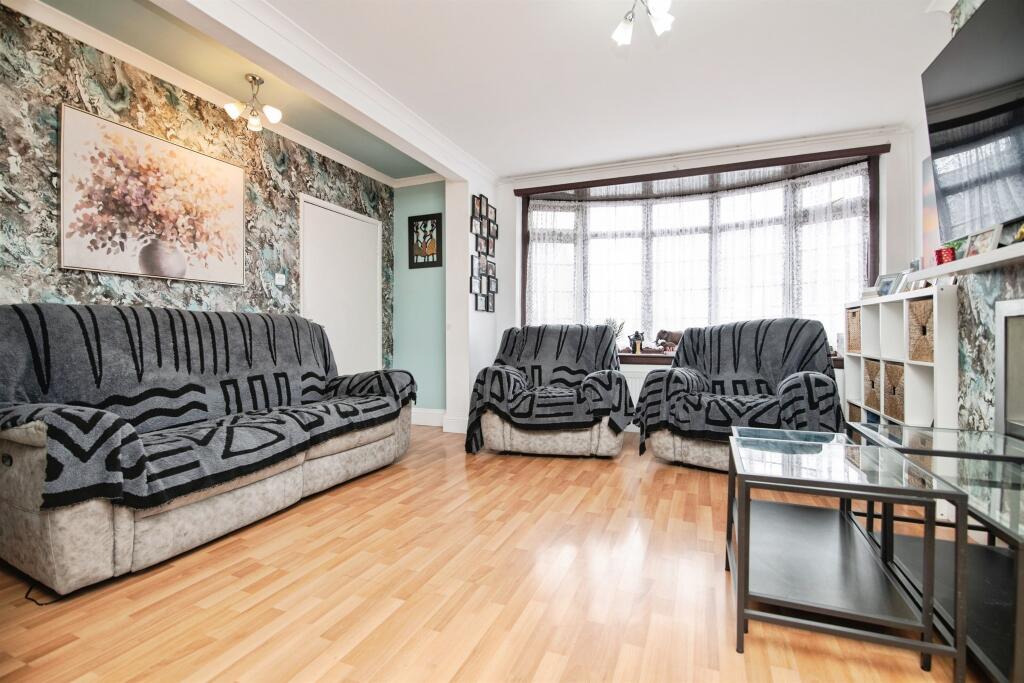
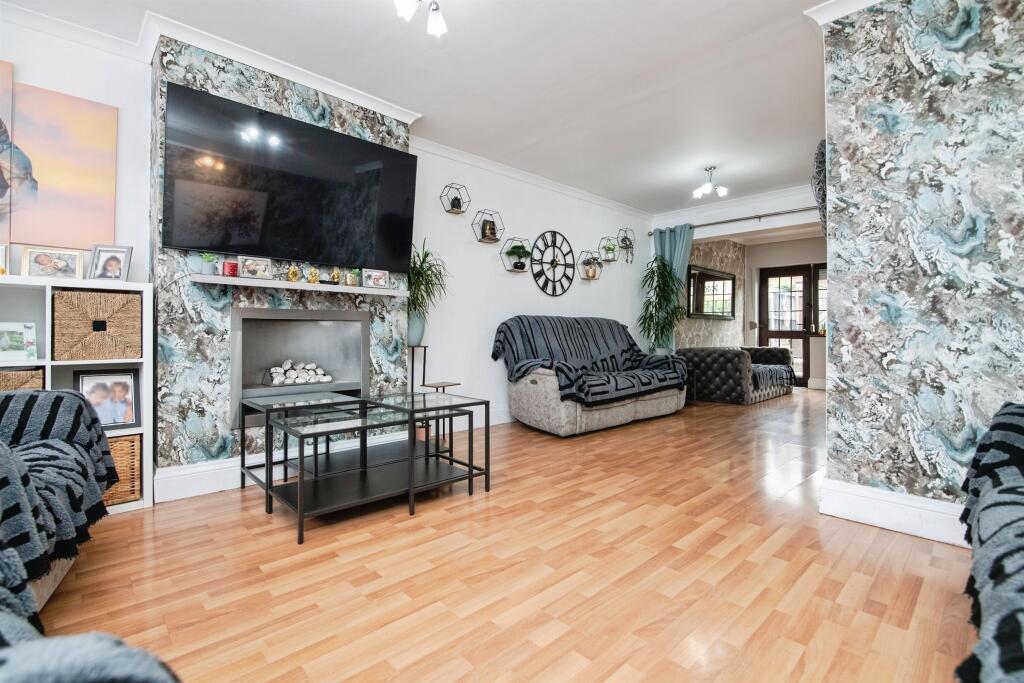
Key Features: • SUPERBLY PRESENTED, EXTENDED LARGE FAMILY HOME • LOFT CONVERSION / 3RD BEDROOM • LARGE BALCONY WITH VIEW OVER REAR GARDEN • LOUNGE/DINER + 2ND RECEPTION ROOM • FULLY FITTED KITCHEN • THREE GOOD SIZED BEDROOMS + FAMILY BATHROOM + DOWNSTAIRS W.C • GARAGE + DRIVEWAY + REAR GARDENS • EXCELLENT LOCATION + VIEWING HIGHTLY RECOMMENDED

Location: • Nearest Station: N/A • Distance to Station: N/A

Agent Information: • Address: 73 Great Bridge, Tipton, DY4 7HF

Full Description: SUMMARYSUPERBLY PRESENTED, EXTENDED Semi Detached Family Home in an EXCELLENT LOCATION. IDEAL FAMILY HOME, having a Lounge to a 2nd Reception Room/Diner, Kitchen, 2 First Floor Bedrooms & Family bathroom + W.C, 3rd Bedroom/Loft Conversion, Balcony, Garage, Driveway & Rear Gardens. MUST BE VIEWED !!DESCRIPTIONDo you need help selling your property?Do you need help finding the right mortgage?Do you have a property to let?Here at Paul Dubberley and Co Great Bridge we offer free advice on the house buying, selling and letting process. Contact us on or Porch Entrance Hall having stairs to First FloorLounge 23' 3" max x 14' 3" max ( 7.09m max x 4.34m max )leading through to 2nd Reception Room2nd Reception Room/Diner 22' max x 8' 1" max ( 6.71m max x 2.46m max )Downstairs W.C Fully Fitted Kitchen 16' 6" max x 9' 9" max ( 5.03m max x 2.97m max )On The First Floor Landing With Stairs to Bedroom Three/Loft ConversionBedroom Two 11' 4" max x 11' 1" max ( 3.45m max x 3.38m max )Having Built in WardrobeBedroom Three 11' 7" max x 11' 2" max ( 3.53m max x 3.40m max )Having Double doors to BalconyBalcony 11' 2" max x 10' 4" max ( 3.40m max x 3.15m max )Family Bathroom 8' 1" x 6' 7" ( 2.46m x 2.01m )Having Separate Shower Cubical and BathOn The 3rd Floor Bedroom One/Loft Conversion 17' 3" max x 13' 1" max ( 5.26m max x 3.99m max )Having Storage Cupboard and Additional Eaves Storage & Airing CupboardOutside To Front Driveway  Garage To Rear Rear Gardens 1. MONEY LAUNDERING REGULATIONS - Intending purchasers will be asked to produce identification documentation at a later stage and we would ask for your co-operation in order that there will be no delay in agreeing the sale. 2: These particulars do not constitute part or all of an offer or contract. 3: The measurements indicated are supplied for guidance only and as such must be considered incorrect. 4: Potential buyers are advised to recheck the measurements before committing to any expense. 5: Connells has not tested any apparatus, equipment, fixtures, fittings or services and it is the buyers interests to check the working condition of any appliances. 6: Connells has not sought to verify the legal title of the property and the buyers must obtain verification from their solicitor.

Features & amenities

Features & finishes
SUPERBLY PRESENTED
EXTENDED LARGE FAMILY HOME
LOFT CONVERSION / 3RD BEDROOM
LARGE BALCONY WITH VIEW OVER REAR GARDEN
LOUNGE/DINER + 2ND RECEPTION ROOM
FULLY FITTED KITCHEN
THREE GOOD SIZED BEDROOMS + FAMILY BATHROOM + DOWNSTAIRS W.C
GARAGE + DRIVEWAY + REAR GARDENS
EXCELLENT LOCATION + VIEWING HIGHTLY RECOMMENDED

Location

If the interactive map is unavailable, open the supplied location in maps.

Open location in maps

The pin uses coordinates supplied with this listing. Confirm the exact location with the listing contact.

Listing information

Original source
www.rightmove.co.uk
Added to Mirror
Record updated

Added and updated dates describe the Mirror record. Source publication and verification dates are shown separately when known; none establishes time on market. Confirm current price and availability with the listing contact.

View original listing

Similar homes nearby

Photos coming soon
For Sale
£110,000
Mehdi Road, Oldbury, Sandwell, B69 2GE
2 bd 1 ba Apartment
Sandwell
Listed by yieldit, Manchester
Photos coming soon
For Sale
£140,000
Aqua Court, Cardale Street, Rowley Regis, Sandwell, B65
2 bd Flat
Sandwell
Listed by Your Move, Dudley
Photos coming soon
For Sale
£525,000
Martyn Smith Close, Great Barr, Birmingham, Sandwell, B43
4 bd 2 ba Detached
Sandwell
Listed by The Avenue, Covering National
Flat 5 Brandhall Court, Wolverhampton Road, Oldbury, Sandwell, B68 8DE
For Sale
£100,000
Flat 5 Brandhall Court, Wolverhampton Road, Oldbury, Sandwell, B68 8DE
2 bd 1 ba Flat
Sandwell
Listed by Town & Country Property Auctions, Oswestry
9, Elbow Street, Cradley Heath, Sandwell, B64 6JP
For Sale
£280,000
9, Elbow Street, Cradley Heath, Sandwell, B64 6JP
3 bd 2 ba Town House
Sandwell
Listed by Bloore King & Kavanagh, Halesowen
Lewisham Road, Smethwick B66
For Rent
£1,385/mo
Lewisham Road, Smethwick B66
3 bd
Sandwell
Listed by Zoopla Agent
Little Moor Hill, Smethwick B67
For Sale
£850,000
Little Moor Hill, Smethwick B67
8 bd
Sandwell
Listed by Zoopla Agent
Causeway Green Road, Sandwell, B68
For Rent
£575/mo
Causeway Green Road, Sandwell, B68
1 bd 1 ba Flat
Sandwell
Listed by OpenRent, London
£275,000
3 beds · 1 baths
Log in Sign up