
Lesser Foxholes, Shoreham by Sea
Property facts
- Property type
- Detached
- Bedrooms
- 3
- Bathrooms
- 1
Only details supplied with this listing are shown. Ask the listing contact to confirm measurements, taxes and costs.
About this home
Property Details: • Type: Detached • Tenure: FREEHOLD • Floor Area: 1163 sqft
Key Features: • Feature South/West Facing Private Courtyard • Good Size Well Kept Feature Rear Garden • Off Street Parking Leading To Brick Built Garage • Spacious Lounge/Dining Room • Three Double Bedrooms • Ground Floor Wc • Pleasant Views Over Open Fields • Being Within Half A Mile Of Access To Walks Over The South Downs • Open Plan Office Area • Popular North Shoreham Location
Location: • Nearest Station: Shoreham-by-Sea Station • Distance to Station: 0.7846144055255239 miles
Agent Information: • Address: 31 Brunswick Road, Shoreham-By-Sea, BN43 5WA
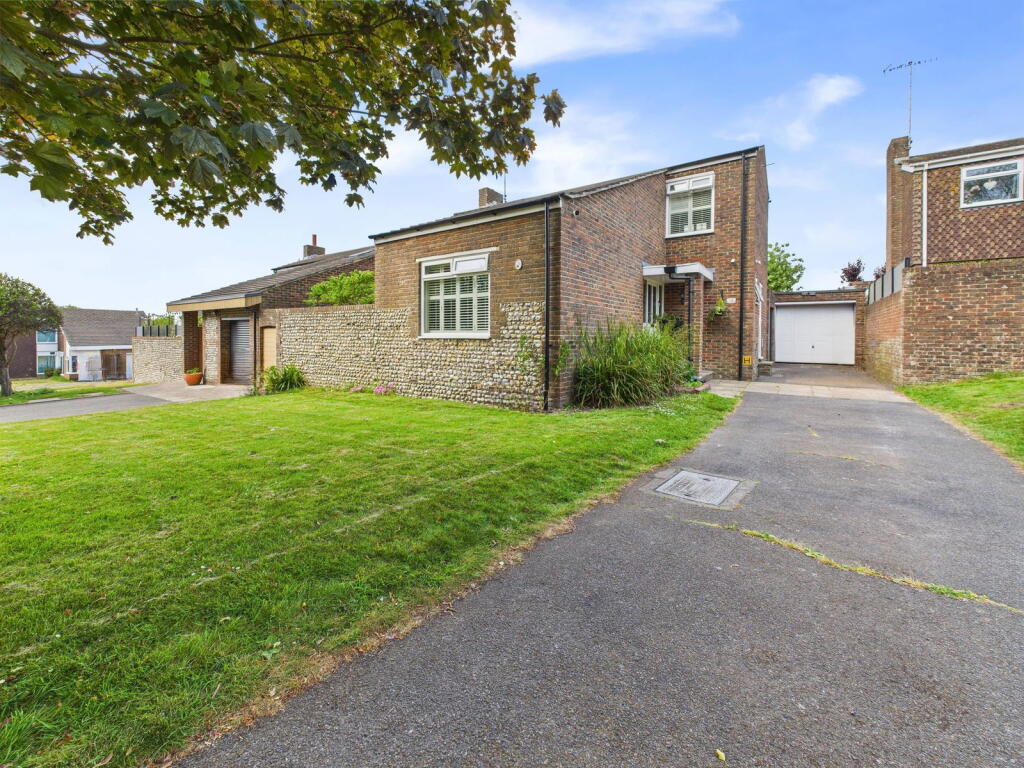
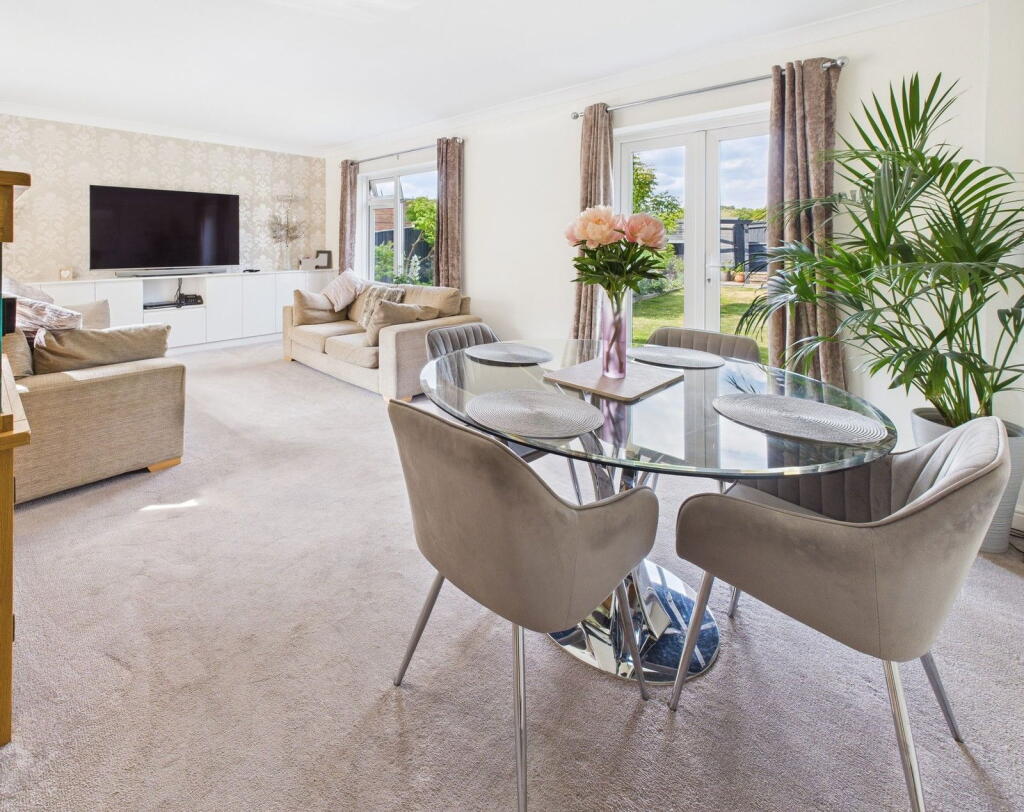
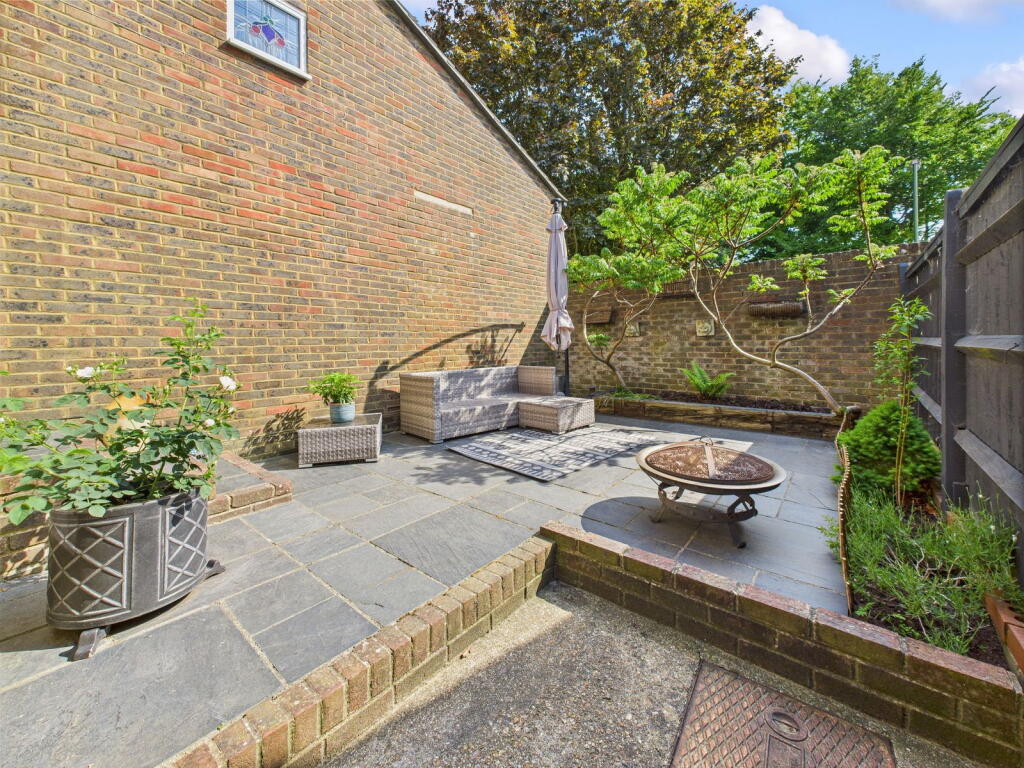
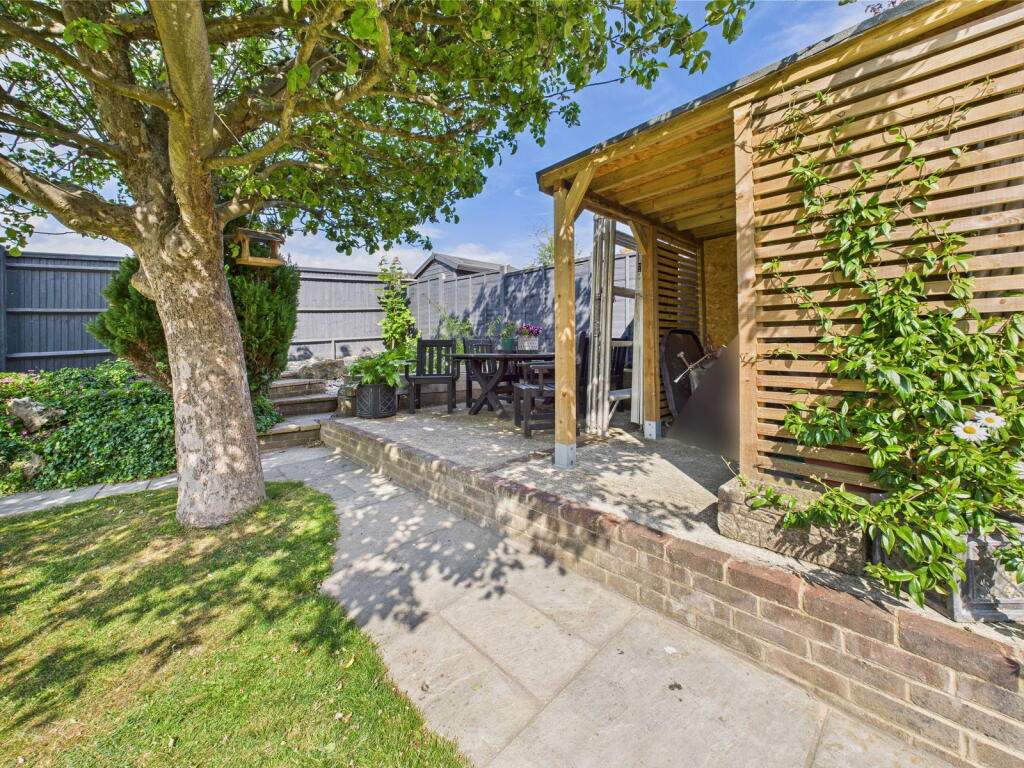
Full Description: <p>We are delighted to offer for sale this well presented three double bedroom detached house situated in this sought after location close to the South Downs.</p><div>Ideally situated in this popular residential area in "Old Shoreham" on the southern slopes of the South Downs. The centre of Shoreham with its comprehensive shopping facilities, health centre, library and mainline railway station is just over 1 mile distant whilst pleasant Downland andRiver walks are close to hand.</div><p> </p><div> </div><div>Obscured glass leaded light, pvcu double glazed front door through to:-</div><p><strong>SPACIOUS ENTRANCE HALL </strong>East aspect. Comprising obscure glass leaded light pvcu double glazed window, radiator, carpeted flooring, under stairs storage cupboard with shelving, sunken spotlights.</p><p><strong>GROUND FLOOR BEDROOM TWO </strong>South/West aspect. Comprising pvcu double glazed windows with fitted shutter blinds, radiator, single light fitting, carpeted flooring, coving.</p><p><strong>GROUND FLOOR WC </strong>East aspect. Comprising pvcu double glazed window, low flush wc, wall mounted hand wash basin with mixer tap, laminate flooring, radiator, single light fitting.</p><p><strong>FITTED KITCHEN </strong>North/East and East aspect. Comprising pvcu double glazed window, roll edge laminate work surfaces with cupboards below and matching eye level cupboards, inset single drainer sink unit with mixer tap, part tiled splash backs, integrated appliances include four ring gas hob with oven below and extractor fan over, dishwasher, space and provision for fridge/ freezer. Laminate flooring, radiator, ceiling light fitting with directable spotlights, obscured glass pvcu double glazed door to side access. </p><p><strong>DUAL ASPECT OPEN PLAN LOUNGE / DINING ROOM </strong>South/West and North/East aspects. Comprising pvcu double glazed window, pvcu double glazed double doors leading out onto rear garden, pvcu double glazed door leading out onto sun trap courtyard, radiator, carpeted flooring, fitted storage cupboards, single light fitting.</p><p> </p><p><strong>FIRST FLOOR LANDING </strong>West aspect. Comprising feature leaded light pvcu double glazed window, storage cupboard, sunken spotlights, opening to :- </p><p><strong>OPEN PLAN OFFICE AREA </strong>Comprising carpeted flooring, sunken spotlights.</p><p><strong>BEDROOM ONE </strong>South/West and North/East aspects. Comprising two pvcu double glazed windows with fitted shutter blinds, radiator, carpeted flooring, single light fitting. </p><p><strong>BEDROOM THREE </strong>South/West and North/East aspects. Comprising two pvcu double glazed windows with fitted shutter blinds, radiator, carpeted flooring, two built in storage cupboards, single light fitting. </p><p><strong>FAMILY BATHROOM </strong>North/East aspect. Comprising obscured glass pvcu double glazed windows, contemporary hand wash basin with vanity unit below, tiled enclosed bath with integrated shower over and feature mirror tiled splashback, low flush wc, wall mounted heated towel rail, tiled flooring, part tiled walls, sunken spotlights, loft hatch access. </p><p> </p><p><strong>FRONT GARDEN </strong>Large lawn are with mature tree, private driveway with off street parking for multiple vehicles leading to garage. </p><p><strong>FEATURE REAR GARDEN </strong>Step down onto large lawned area, pathway leading to wooden external storage area, steps upto raised seating area and rockery. Feature pergola with paved patio area. Timber built shed, various mature flowers, shrubs and trees, pathway leading to courtyard, gate to side access.</p><p><strong>COURTYARD </strong>Accessed via the Lounge/Dining Room, having steps down to laid to patio area with raised flower sleeper beds with various shrubs, and bushes, fence and wall enclosed, side pathway leading to rear garden.</p><p><strong>BRICK BUILT GARAGE </strong>With up and over door, pvcu double glazed window, door to rear garden.</p>
Features & amenities
Location
If the interactive map is unavailable, open the supplied location in maps.
Open location in mapsThe pin uses coordinates supplied with this listing. Confirm the exact location with the listing contact.
Listing information
- Original source
- www.rightmove.co.uk
- Added to Mirror
Added and updated dates describe the Mirror record. Source publication and verification dates are shown separately when known; none establishes time on market. Confirm current price and availability with the listing contact.
View original listing