Lessing Lane, BN24
About this home
Property Details: • Type: Detached • Tenure: FREEHOLD • Floor Area: N/A
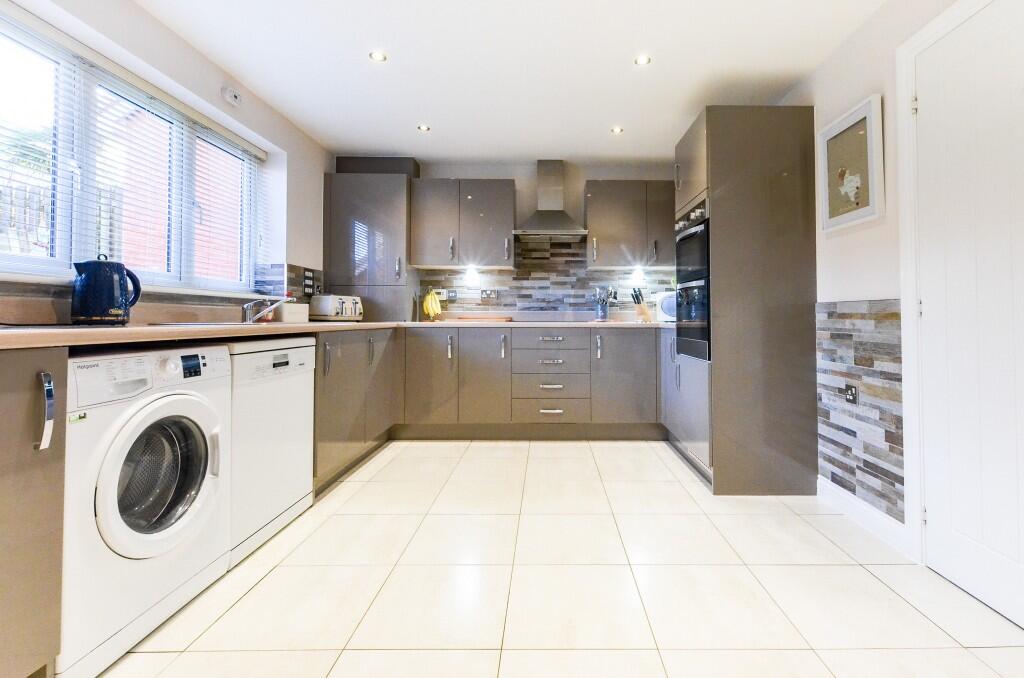
Key Features: • Detached family home in sought after quiet location • Immaculately presented throughout, en-Suite to principle bedroom, ground floor cloakroom w/c, large fitted kitchen • Driveway parking leading to garage • Large landscaped rear garden with pergola covered terrace • Excellent nearby local schooling, convenience stores and short drive to Polegate mainline railway station
Location: • Nearest Station: Polegate Station • Distance to Station: 1.6829607524208012 miles
Agent Information: • Address: Eastbourne
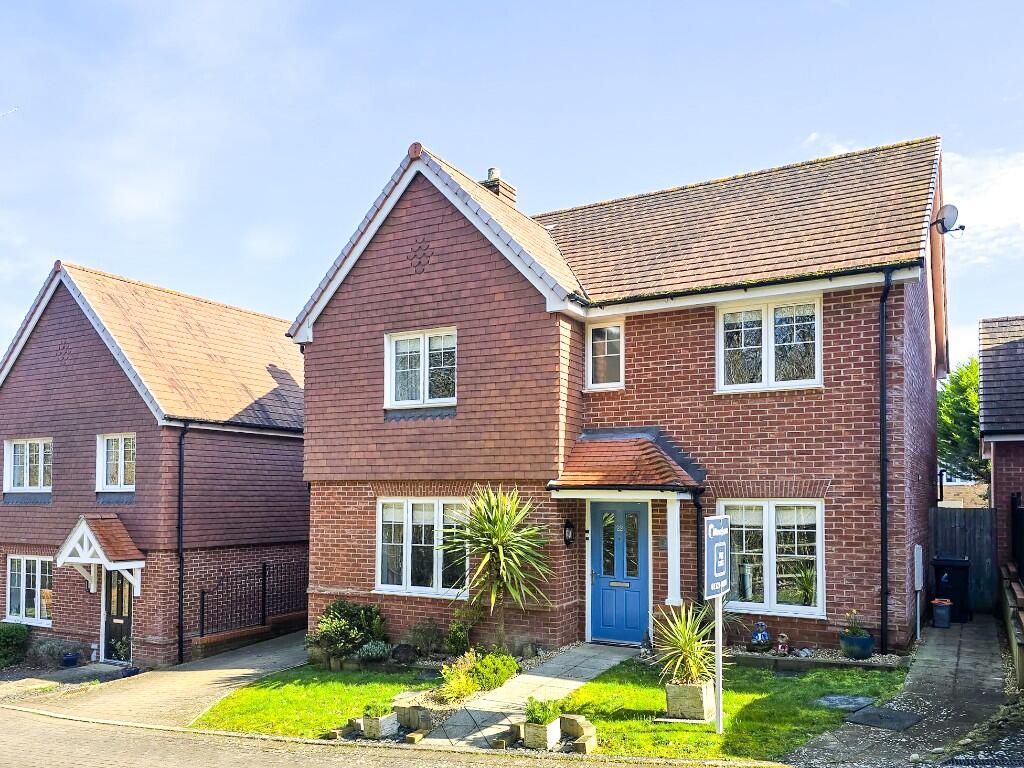
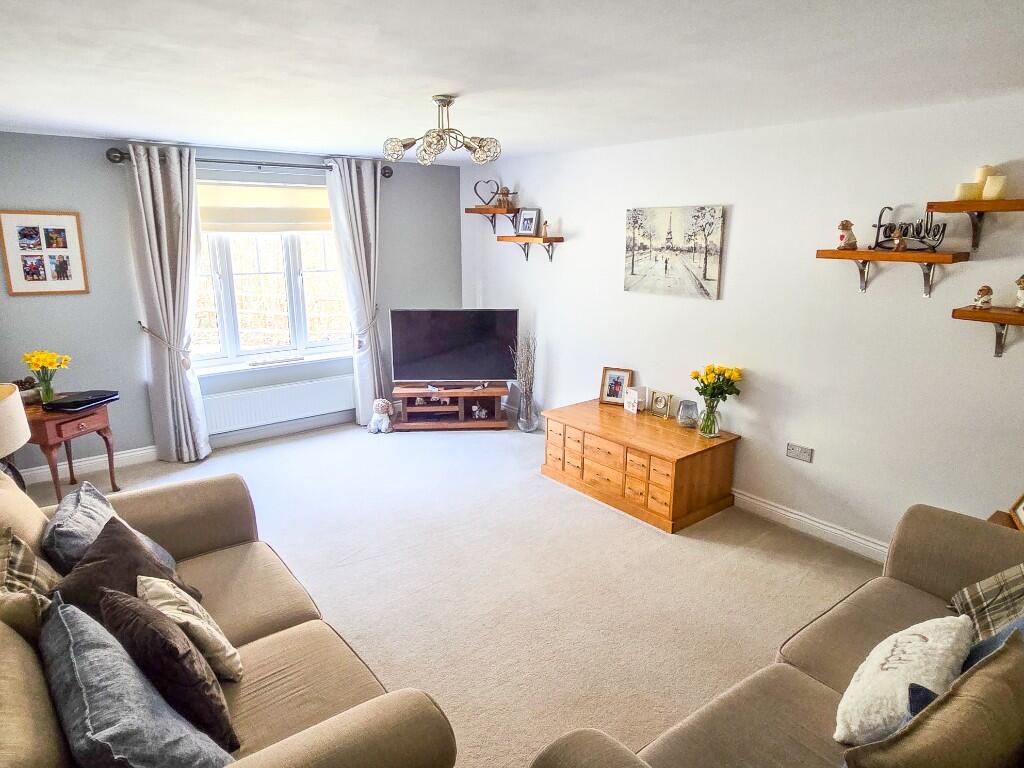
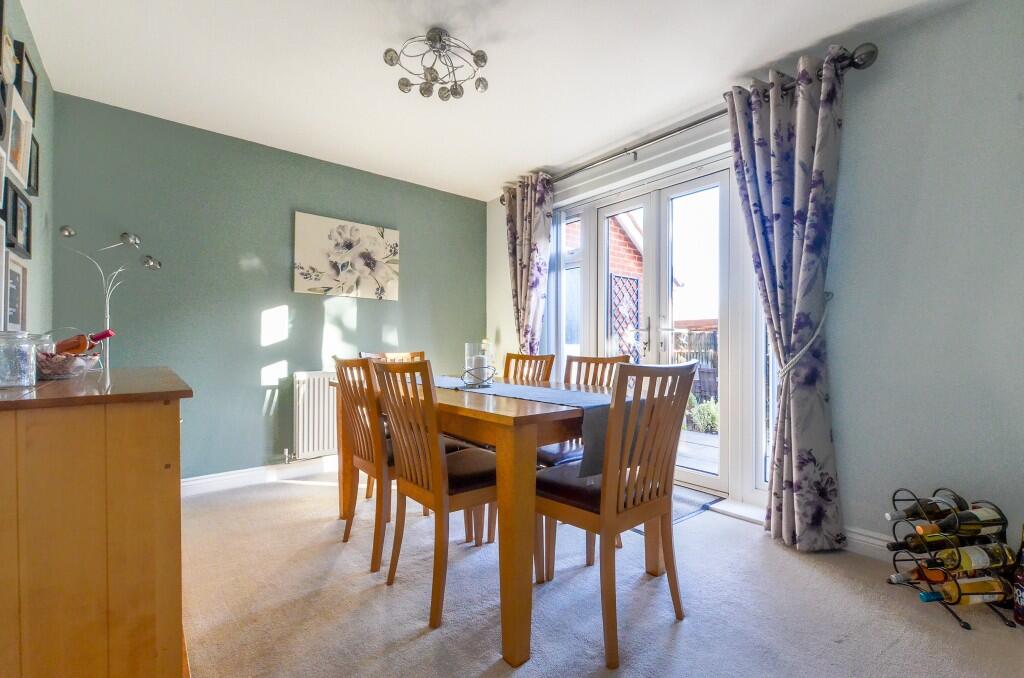
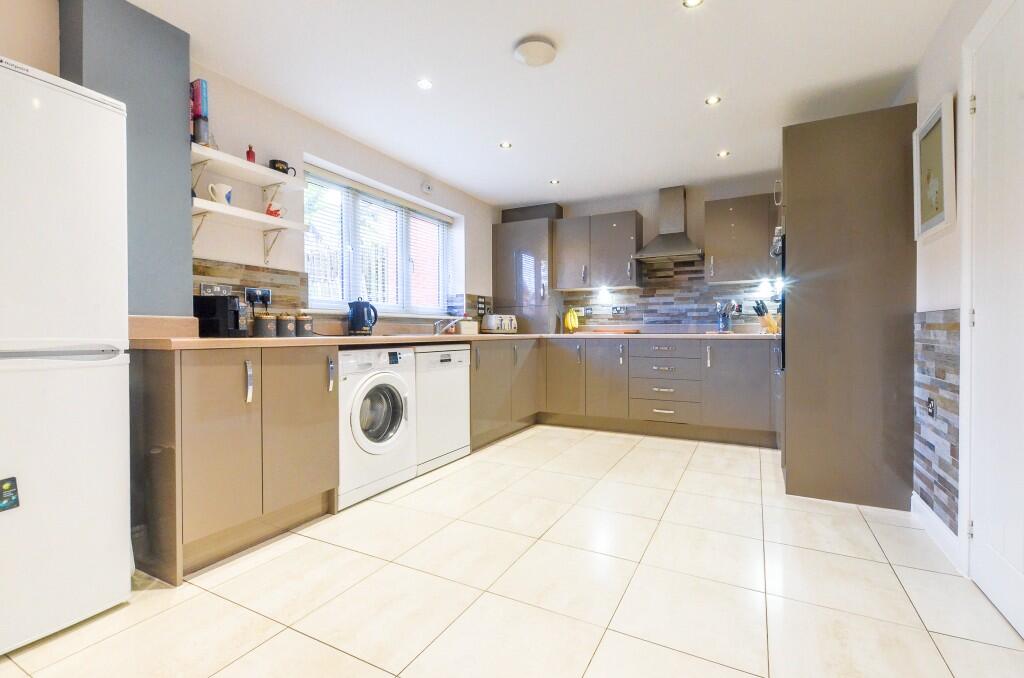
Full Description: Move Sussex Estate Agents are proud to present to the market this beautifully maintained four-bedroom detached family home, tucked away in a quiet cul-de-sac position in the sought-after Stone Cross area, backing onto a wild haven and woodland setting. <br /><br />*Guide Price £480,000 - £500,000*<br /><br />The accommodation is arranged over two floors and includes a welcoming entrance hall with a study/home office to the front, a generous living room, and a modern fitted kitchen with ample storage that opens into a bright dining room with direct access to the rear garden. Further ground floor benefits include a downstairs WC, with scope for conversion into a utility area if desired.<br /><br />Upstairs, the first floor provides four well-proportioned bedrooms, including a principal bedroom with en-suite shower room, along with a contemporary family bathroom serving the remaining bedrooms.<br /><br />Externally, the property enjoys an landscaped rear garden, featuring a paved patio, lawn, raised sleeper borders, hardwood decking with pergola, and gated side access - ideal for entertaining. To the front, there is driveway parking leading to an attached garage.<br /><br />Ideally positioned within the popular Stone Cross area, the property is well placed for local shops, schools, green spaces and countryside walks, while also benefiting from excellent road and rail connections via the A27, A22 and Polegate mainline railway station.<br /><br />This is a superb opportunity to acquire a stylish and well-located family home, and early viewing is highly recommended.<br /><br /><br />Accommodation Comprises:<br /><br /><br />Entrance Hallway<br /><br />Study Room<br />2.60m x 2.07m (8' 6" x 6' 9")<br /><br />Cloakroom W/C<br /><br />Lounge<br />5.42m x 3.84m (17' 9" x 12' 7")<br /><br />Kitchen<br />4.45m x 3.22m (14' 7" x 10' 7")<br /><br />Dining Room<br />3.54m x 2.84m (11' 7" x 9' 4")<br /><br />FIRST FLOOR<br /><br />Bedroom One<br />3.92m max x 4.47m (12' 10" max x 14' 8")<br /><br />En-Suite Shower Room<br /><br />Bedroom Two<br />3.87m x 2.75m max (12' 8" x 9' 0" max)<br /><br />Bedroom Three<br />3.09m x 4.20m (10' 2" x 13' 9")<br /><br />Bedroom Four<br />3.46m x 3.11m max (11' 4" x 10' 2" max)<br /><br />Family Bathroom<br /><br /><br />Agents Notes <br /><br />Council Tax : Band E <br /><br />EPC : Band B<br /><br />The seller has advised that there is an estate charge £424.90 (for 2025) approximately p.a.<br /><br />Material information from the vendor is available on request. <br /><br />Although Move Sussex endeavour to provide property information as accurately as possible and to the best of our knowledge, we are reliant on details supplied by the vendor and do not form fact. Verification or certification of the above should only be relied upon if provided by your solicitor or a suitably qualified professional. Our measurements and floor plan are approximate and to be used as a guideline only. <br /><br />Please note that none of the appliances, installations, services, or utilities have been tested. The measurements indicated are supplied for guidance only and as such must be considered incorrect.