Property Details:
• Type: Detached
• Tenure: N/A
• Floor Area: N/A
Key Features:
• Beautiful Family Home
• Four Double Bedrooms
• Two En-Suites
• Immaculate Throughout
• Sought After Location
• No Onward Chain
Location:
• Nearest Station: N/A
• Distance to Station: N/A
Agent Information:
• Address: 9
Glynne Way,
Hawarden,
Deeside,
CH5 3NS
Full Description:
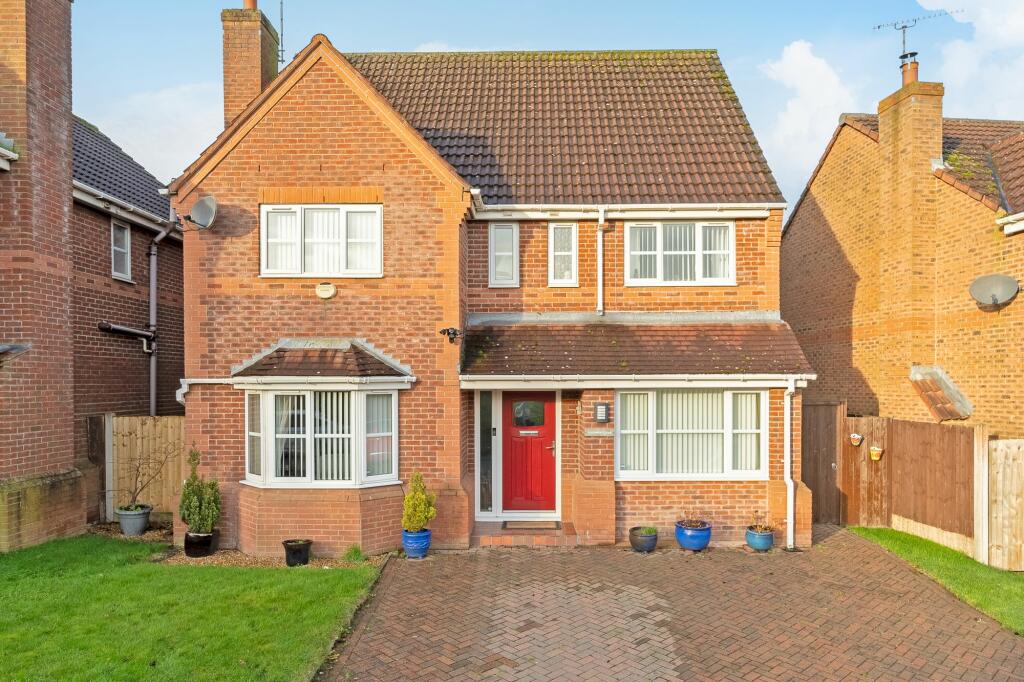
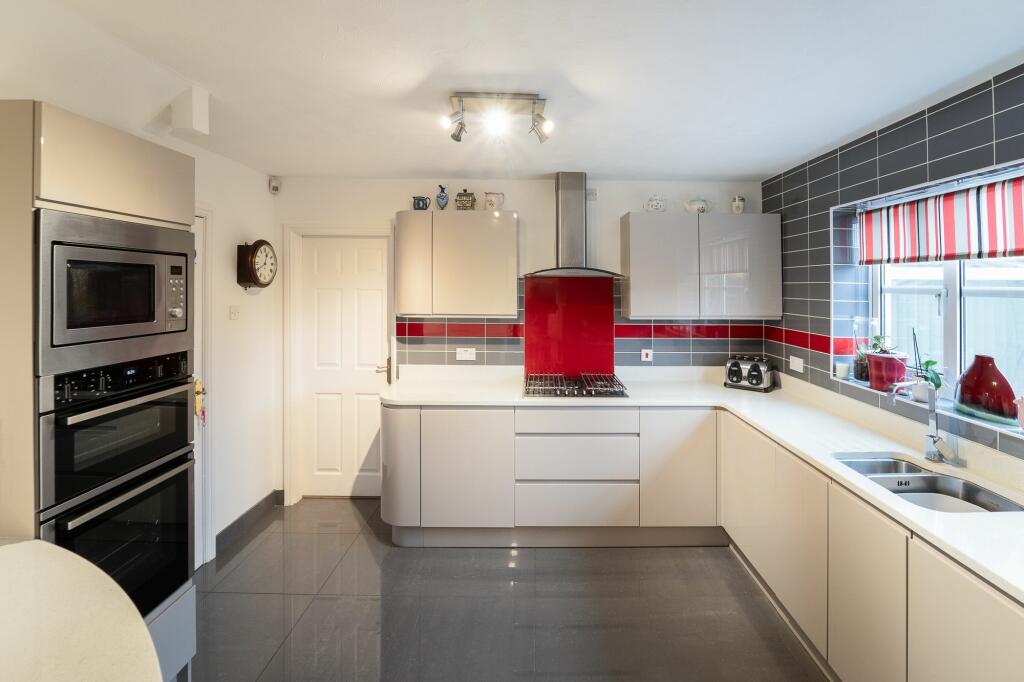
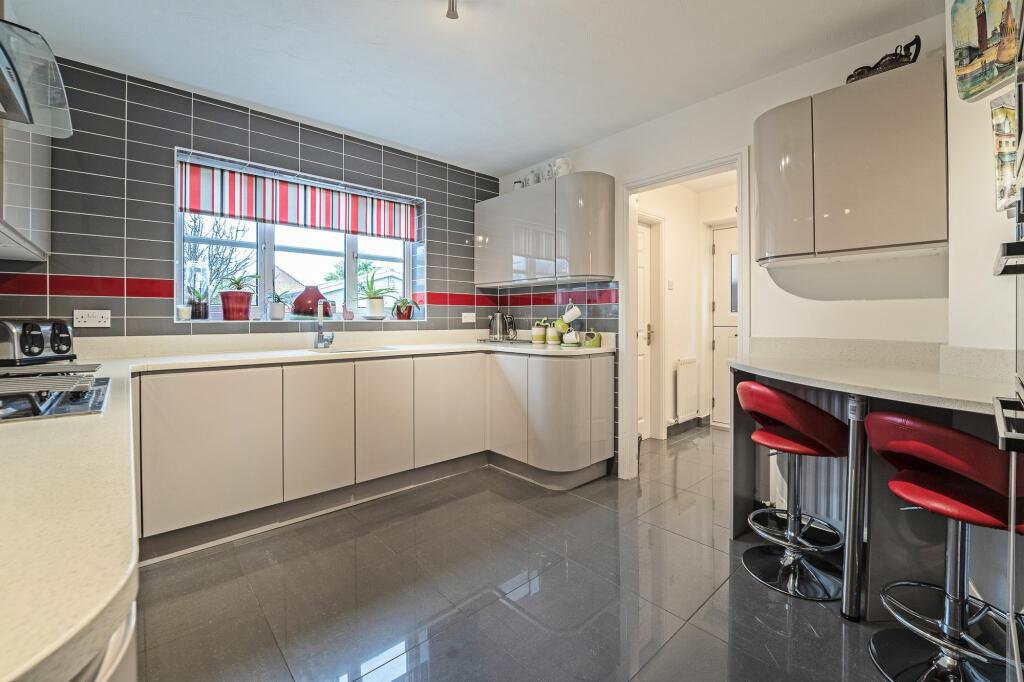
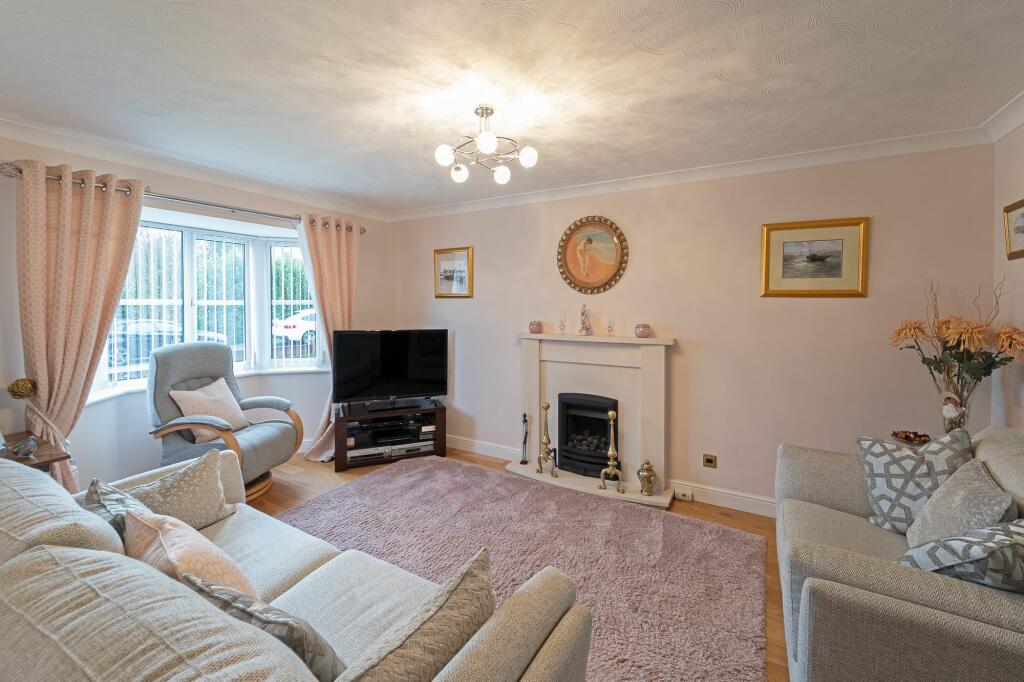
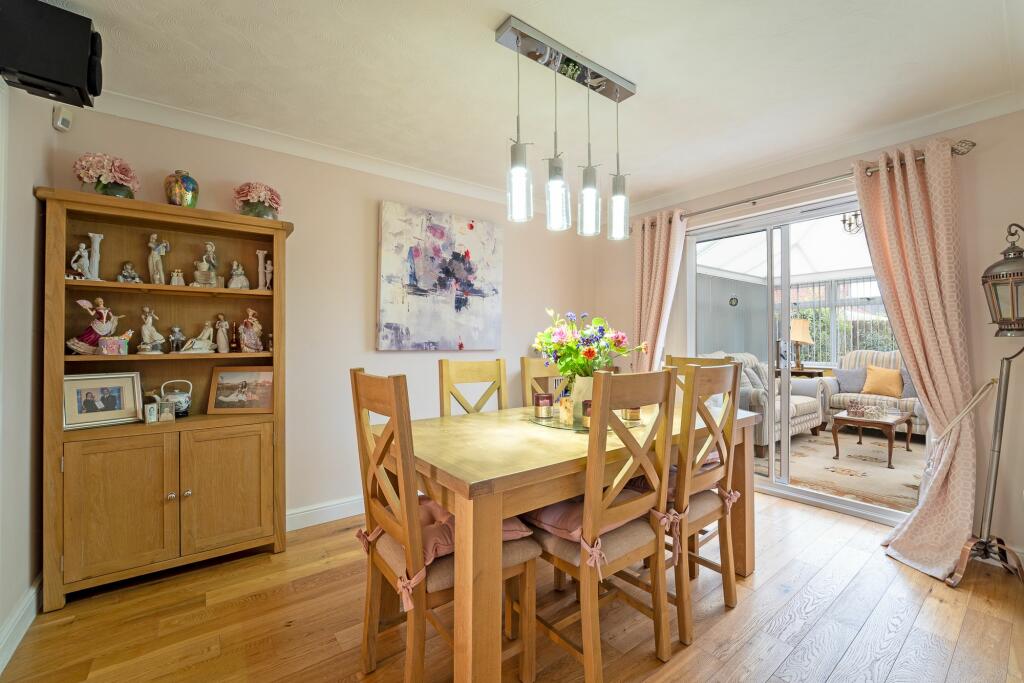
Welcome to the charming “Rainbows End”, a meticulously maintained 4 bedroom detached family home nestled in a sought after location. Immaculately presented throughout, this beautiful property offers a versatile accommodation perfect for families, ensuring a modern and comfortable lifestyle.As you step inside, you are greeted by a welcoming reception hall that sets the tone for the rest of the property. The open plan living room boasts a double glazed bay window to the front, allowing natural light to flood the space. This area seamlessly flows into the dining room, which leads to the spacious conservatory, providing a tranquil spot to unwind or entertain guests.The modern kitchen is a chef's delight, featuring an extensive range of cupboards, a breakfast bar, and contemporary gloss door and drawer fronts with granite work surfaces. Integrated appliances include a double oven, microwave, gas hob, dishwasher, fridge, and freezer, making meal preparation a breeze.The garage has been thoughtfully converted to provide a large utility room and W.C., adding practicality to the home. Additionally, there is a study at the front of the property that can easily be used as a second reception room or playroom, catering to various lifestyle needs.Venturing to the first floor, you will find four generous double bedrooms, two of which boast en-suite shower rooms, offering convenience and privacy for the occupants. The modern bathroom is fitted with a panel bath with a shower over, a vanity unit with an integral washbasin, and a W.C., completing the upper level.Externally, the property offers off-road parking to the front, ensuring convenience for multiple vehicles. The front garden is laid to lawn, adding a touch of greenery to the entrance. The rear garden presents a serene retreat, mainly laid to lawn with bordering flower and shrubbery beds. A tiled patio area provides ample outdoor seating space, perfect for alfresco dining or simply enjoying the fresh air. Additionally, there is hardstanding available for a storage shed or summer house, catering to storage needs or potential leisure activities.In conclusion, "Rainbows End" is not just a house; it is a welcoming family home that combines modern amenities with thoughtful design elements to create a harmonious living space. With its impeccable condition, convenient location, and practical layout, this property is a true gem that offers a comfortable and enjoyable lifestyle for discerning buyers. Don't miss the opportunity to make this beautiful house your new home.EPC Rating: C