Property Details:
• Type: Semi-Detached
• Tenure: N/A
• Floor Area: N/A
Key Features:
• VIRTUAL VIEWING AVILABLE
• EXTENDED SEMI-DETACHED FAMILY HOME
• BEAUTIFULLY PRESENTED THROUGHOUT
• 3 beds (2 large doubles), 2 spacious receps
• Kitchen/dining room, utility room & D/S WC
• Spacious living room, separate dining room
• Landscaped rear garden & driveway parking
• Ideally located for amenities & schools
Location:
• Nearest Station: N/A
• Distance to Station: N/A
Agent Information:
• Address: Reades House,
3-5 The Highway,
Hawarden,
Deeside,
CH5 3DG
Full Description:
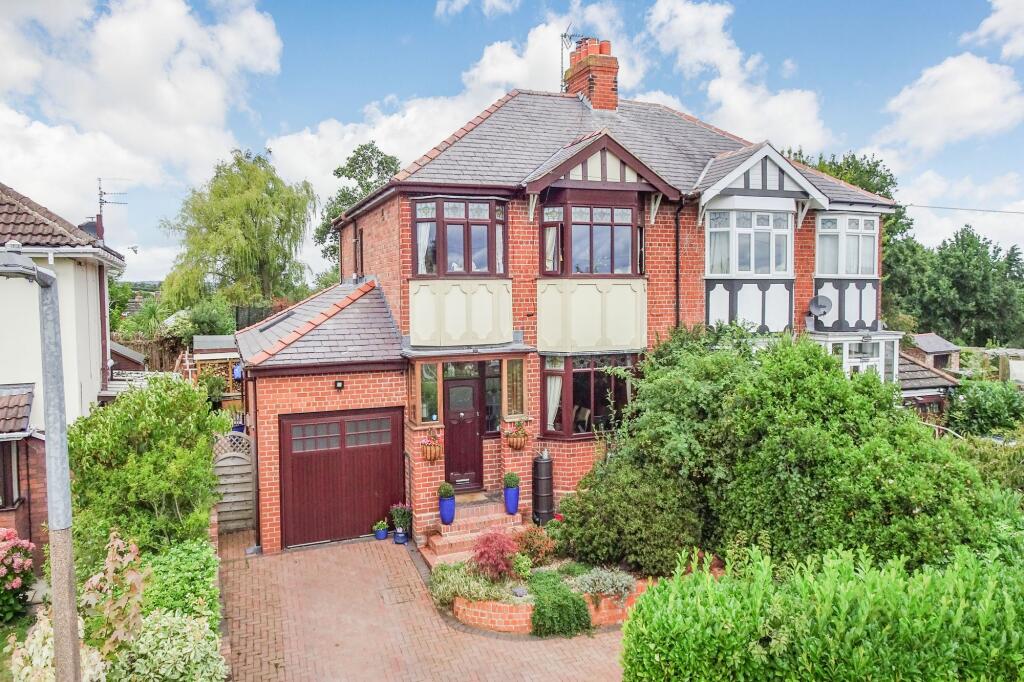
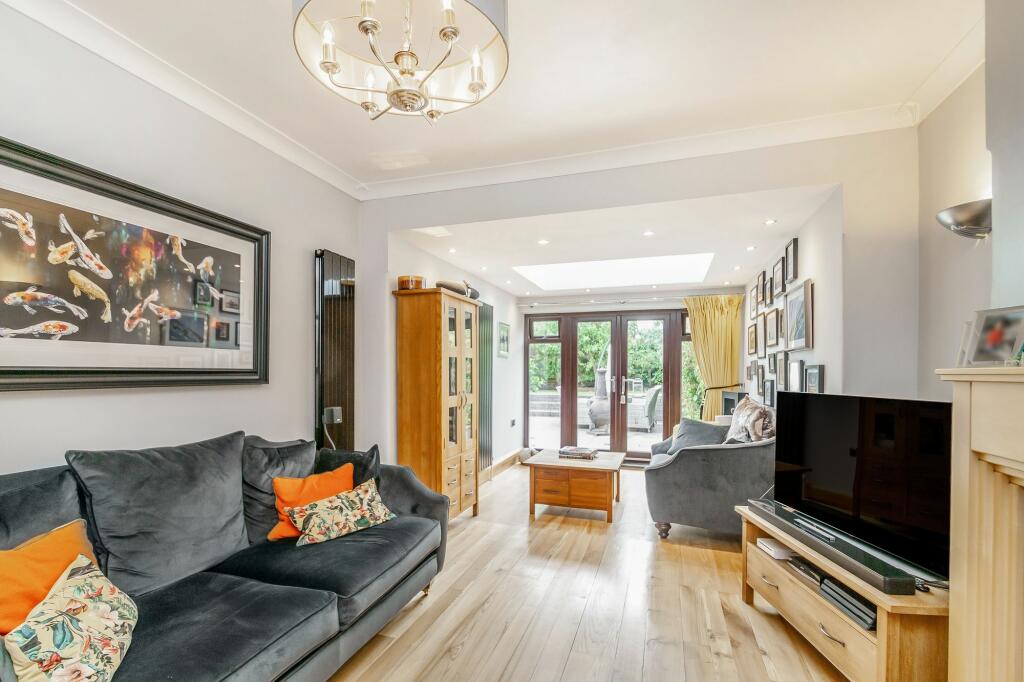
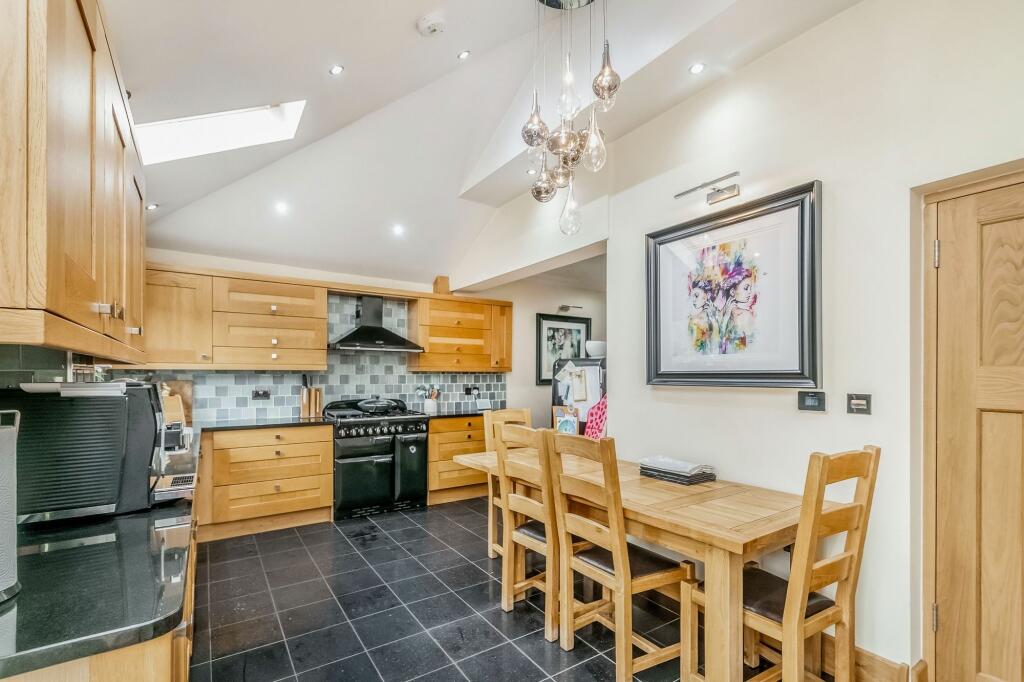
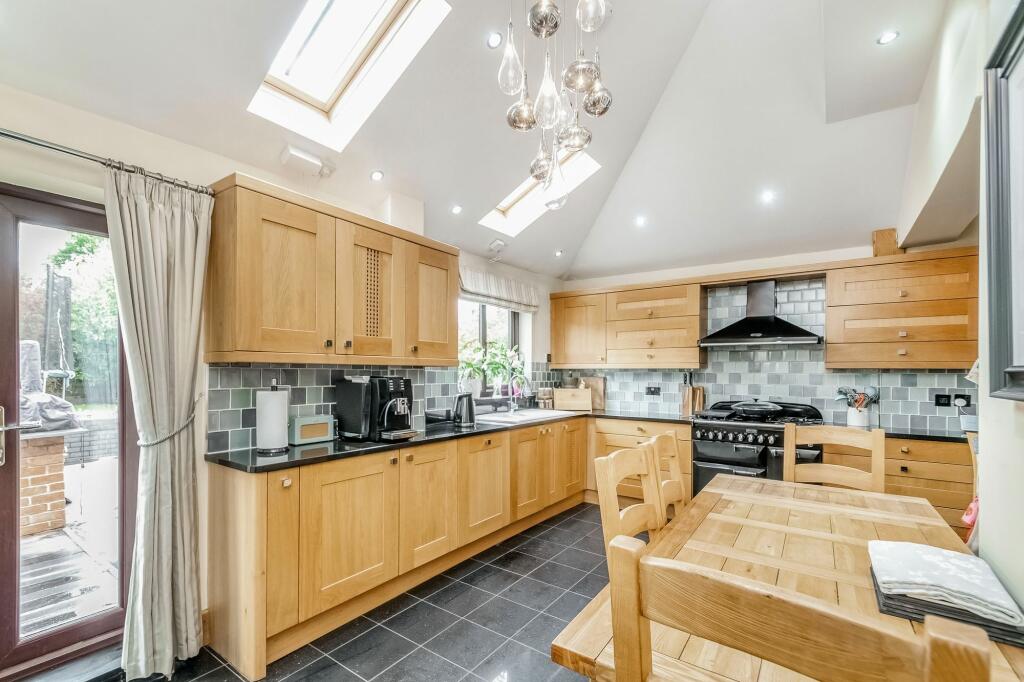
This substantial semi detached home is located along Level Road, in the popular village of Hawarden, Flintshire.Situated within walking distance of Hawarden High School and the centre of the village offering a wealth of amenities including independent shops, post office, café and pubs, this property is also ideally located for easy access to commuter routes, such as the A55 Expressway and M56/53 Motorways allowing swift passage further into North Wales, towards Chester City, Wirral, Liverpool and Manchester and to the local business and industrial parks in Chester and Deeside.Offering spacious living accommodation, to the ground floor this lovely property briefly comprises of; bright and welcoming entrance hall having access to useful downstairs WC; ample lounge with bay window overlooking the front of the property, having coal effect gas fire with wooden surround, currently used as a dining room; vast living room with the benefit of roof lantern and double doors leading to the rear garden, both flood this entire space with generous amounts of natural light; striking and spacious kitchen/dining room offering range of shaker style wooden wall and floor units topped with complementing dark granite work surfaces, beautifully finished with green tonal tiled splashback, having ample space for a family dining table, two roof lights and double doors to the rear garden; utility room providing additional storage space, having door to garage with additional utility area to include Belfast sink, and space and plumbing for washing machine.Stairs rise from the entrance hall to the first floor landing, leading to; generously proportioned master bedroom with large window to the rear of the property, having two sets of fitted floor to ceiling wardrobes providing an abundance of storage space; bedroom two, another generously sized double situated to the front of the property; bedroom three, a useable single; bathroom with access to useful storage cupboard, having white suite comprising of bath with mains pressure shower and screen over, basin with pedestal and toilet.With early viewing recommended, this lovely property also benefits from double glazing throughout, mains gas central heating via combi boiler, single garage with added benefits of plumbing and electric door, underfloor heating to the kitchen and utility as well as solid wood flooring to the hallway, sitting room and lounge.#homeforsale #hawarden #deeside #flintshire #northwales #northwestEPC Rating: DLounge4.35m x 3.9mSitting room6.98m x 3.42mKitchen / Dining5.48m x 5.2mMaster bedroom4.4m x 3.42mBedroom 24.4m x 3.42mBedroom 32.57m x 2.48mBathroom2.51m x 2.48mGardenTo the front the property is approached via a bricked driveway providing access to the garage and parking for at least two cars, steps lead up to the useful entrance porchway.
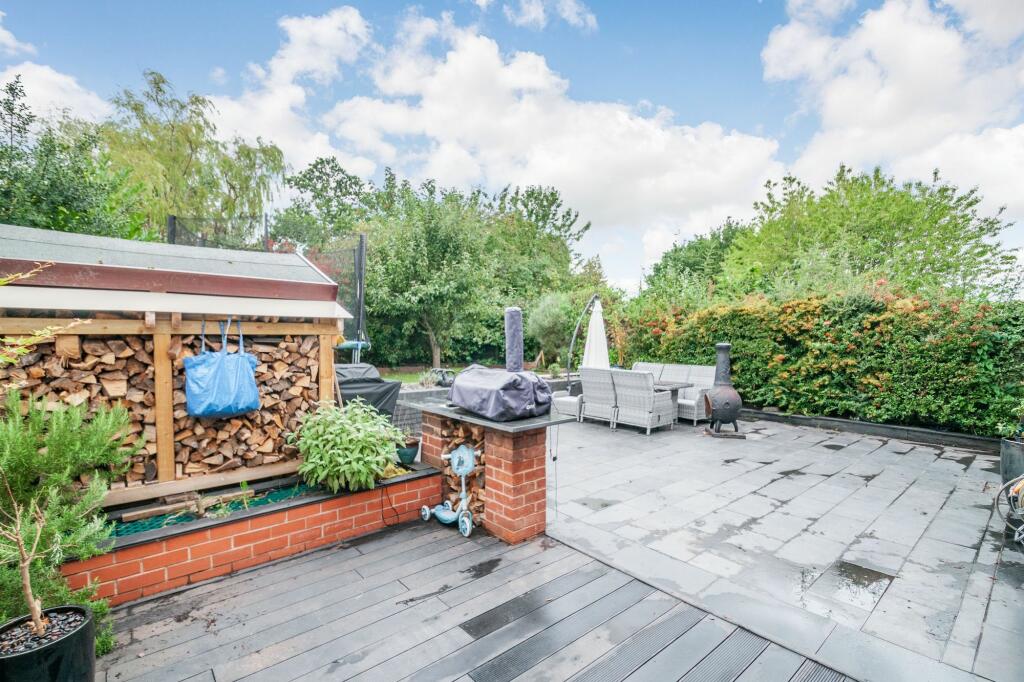
The large enclosed rear garden is set over two levels and can be accessed via double doors from the kitchen and sitting room or alternatively a path to the side. A large slabbed patio area around the house provides a generous space for al fresco dining and entertaining whilst brick steps lead up to the second level, laid to lawn surrounded by mature hedging, the perfect space for children to play.