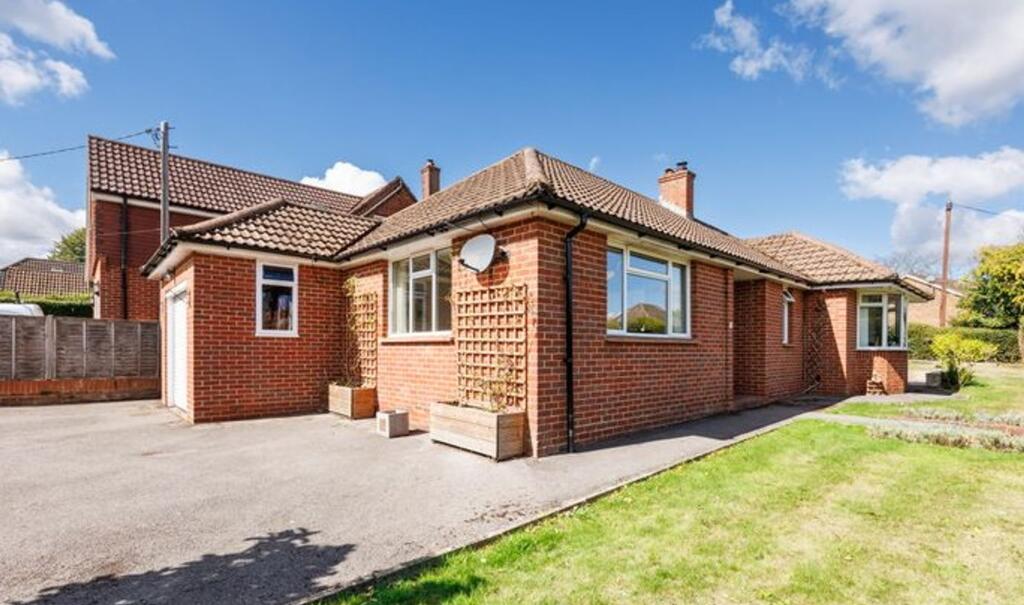
Property Details:
• Type: Terraced
• Tenure: FREEHOLD
• Floor Area: 990 sqft
Key Features:
Location:
• Nearest Station: Uckfield Station
• Distance to Station: 3.5228451250013753 miles
Agent Information:
• Address: 56 High Street,
Lewes,
East Sussex,
BN7 1XE
Full Description:
Charles Wycherley Independent Estate Agents are delighted to present this mid-terrace Georgian-style, 1970s-built house arranged over two floors. The property is attractively positioned just off a footpath overlooking a green, offering a pleasant and established setting. The accommodation comprises three bedrooms with built-in storage cupboards and a corner bathroom fitted with jacuzzi jets. To the ground floor, there is an impressive 29` two-tier sitting room, together with a cloakroom and fitted kitchen. Externally, the gardens are attractive and well stocked, providing a pleasant outdoor space. There is also a garage located in a nearby block to the rear. The property benefits from solar power and electric warm air heating. The property is offered to the market with vacant possession. <br /><br />Leveller Road is centrally located within Newick Village, with a nearby footpath leading directly to the green. Local public houses, retail outlets and everyday amenities are all easily accessible. The popular primary school is within a short walking distance, as is the local recreation and sports ground. Newick is a well-regarded village with a strong community spirit and is conveniently situated within a triangle between Uckfield, Lewes and Haywards Heath, approximately 5, 8 and 7 miles away respectively. Each of these towns offers supermarkets, a range of independent and national retailers, as well as mainline railway stations providing excellent transport links.<br /><br />ACCOMMODATION WITH APPROXIMATE MEASUREMENTS COMPRISES:-<br /><br />FIRST FLOOR<br /><br />LANDING: 11`4 x 8`<br />The first floor comprises a spacious landing with an airing cupboard housing a pre-lagged copper hot water cylinder and immersion heater, together with slatted shelving. The landing benefits from a dimmer switch, staircase leading to the ground floor, and features wooden balustrades with an exposed handrail.<br /><br />BEDROOM 1: 14`6 x 11`1<br />Bedroom 1 includes a fitted double wardrobe with hanging rails and shelving, finished with sliding mirrored doors. The room enjoys a superb outlook over rooftops towards open countryside and recessed spotlighting.<br /><br />BEDROOM 2: 13`4 x 10`8<br />Bedroom 2 also features fitted double wardrobes. There is a UPVC double glazed window overlooking Leveller Road and the green and complemented by spotlighting.<br /><br />BEDROOM 3: 9`4 x 8`<br />Bedroom 3 benefits from a UPVC double glazed window overlooking the rear garden and views beyond.<br /><br />BATHROOM: 8` x 6`<br />The bathroom measures 8` by 6` and is fitted with a corner Jacuzzi bath with jets and mixer taps, a Myra Enact electric shower, carpeted flooring, and an electric convector heater. There is also a wash hand basin with mixer taps with storage cupboards beneath, a low level wc and a UPVC double glazed frosted window.<br /><br />GROUND FLOOR<br /><br />ENTRANCE HALL: 15`1 x 6`6<br />The ground floor is accessed via a UPVC double glazed entrance door with side window, leading into an entrance hall which includes an understairs cupboard housing the electric fuse box and solar controls, further understairs double base cupboards, and an additional cupboard containing the electric warm air boiler, along with a power point.<br /><br />CLOAKROOM:<br />The downstairs cloakroom has a UPVC double glazed window, low level wc with pine seat and wash basin with cupboard under.<br /><br />SITTING ROOM: 29` into bay x 10`8<br />The sitting room features a stone fireplace and is arranged as a two-tier space, with a raised front section and dining area complete with bench seating to the bay window and storage cupboards beneath. There is a UPVC double glazed south-facing bay window, UPVC double glazed patio doors leading to the garden, dado rail, and 2 wall lights.<br /><br />KITCHEN: 11`8 x 8`1<br />The kitchen is fitted with a 1½ bowl sink unit with mixer taps, work surfaces with white units beneath incorporating drawers and pan drawers, an open microwave shelf with cupboards above and below, wall-mounted and glazed display cupboards, a 4-ring electric hob, Belling double oven, and integrated fridge and freezer. Additional features include shelving, a pull-out spice rack, space and plumbing for a washing machine, spotlighting, and UPVC double glazed window and door to the rear garden.<br /><br />OUTSIDE<br /><br />FRONT GARDEN:<br />The property is approached via a footpath passing the attractive Leveller Green, with a front pathway leading to the entrance door. The front garden is lawned with well-stocked shrub and flower borders. <br /><br />REAR GARDEN:<br />To the rear, the garden extends approximately 30` depth x 20` width, featuring a paved patio and footpath, aluminium greenhouse measuring 6` x 4`, outside water tap, and well-stocked flower and shrub borders, enclosed by fencing with a rear gate providing access to the service lane.<br /><br />GARAGE: 16`2 X 8`3<br />In addition, there is a garage located in a block with an up-and-over door and fitted shelving.<br /><br /><br /><b>what3words /// </b> octagon.steams.surcharge<br /><br /><b>Notice</b><br />Please note we have not tested any apparatus, fixtures, fittings, or services. Interested parties must undertake their own investigation into the working order of these items. All measurements are approximate and photographs provided for guidance only.