Property Details:
• Type: End of Terrace
• Tenure: Freehold
• Floor Area: N/A
Key Features:
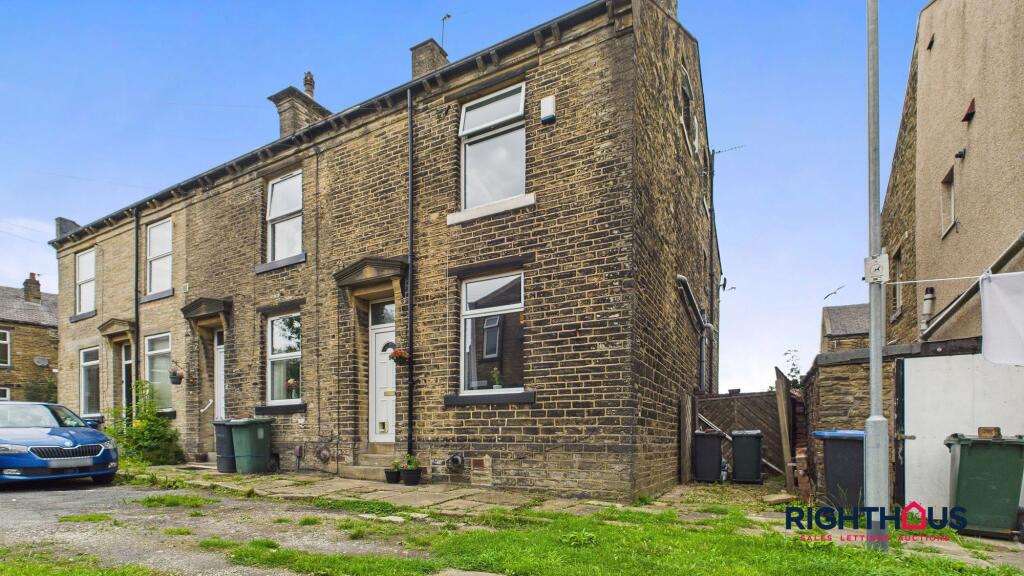
• Traditional front facing end terraced house
• Backwater location nearby to Wibsey village
• Accommodation arranged over three levels plus useful basement
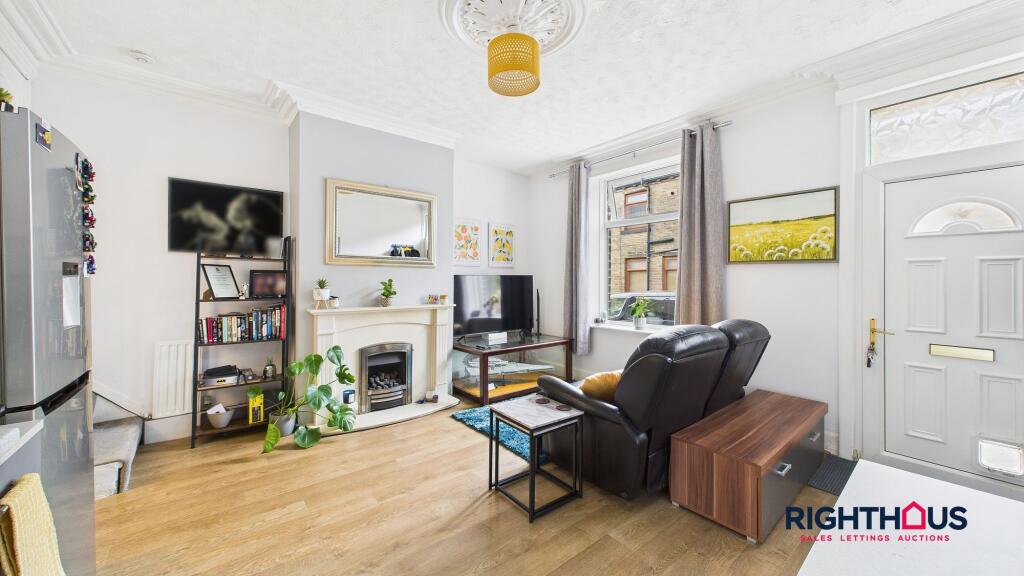
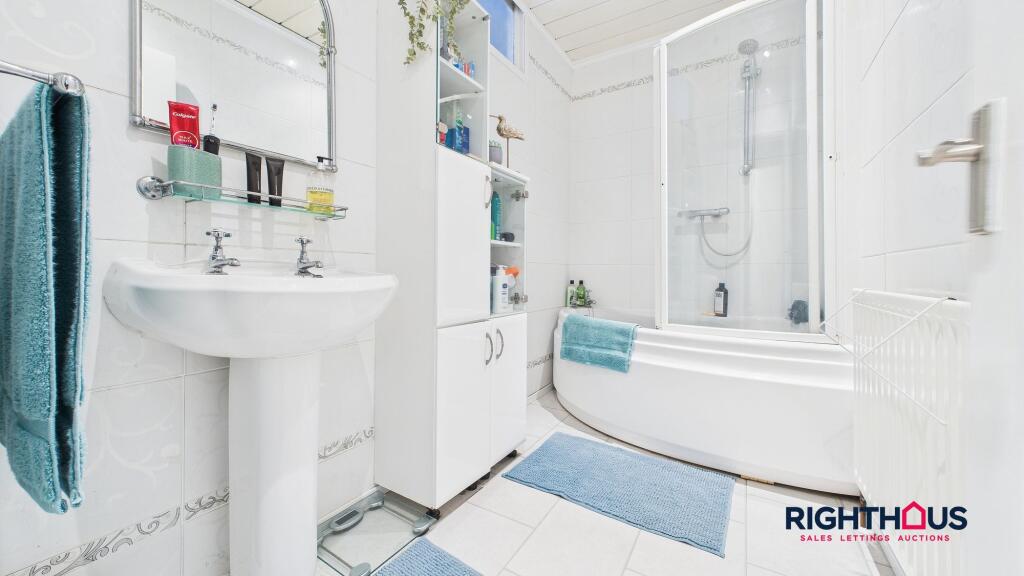
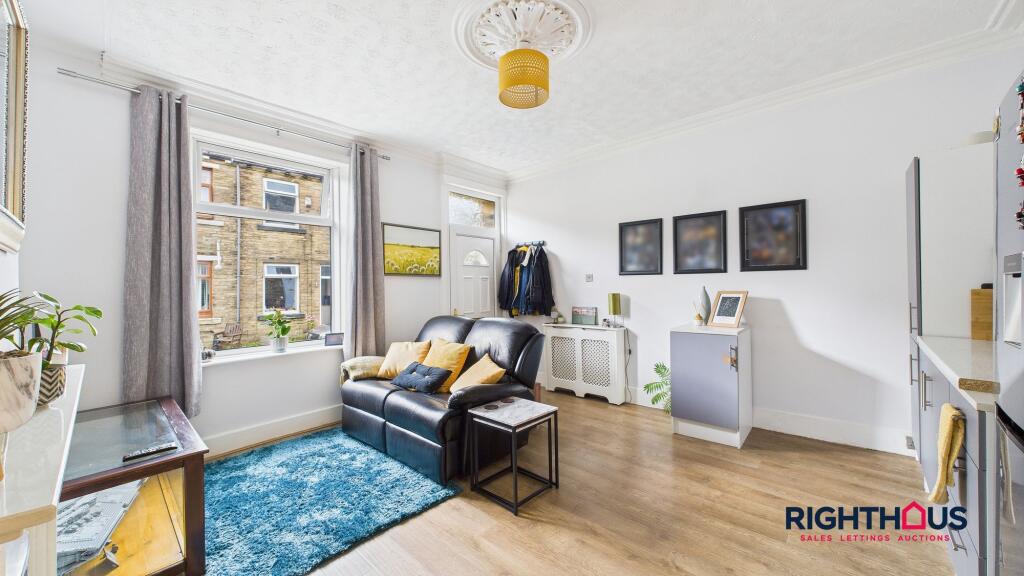
• Spacious semi open plan living room/kitchen, double bedroom and modern bathroom
• Sizeable overall room to second floor level
• First class opportunity for a variety of purchasers
Location:
• Nearest Station: N/A
• Distance to Station: N/A
Agent Information:
• Address: 208 High Street,
Wibsey,
Bradford,
BD6 1QP
Full Description:
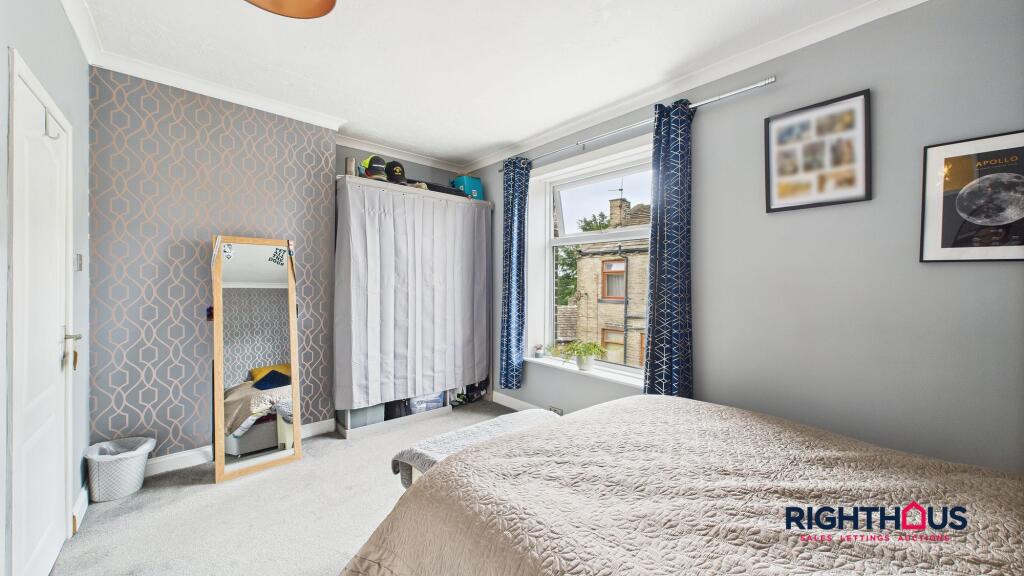
Introducing this most appealing front facing end of terrace house, nestled in a backwater setting location near Wibsey village and park. With accommodation arranged over three levels together with a useful and sizeable basement, the property affords a spacious semi-open plan living room and kitchen, large double bedroom, modern bathroom and separate wc on the first level. Ascend to the second floor to discover an impressive overall room, offering flexibility and additional living space. Enhanced with double glazing and central heating.This residence presents a first-class opportunity for a variety of purchasers seeking a comfortable and well-designed living space. Ideally located, this property provides easy access to local amenities and transport links, making it a convenient choice for those looking for a tranquil retreat within reach of urban conveniences. Don't miss the chance to own this unique property that combines classic charm with modern comforts.With the additional benefit of no onward chain, this is an ‘oven ready’ proposition equally suited for a first time buyer, young couple of an investor seeking to add an existing property portfolio.EPC Rating: DLoungeA generous living room featuring a focal point fireplace with inset hearth mounted fire. Fitted base and wall units. Open aspect archway into;Kitchen areaBeing equipped with fitted base and wall units together with countertop and inset sink unit. Extractor hood. Door off with stairway leading down to basement cellar.LandingInbuilt storage and staircase off leading to second floor level.BedroomLarge double bedroom.BathroomIncorporating a corner bath with shower over and splashback screen, pedestal handwash basin. Fully wall tiling.Separate WCWith low level w.c.Overall BedroomA substantial overall second floor space which offers natural light from two gable end windows.