
For Rent
Price on request
2 bed flat for salePitt Street B4, Birmingham
Studio
Birmingham
Property Details: • Type: Semi-Detached • Tenure: Freehold • Floor Area: N/A
Key Features:
Location: • Nearest Station: N/A • Distance to Station: N/A
Agent Information: • Address: 33 High Street, Kings Heath, Birmingham, B14 7BB
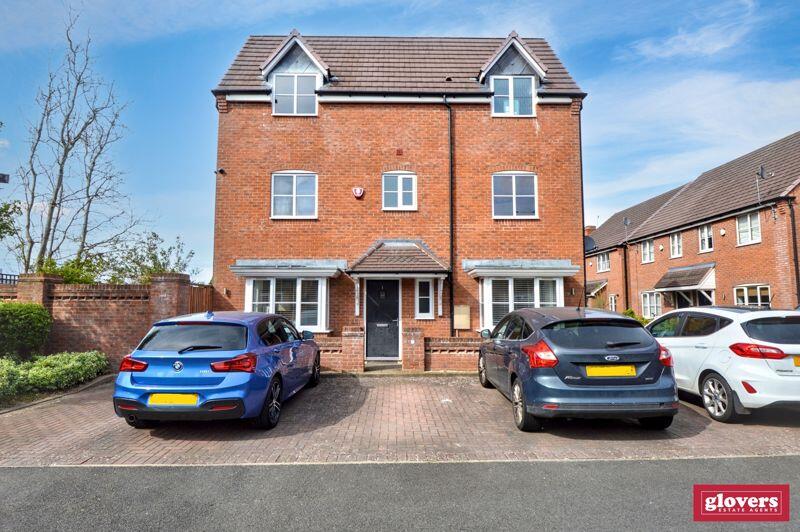
Full Description: A good quality recently built, and well presented double fronted semi detached house with 4 double bedrooms, situated on a small gated development in the heart of Kings Heath off Heathfield Road; conveniently close to the shops, pubs, restaurants, and transport links along the A435 High Street.
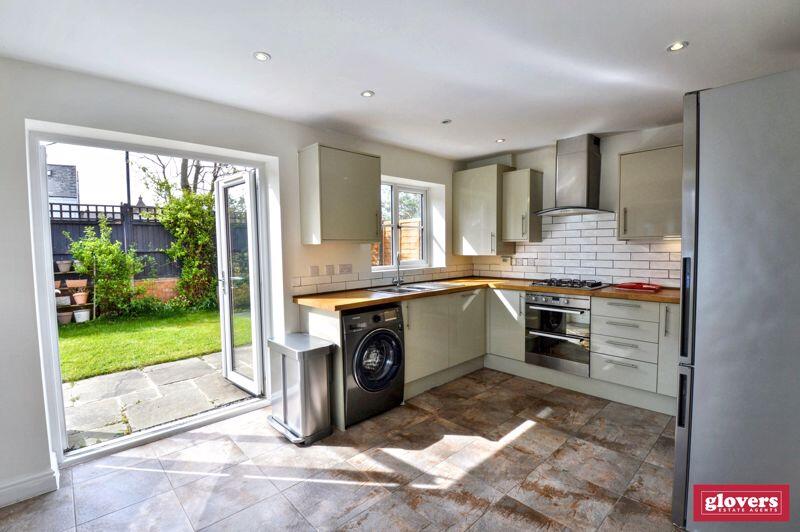
The property briefly comprises: hall, cloaks cupboard, a downstairs WC dual aspect living room; a dual aspect dining kitchen with double doors to the garden, on the first floor there is bedroom 1 with an en-suite shower room, and bedroom 2; on the second floor there is a large double door store, bedrooms 3 and 4, and a bathroom with a thermostatic shower above the bath.
The house has combi gas central heating with high pressure hot water cylinder; PVC double glazing; wired in smoke and heat alarms; and an intruder alarm.
Outside there is a mainly lawned garden; and one reserved car parking space directly in front of the property. The driveway has electronically operated vehicle access gates.
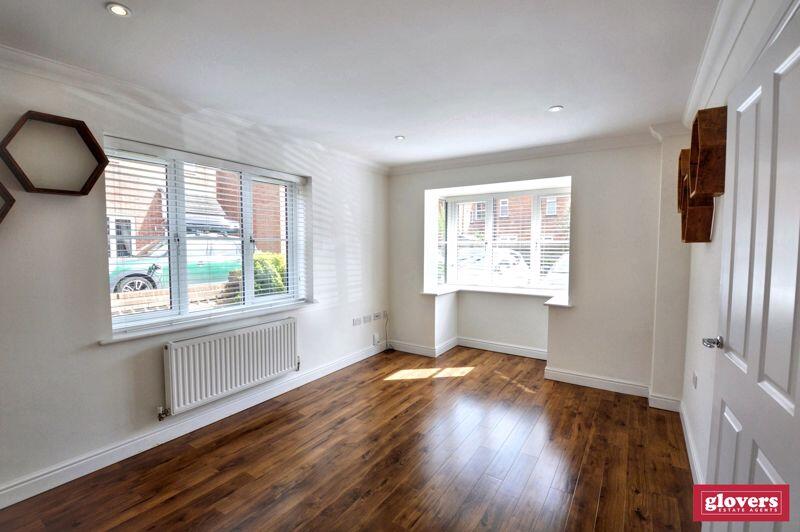
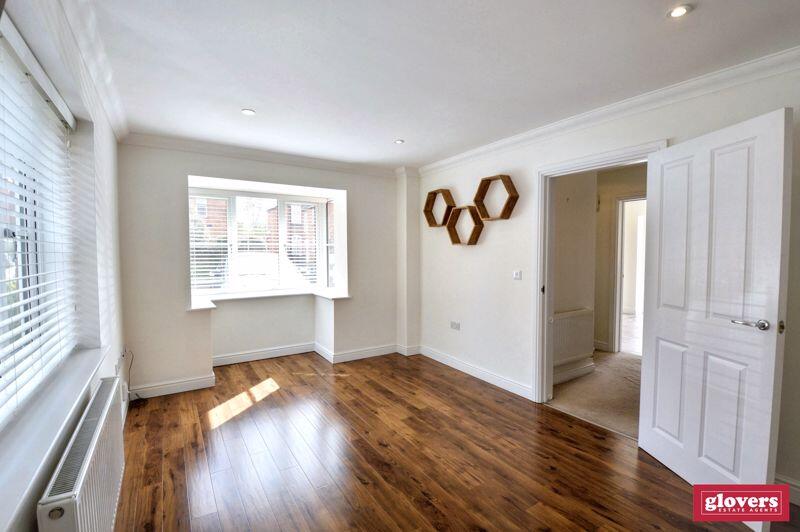
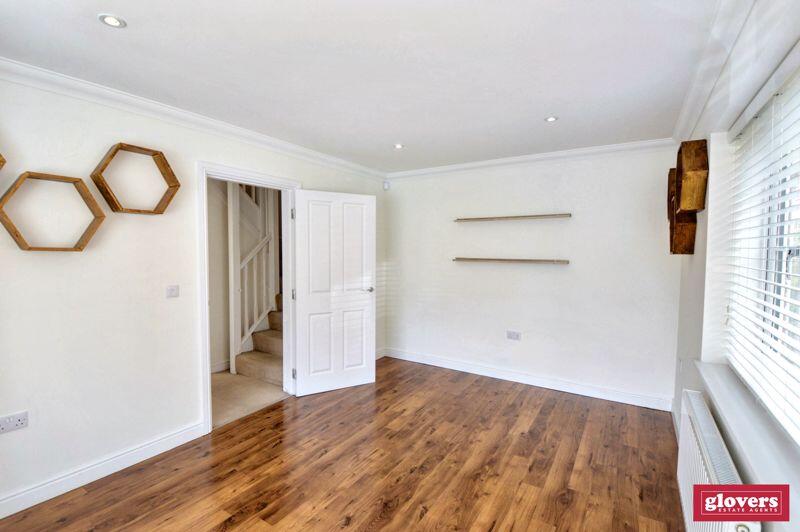
There is NO UPWARD CHAIN.FRONTParking bay numbered 1 is the allocated parking space for this property. Brick wall to front boundary, paved path with gravelled boarders, gate giving access to the garden, electricity and gas meter boxes and a composite door gives access to the hall.HALLCeiling spot light fittings, a single panel radiator, carpeted stairs with handrail to the first floor landing, a carpeted floor and doors to the dining kitchen, living room, downstairs W/C and understairs store.DINING KITCHEN17' 5'' into bay x 10' 5'' (5.31m x 3.17m)PVC double glazed bay window to the front elevation, PVC double glazed window to the side elevation and PVC double glazed double doors to the side elevation giving access to the garden, ceiling spot lights, wall mounted cupboards with one housing the combi gas fired central heating boiler, floor mounted cupboards and drawers, worksurfaces to three sides, tiled splash backs, a one and a half bowl singl drainer sink unit with mixer tap, an integrated four ring gas hob with an electric double oven and grill below and a stainless steel and glass cooker hood with light and grease filter above, an integrated dishwasher, space and plumbing for a washing machine, space for an upright fridge freezer and a tiled floor.LIVING ROOM17' 6'' into bay x 10' 3'' (5.33m x 3.12m)PVC double glazed bay window to the front elevation and a PVC double glazed window to the side elevation, ceiling spot lights, ceiling cornice, a single panel radiator and a wood effect laminate floor.DOWNSTAIRS WC5' 7'' x 3' 1'' (1.71m x 0.93m)PVC double glazed obscured glass window to the front elevation, ceiling spot lights, a low level W/C, a wall mounted vanity wash hand basin with a monobloc tap and tiled splash backs, single panel radiator and a tiled floor.UNDERSTAIRS STORECeiling light point, electricity consumer unit, alarm box and a carpeted floor.FIRST FLOOR LANDINGCeiling light point, carpeted stairs with handrail to the second floor landing, a carpeted floor and doors to two bedrooms.BEDROOM 112' 6'' x 10' 6'' (3.82m x 3.19m)PVC double glazed window to the side elevation, ceiling light point, single panel radiator, wood effect laminate floor, doors to two built in wardrobes with hanging rail and shelving for storage, and door to the en-suite shower room.BEDROOM 1 EN SUITE SHOWER ROOM4' 11'' x 8' 0'' (1.50m x 2.45m)PVC double glazed obscured glass window to the front elevation, ceiling spot light fittings, a corner shower cubicle with a thermostatically controlled bar shower, low level w/c, a wall mounted vanity wash hand basin with a monobloc tap and drawer below, ladder style towel radiator, tiled splash backs and a tiled floor.BEDROOM 214' 7'' x 10' 3'' max (4.44m x 3.12m)PVC double glazed window to the side elevation, ceiling light point, single panel radiator and a carpeted floor.BEDROOM 314' 8'' x 10' 6'' (4.46m x 3.20m)PVC double glazed window to the side elevation, ceiling light point, single panel radiator and a carpeted floor.BEDROOM 48' 8'' x 10' 3'' max (2.63m x 3.13m)PVC double glazed window to the side elevation, ceiling light point, single panel radiator and a carpeted floor.BATHROOM5' 6'' x 10' 6'' (1.68m x 3.19m)PVC double glazed obscured glass window to the front elevation, 'P' shaped bath with pan sled side and a thermostatically controlled shower above, a pedestal wash hand basin with a monobloc tap, a low level W/C, a ladder style towel radiator tiled splash backs and a tiled floor.GARDENFencing and brick walls to boundaries, gate giving access to the front of the property, a paved patio area, lawn and planted beds.PLEASE NOTEThe Vendor has informed us that there is a yearly charge of £400 - £450, this is to cover the up keep of the at the front of the property.INFORMATIONVIEWINGS:- By appointment only through Glovers Estate Agents.PLEASE NOTE:- (1) These sale' particulars are for guidance only, and Glovers Estate Agents cannot guarantee their complete accuracy, nor do the particulars constitute a contract or part of a contract. (2) A purchaser must obtain verification on any point of importance or concern. (3) Any measurements given are approximate, and purchasers should verify the measurements for themselves especially before ordering furniture or floor coverings. (4) Glovers Estate Agents have not tested any apparatus, equipment, fixtures and fittings or services and so cannot verify that they are in working order or fit for the purpose; purchasers are advised to obtain verification from their solicitor or surveyor. (5) References to the tenure of a property are based on information provided by the seller; we will not have seen the title documents; purchasers must therefore obtain verification on tenure from their solicitor. (6) Items...BrochuresFull Details


