For Sale
£240,000
Glebelands, Ash, Canterbury, Kent, CT3
2 bd
Bungalow
Ash
Listed by Bairstow Eves, Canterbury
Only details supplied with this listing are shown. Ask the listing contact to confirm measurements, taxes and costs.
Property Details: • Type: Detached • Tenure: FREEHOLD • Floor Area: N/A
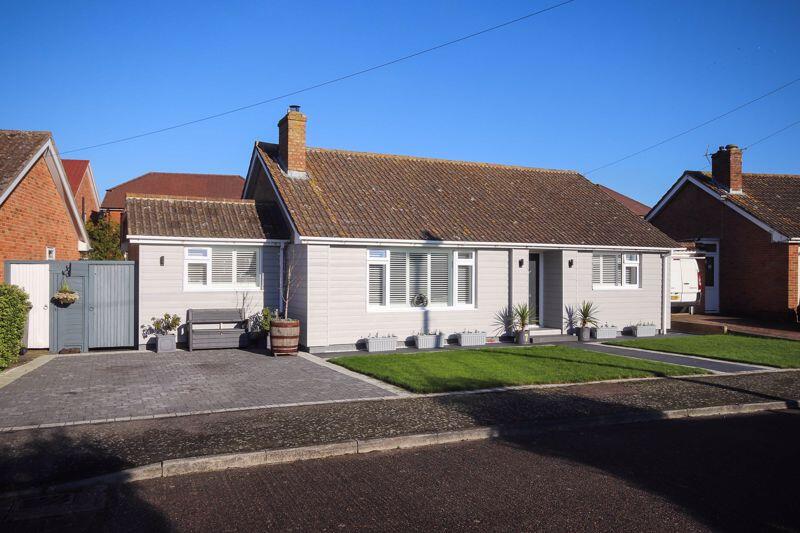
Key Features: • Sought-after village location • Utility room • Study and large open lounge • Wonderfully maintained and presented rear garden with summerhouse • Beautifully presented throughout • Three double bedrooms • Close to village amenities and school • En-suite to master bedroom • Off-street parking for multiple vehicles • Garage with power and electric roller door
Location: • Nearest Station: Sandwich Station • Distance to Station: 2.64389345599815 miles
Agent Information: • Address: Meridian House Wheatfield Way Hinckley LE10 1YG
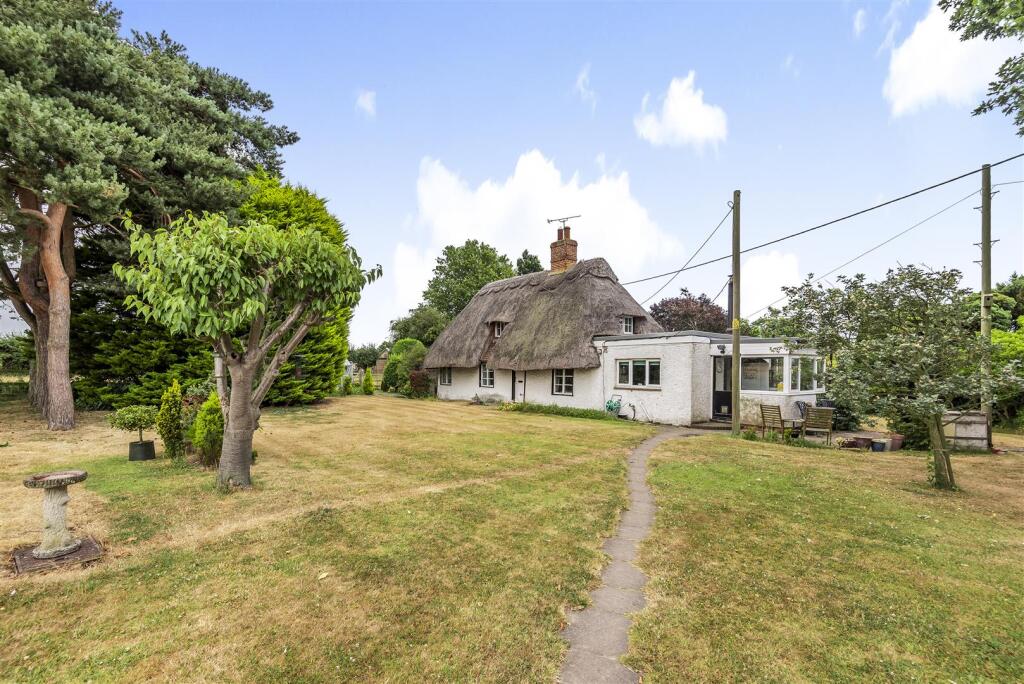
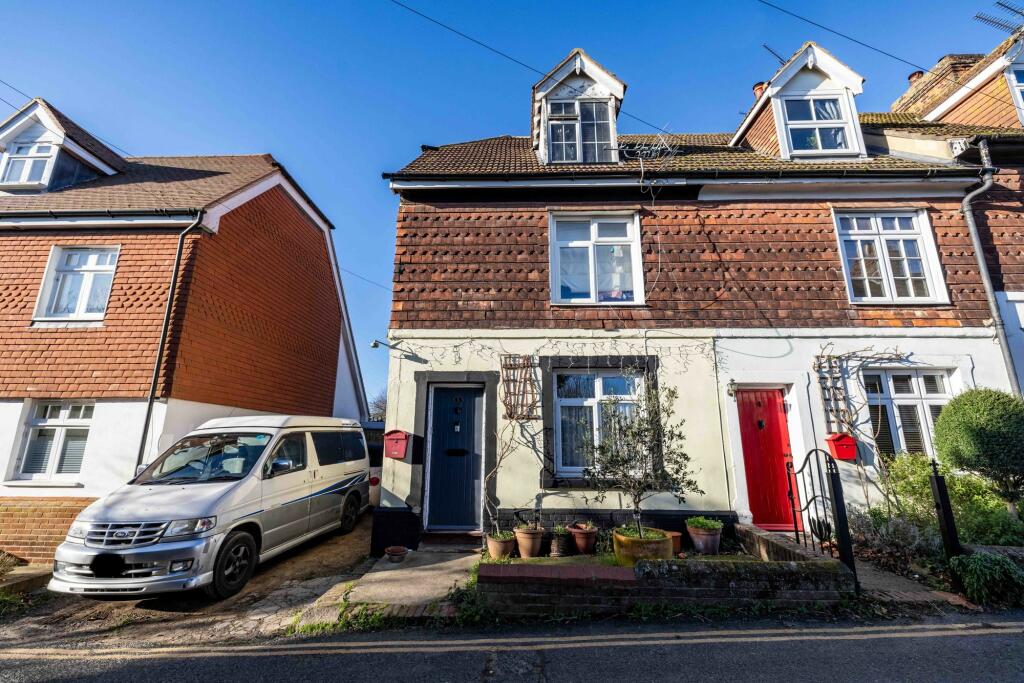
Full Description: <p><span style="font-size:15px">Situated in the highly regarded village of Ash,</span><span style="font-size:15px"> </span><span style="font-size:15px">is this impressive and beautifully presented family home, offering generous accommodation, an abundance of natural light and a superb south-facing rear garden.</span></p><p><b></b></p><p style="font-size:15px"><b>The property welcomes you through a broad and inviting entrance hallway, immediately giving a sense of the space on offer. At the heart of the home is the <b>open-plan kitchen/diner</b>, fitted with a range of integrated appliances and providing an excellent communal hub for everyday family life and entertaining. From here, there is access to a useful <b>utility room</b>.</b></p><p style="font-size:15px"><b>The generous <b>lounge</b> is another standout space, with a characterful brick feature fireplace providing an attractive focal point. A separate <b>study</b> offers an ideal space for those working from home as well as the versatility to use the room as an additional reception room, while a downstairs WC completes the ground-floor accommodation.</b></p><p style="font-size:15px"><b>Upstairs, a large open landing leads to <b>three double bedrooms</b>. The main bedroom is a particular feature of the property, having been cleverly reconfigured to incorporate what was previously the fourth bedroom into an <b>impressive dressing area</b>. The room also benefits from built-in wardrobes, a further fitted unit and its own <b>en-suite shower room</b>. </b><b>The family bathroom is equally impressive, offering a generous and stylish space complete with a <b>freestanding bath and separate walk-in shower</b>.</b></p><p style="font-size:15px"><b>Externally, the <b>south-facing rear garden</b> has clearly been maintained to an exceptionally high standard by the current owners and provides a wonderful space to relax and entertain. The garden also features its own <b>summer house with power</b>, along with direct access into the <b>garage</b>, which itself benefits from power and an electric roller door.</b></p><p style="font-size:15px"><b>To the front, there is <b>off-street parking for several vehicles</b>, further adding to the practicality of this excellent family home.</b></p><p style="font-size:15px"><b>Ash is a popular and welcoming village with a genuine community feel, offering local amenities, a village pub and a well-regarded primary school. The village is also conveniently positioned for access to <b>Canterbury and the Kent coast</b>, making it an excellent location for those looking to combine village life with good connections to surrounding towns and coastal destinations.</b></p><p style="font-size:15px"><b><b>Presented to a high standard throughout, filled with natural light and offering excellent internal and external space, this is a superb family home in one of the area’s most popular village locations.</b></b></p><p><b><br /></b></p><p><b><u>Tenure: Freehold</u></b></p><p><b><u>Council Tax Band: F</u></b></p><p><b><u>EPC Band: B<br /></u></b></p><p><b>Disclaimer</b></p><p>Whilst we make enquiries with the Seller to ensure the information provided is accurate, Yopa makes no representations or warranties of any kind with respect to the statements contained in the particulars which should not be relied upon as representations of fact. All representations contained in the particulars are based on details supplied by the Seller. Your Conveyancer is legally responsible for ensuring any purchase agreement fully protects your position. Please inform us if you become aware of any information being inaccurate.</p><p><b>Money Laundering Regulations</b></p><p>Should a purchaser(s) have an offer accepted on a property marketed by Yopa, they will need to undertake an identification check and asked to provide information on the source and proof of funds. This is done to meet our obligation under Anti Money Laundering Regulations (AML) and is a legal requirement. We use a specialist third party service together with an in-house compliance team to verify your information. The cost of these checks is £82.50 +VAT per purchase, which is paid in advance, when an offer is agreed and prior to a sales memorandum being issued. This charge is non-refundable under any circumstances.</p>
If the interactive map is unavailable, open the supplied location in maps.
Open location in mapsThe pin uses coordinates supplied with this listing. Confirm the exact location with the listing contact.
Added and updated dates describe the Mirror record. Source publication and verification dates are shown separately when known; none establishes time on market. Confirm current price and availability with the listing contact.
View original listing