Levett Close, Polegate
About this home
Property Details: • Type: Semi-Detached Bungalow • Tenure: FREEHOLD • Floor Area: N/A
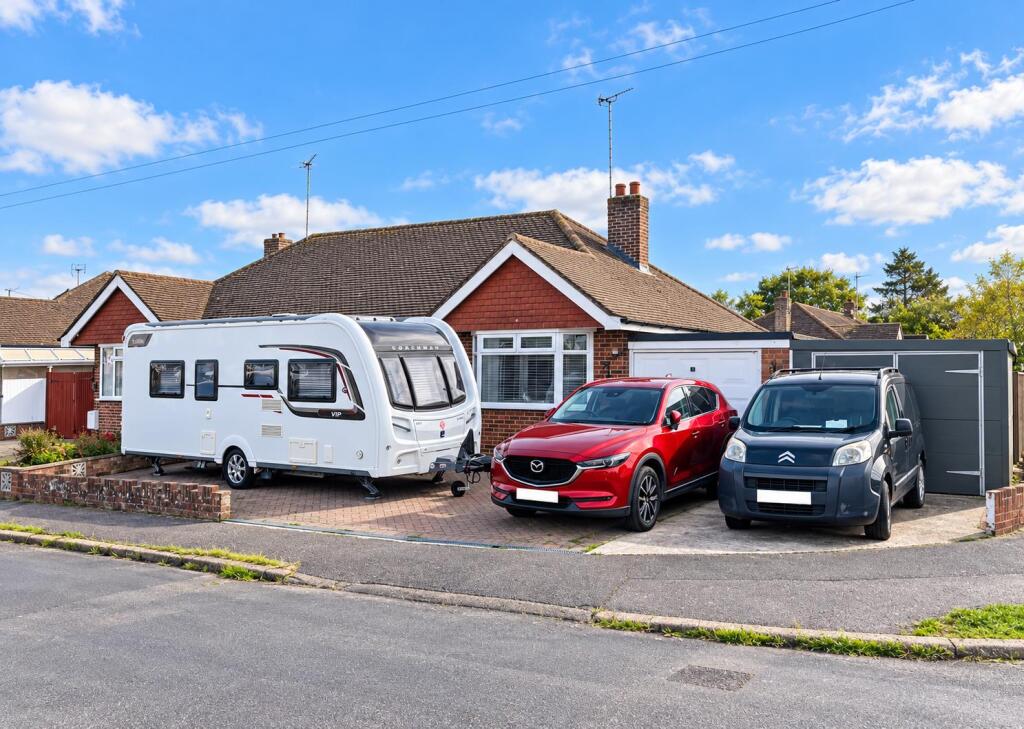
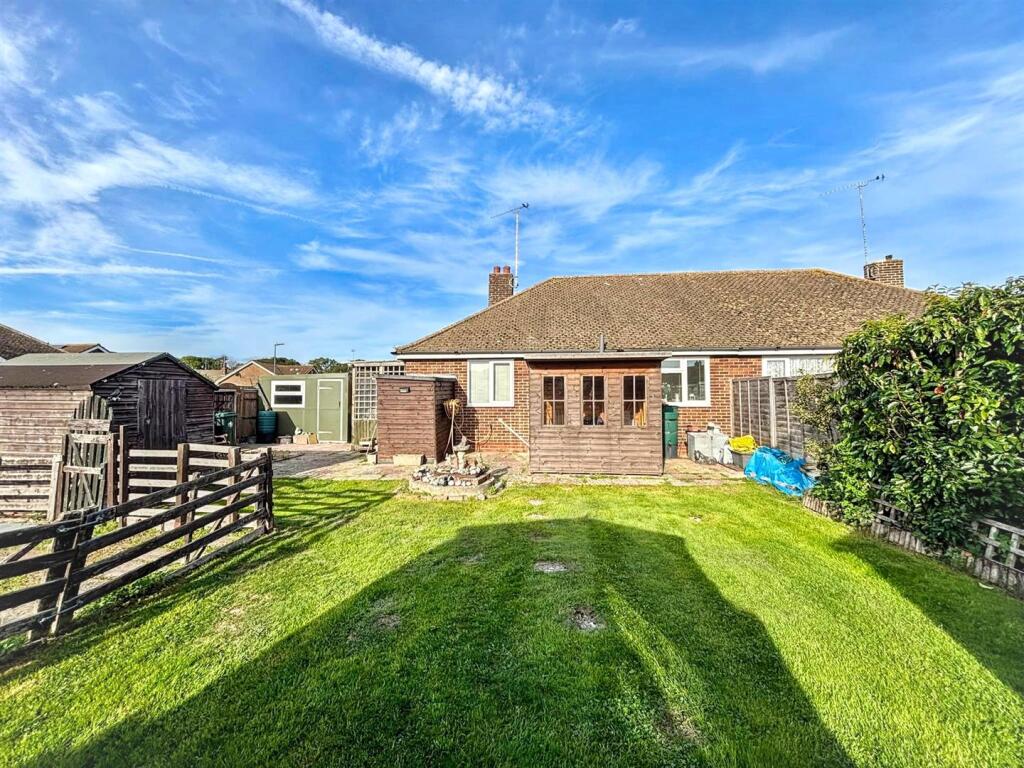
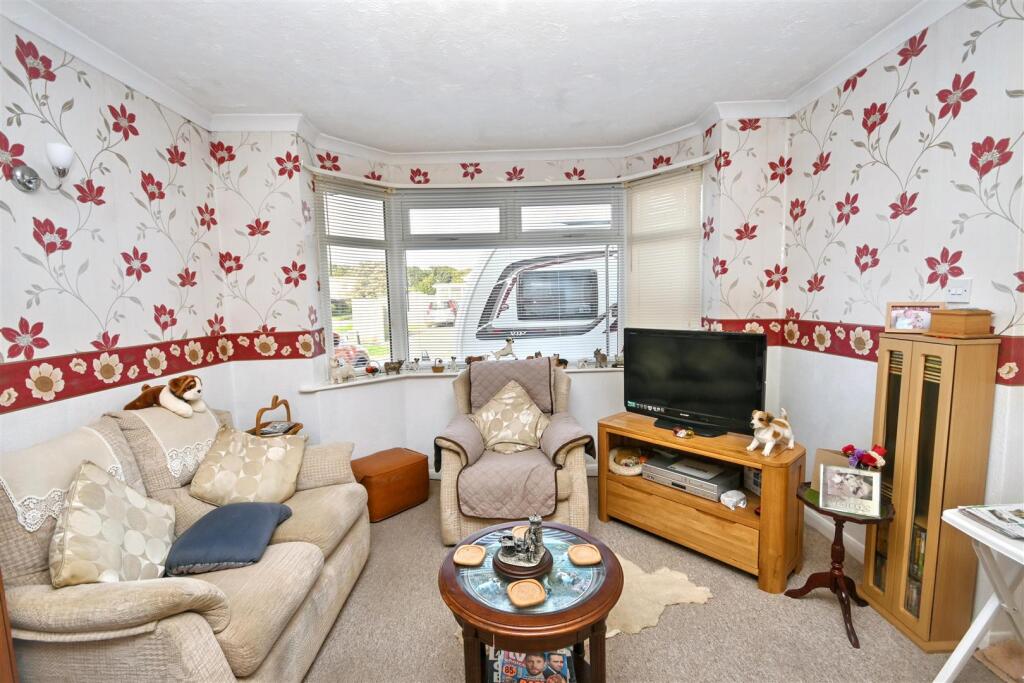
Key Features: • Semi Detached Bungalow • 2 Bedrooms • Bay Windowed Lounge • Kitchen • Shower Room/WC • Lawned Rear Garden • Driveway • Two Garages • Close to Polegate High Street & Mainline Railway
Location: • Nearest Station: Polegate Station • Distance to Station: 0.5386499334619755 miles
Agent Information: • Address: 15 Cornfield Road Eastbourne BN21 4QD
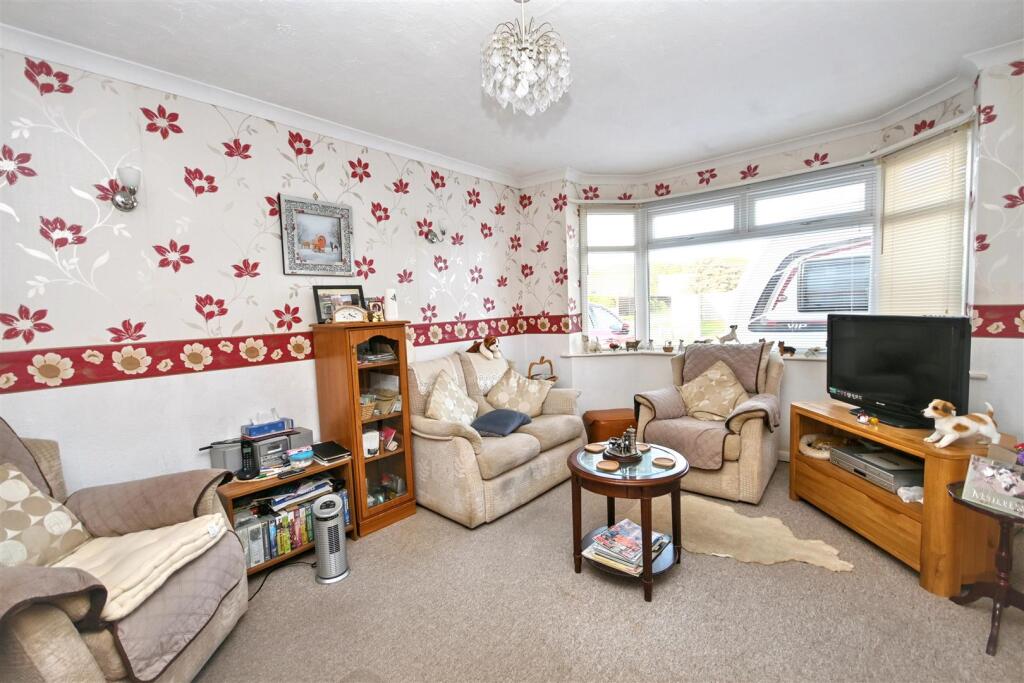
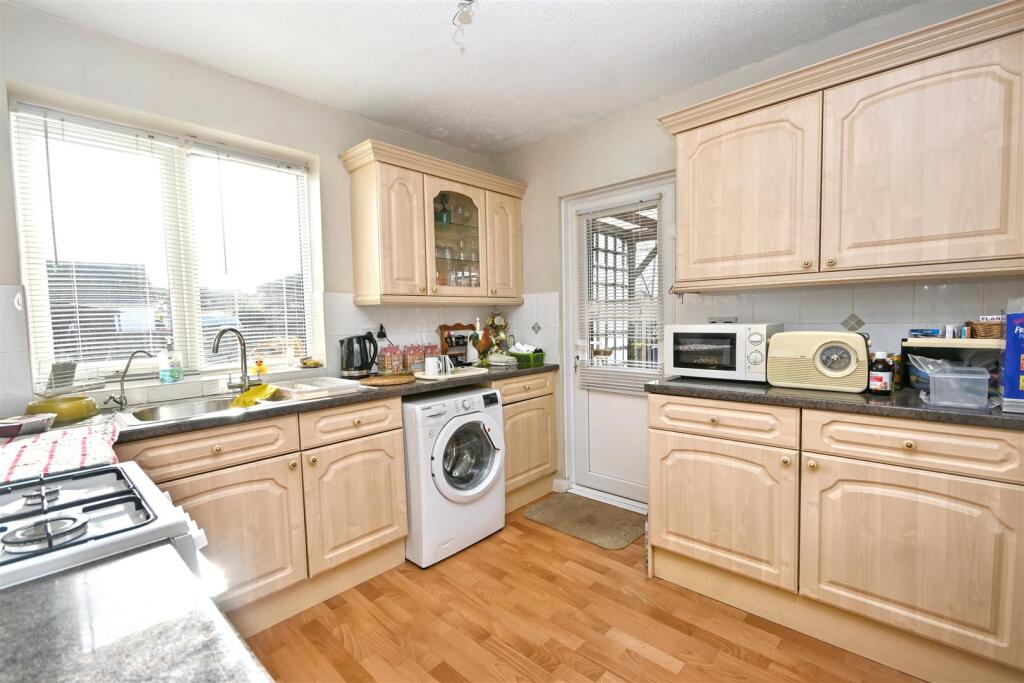
Full Description: A two bedroom semi detached bungalow that occupies a corner plot providing sizeable gardens to the side and rear, two garages and off road parking at the front for several vehicles. Situated in Polegate the bungalow benefits from two double bedrooms, a refitted kitchen and shower room, double glazing and gas central heating. Polegate High Street with its mainline railway station and local shops is approximately one mile distant. An internal inspection comes highly recommended.<br /><br /><b>Entrance</b> - Double glazed front door to-<br /><br /><b>Porch</b> - Inner door to-<br /><br /><b>Hallway</b> - Radiator. Wood effect flooring. Airing cupboard with fixed shelving.<br /><br /><b>Lounge</b> - 4.42m x 3.56m (14'6 x 11'8 ) - Radiator. TV point. Coved ceiling. Double glazed bay window to front aspect.<br /><br /><b>Kitchen</b> - 3.35m x 2.95m (11'0 x 9'8 ) - Fitted range of lightwood wall and base units, surrounding worktop with inset single drainer sink unit and mixer tap. Space for cooker with extractor above. Integrated fridge freezer. Space and plumbing for washing machine. Cupboard housing gas boiler. Radiator. Wood effect flooring. Double glazed window to rear aspect. Double glazed door to garden.<br /><br /><b>Bedroom 1</b> - 3.99m x 2.95m (13'1 x 9'8) - Radiator. Coved ceiling. Double glazed window to front aspect.<br /><br /><b>Bedroom 2</b> - 3.25m x 3.07m (10'8 x 10'1 ) - Radiator. Coved ceiling. Double glazed window to rear aspect.<br /><br /><b>Shower Room/Wc</b> - White suite comprising of a shower cubicle and a wash hand basin with mixer tap set in vanity unit. Low level WC. Radiator. Part tiled walls. Frosted double glazed window.<br /><br /><b>Outside</b> - The rear garden provides a high level of seclusion and it is mainly laid to lawn with an area of patio, four wooden sheds and a further summerhouse. The garden has gated side access and double gates with hardstanding providing off road parking for a motorhome.<br /><br /><b>Parking</b> - There is significant off road parking to the front of the property and access to two garages.<br /><br /><b>Epc = C</b> - <br /><br /><b>Council Tax Band = C</b> - <br /><br />