For Rent
£2,550/mo
Lewes Road, Brighton
5 bd
2 ba
Terraced
Lewes Road
Listed by Taylor Michael, Hove
Property Details: • Type: Detached • Tenure: N/A • Floor Area: N/A
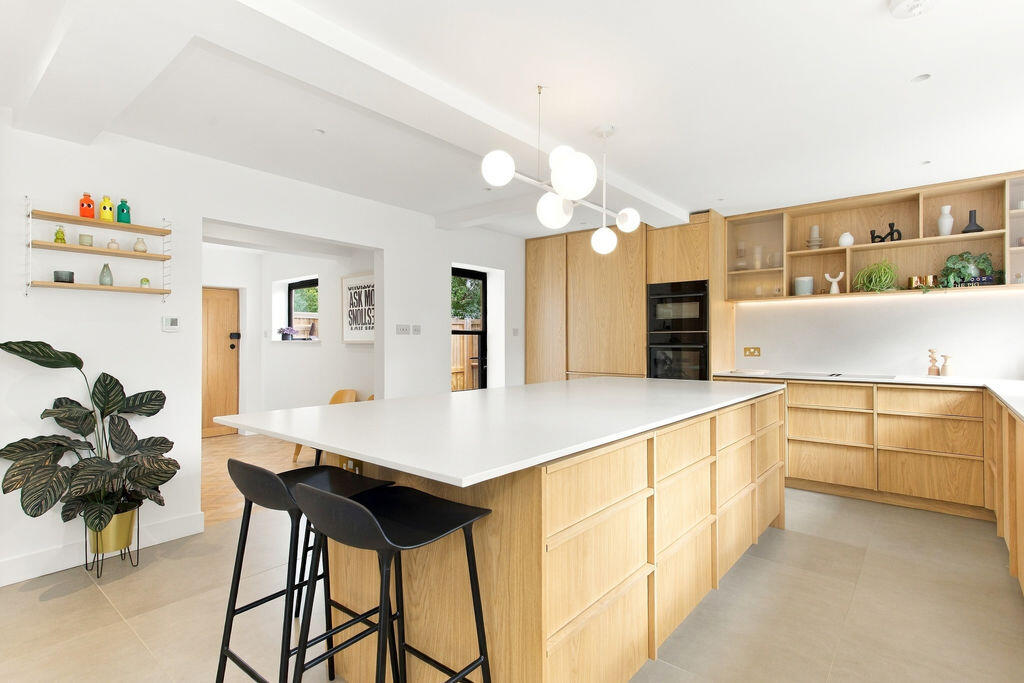
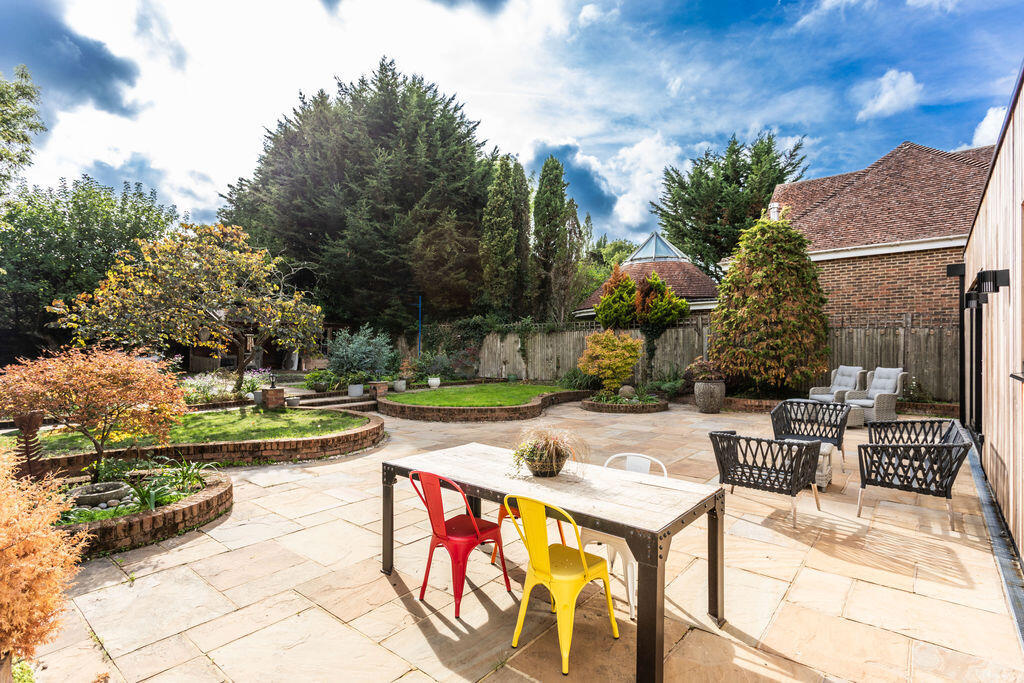
Key Features: • Detached family home, significantly updated, creating a stylish and highly considered home • 3 Bedrooms • 2 Reception rooms • Bespoke 'Koop' designer kitchen • Large south facing Garden • Parking for several cars
Location: • Nearest Station: Hassocks Station • Distance to Station: 1.8532097755246497 miles
Agent Information: • Address: 34 High Street, Ditchling, BN6 8TA
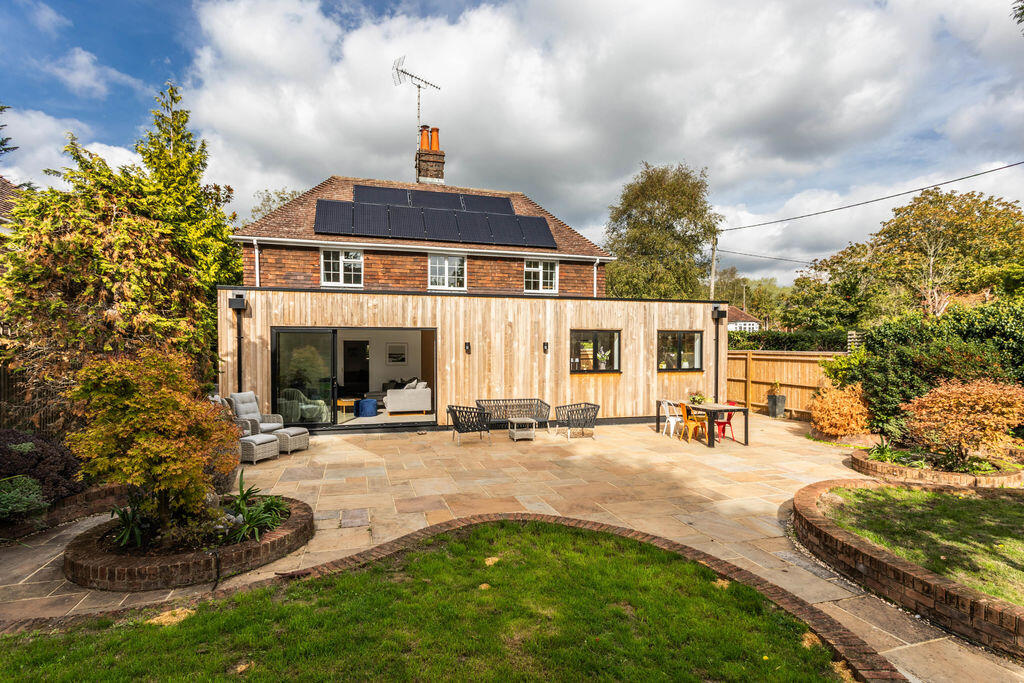
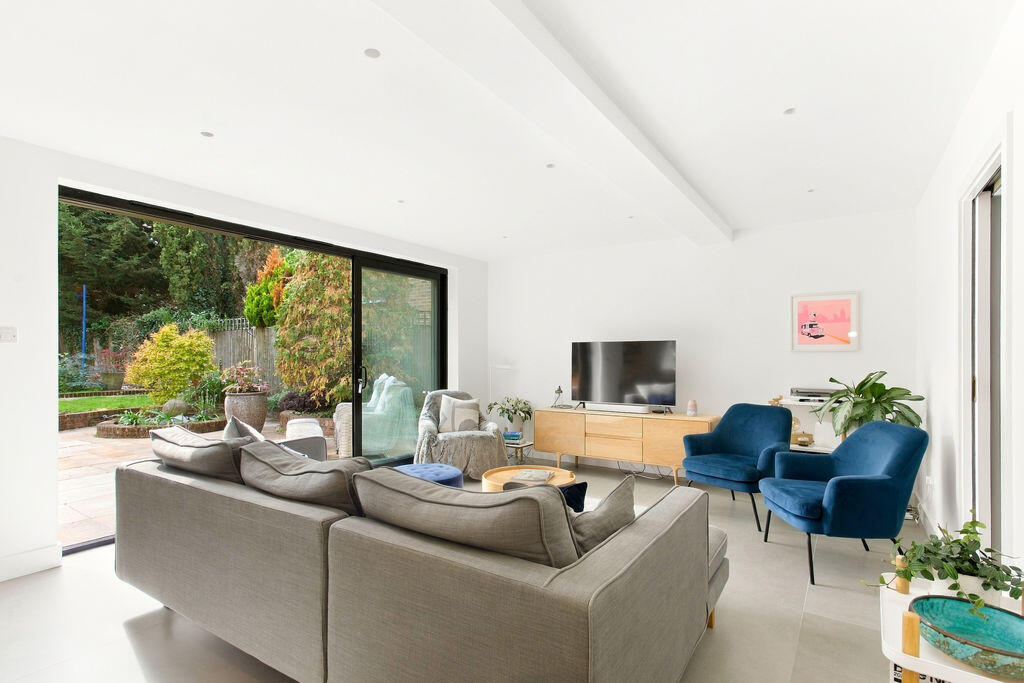
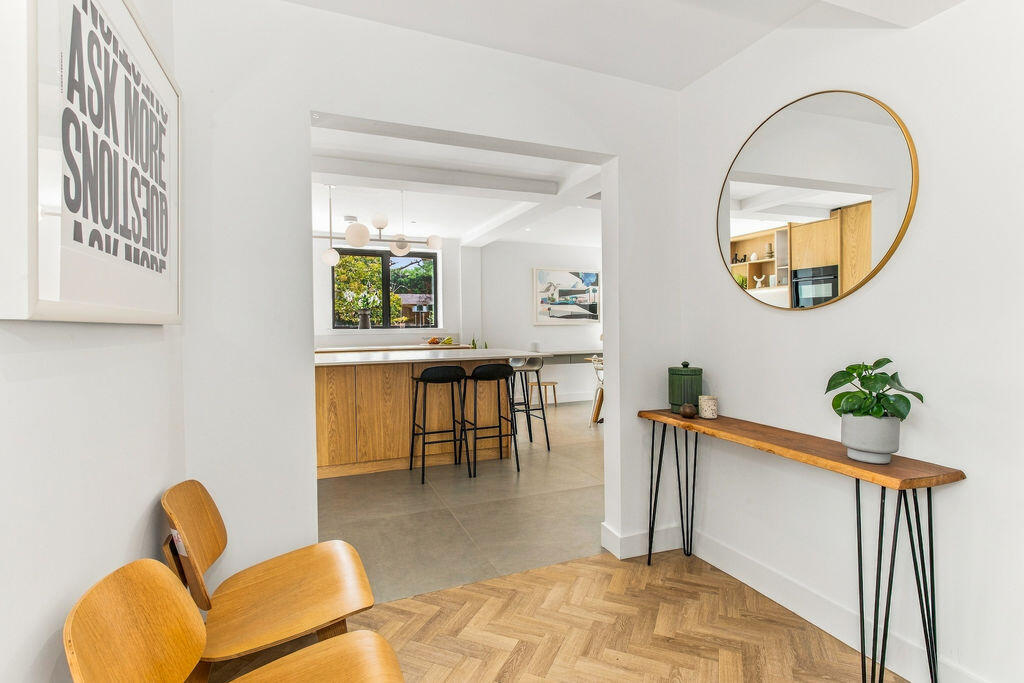
Full Description: An impeccably presented, extended and remodelled detached family home offering a design led interior including a bespoke ‘Koop’ kitchen and a beautifully landscaped south facing garden <br /> <br /> <br />Ditchling, nestled within the South Downs National Park, is a historic village playing host to a selection of local shops, cafes, a church and two public houses which include The Bull, an award-winning gastro pub. The larger village of Hassocks is a short drive away, as is the city of Brighton and Hove, both offering mainline train connections to London as well as a greater array of shops and restaurants. This area of Sussex also benefits from a variety of superb private and state schools for all ages, within easy reach of the village. <br /> <br />Set back from the road, this detached family home has been significantly updated by the current owners, creating a stylish and highly considered home that combines the proportions and practicality of the original property with a distinctly contemporary feel. Of particular note is the addition of a striking single storey rear extension, clad in sweet chestnut to create a modern architectural contrast with the original brick built house. Internally, the principal living spaces have been opened up to create a superb family and entertaining space. The kitchen, dining and living areas now flow naturally together and connect directly with the south facing garden. At the heart of the home is the impressive open-plan kitchen and living space. The bespoke handmade kitchen, created by ‘Koop’, has been designed specifically for the space and features a beautifully understated contemporary finish with matt Silestone work surfaces, bespoke cabinetry and a range of high end appliances. The remainder of the ground floor provides excellent flexibility with a sitting room together with a useful utility room. The entrance hall provides access to the principal living accommodation and stairs rise to the first floor where there are three bedrooms. The south facing bedrooms enjoy views towards the South Downs with the principal bedroom and second bedroom each benefiting from en-suite cloakrooms in addition to the family bathroom. Outside, the property continues to offer a particularly attractive combination of privacy, entertaining space and practicality. The established south facing rear garden has been retained as a mature landscaped setting with the paved areas now upgraded with contemporary tiling and external lighting, creating an attractive extension to the newly formed living space and allowing the garden to be enjoyed well into the evening. The garden incorporates two raised areas of lawn, mature shrub and planted borders and established trees, together with the two water features which remain a charming focal point. Steps lead to a further area of garden and timber summer house with covered area, light and power. The property is approached over a block paved driveway providing generous off street parking. <br /> <br /> <br />KITCHEN <br />Oak veneer wall and base units with fluted glass display cabinets <br />Matt finish ‘Silestone’ worksurfaces <br />Inset twin sinks with ‘Buster & Punch’ mixer tap <br />Inset ‘Neff’ induction hob with central downdraft vent <br />Integrated ‘Neff’ combination oven <br />Integrated ‘Fisher & Paykel’ oversized fridge and pull drawer freezer <br />Integrated ‘Bosch’ dishwasher <br />Large Island with matt finished ‘Silestone’ worksurface, breakfast bar and a range of cupboards under <br />Ceramic tiled floor with underfloor heating <br /> <br /> <br />BATHROOMS <br />Family Bathroom <br />Panelled bath with hand shower attachment <br />Fully tiled shower cubicle with hand shower attachment and glazed doors <br />Heated ladder style towel radiator <br /> <br /> <br />Principal Bedroom En-Suite Cloakroom <br />Low level w.c. suite <br />Wash hand basin with drawers under <br /> <br />Bedroom Two En-Suite Cloakroom <br />Low level w.c. suite <br />Wash hand basin with drawers under <br /> <br /> <br />SPECIFICATION <br />Wall mounted gas fired boiler located in the kitchen <br />Photovoltaic solar panels <br />Bespoke ‘Koop’ kitchen and cabinetry work <br />Open plan kitchen/dining/family room with underfloor heating <br />‘Amtico’ herringbone flooring <br />Landscaped south facing garden <br />Views of the South Downs <br />Large timber summer house with light and power <br />Off street parking for several cars <br /> <br /> <br />EXTERNAL <br />The property is approached over a block paved driveway providing off street parking for several vehicles. Side access leads to the rear garden via a timber gate, where a generous paved patio spans the full width of the property creating an excellent space for outdoor entertaining. Two attractive water features form focal points within the terrace, flanked by raised beds. Steps rise to a further area of garden where winding paved pathways lead through beds bordered by mature hedgerow. Tucked away in one corner is a large timber summer house with an adjoining covered seating area benefiting from light and power. The garden is further enhanced by thoughtfully positioned exterior lighting and a number of external power points.