Lewesdon Drive, Broadstone
About this home
Property Details: • Type: Detached Bungalow • Tenure: FREEHOLD • Floor Area: N/A
Key Features: • TWO DOUBLE BEDROOMS • SUPERB LIVING ROOM • KITCHEN/BREAKFAST ROOM • FULLY TILED BATHROOM AND SHOWER ROOM • DOUBLE GLAZING • CARPORT AND DOUBLE LENGTH GARAGE • 70' WEST FACING GARDEN • IMMACULATE PRESENTATION • WALKING DISTANCE OF BROADSTONE CENTRE • MUST BE VIEWED
Location: • Nearest Station: Hamworthy Station • Distance to Station: 2.5731689308535506 miles
Agent Information: • Address: 219 Lower Blandford Road, Broadstone, BH18 8DN
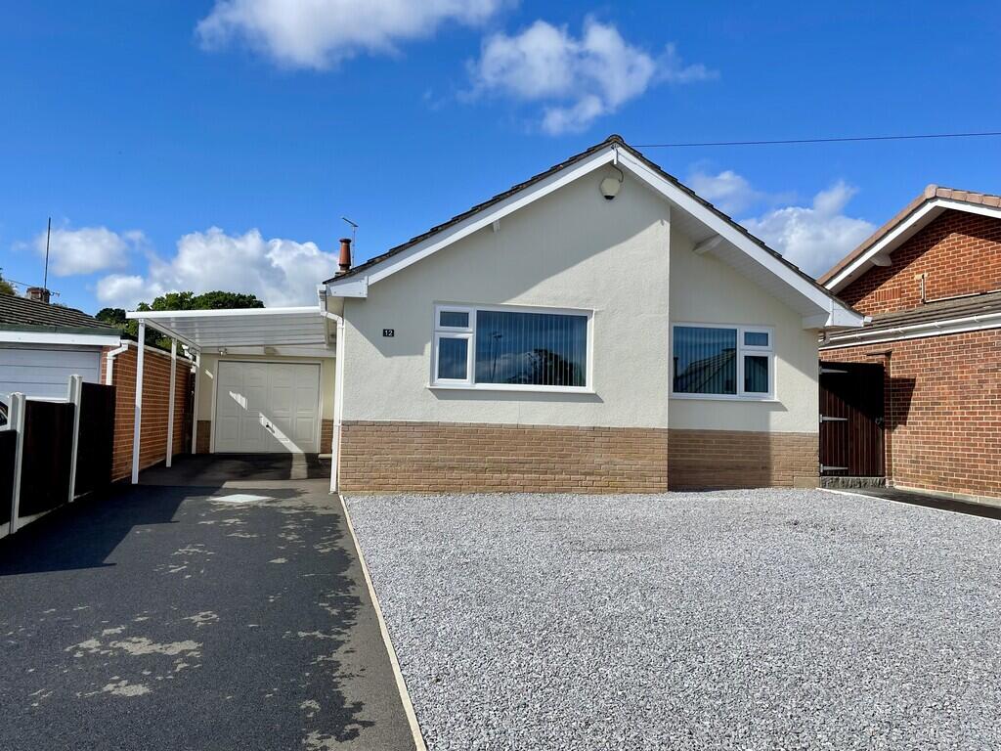
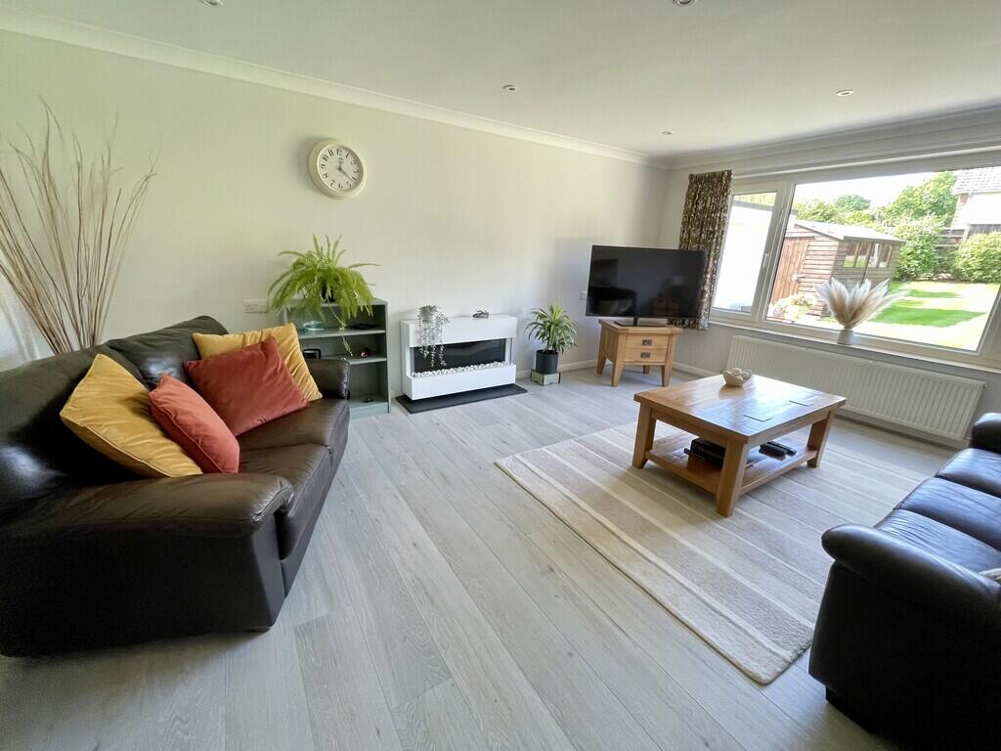
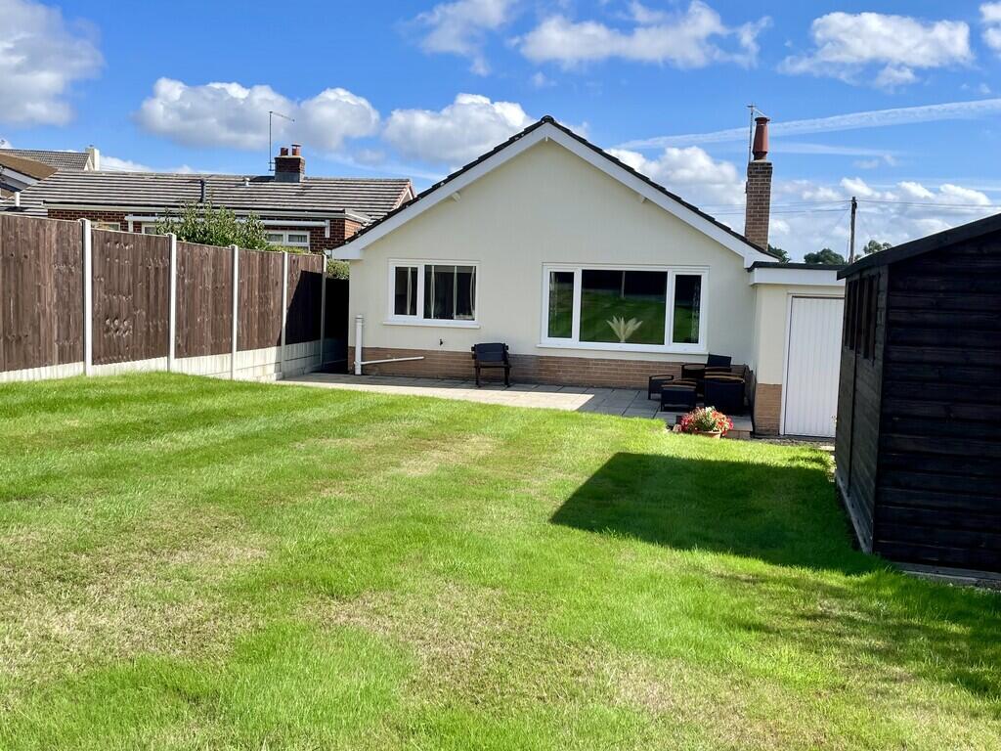
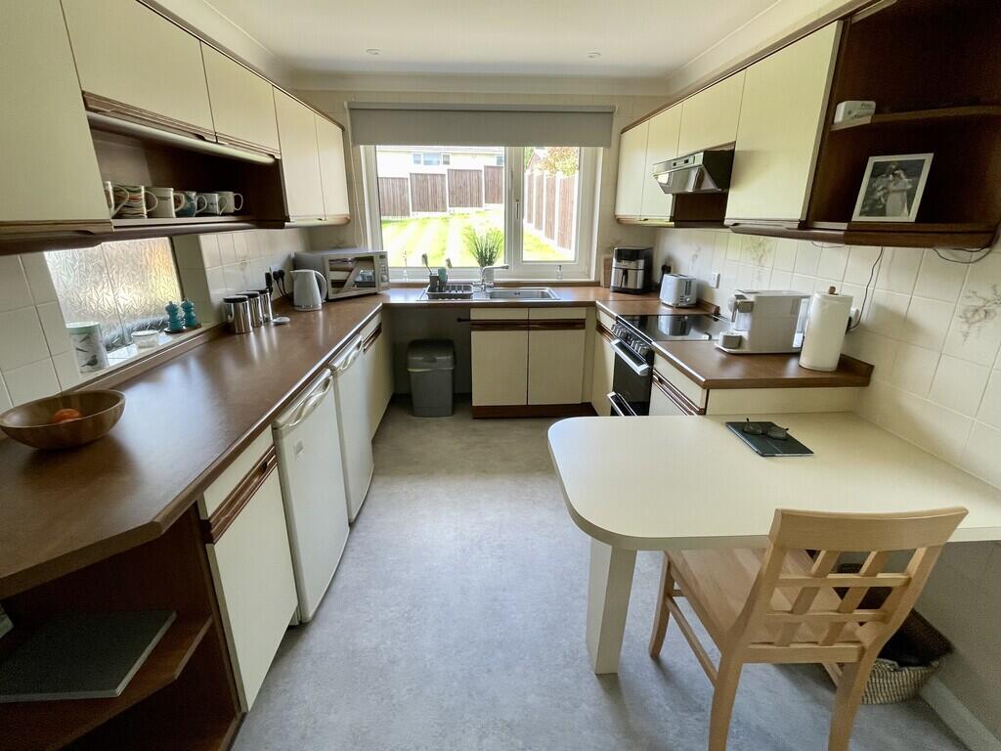
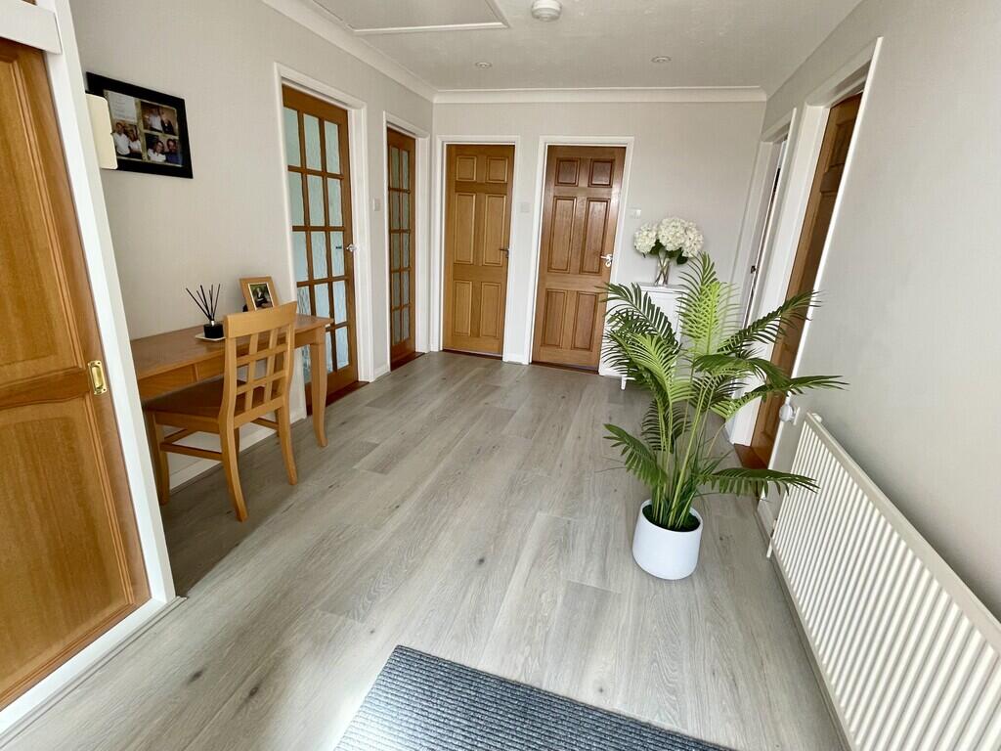
Full Description: <strong></strong> <strong></strong> Outstanding opportunity to acquire one of the finest detached bungalows we have seen for quite some time, offering beautifully presented two double bedroom accommodation with many outstanding features, including double length garage, carport and large secluded rear garden. Level walking distance of Broadstone centre. <br /><br /><strong></strong> <strong></strong> <strong></strong> From the carport, a step leads up to the entrance porch, which in turn has a double glazed door leading into the spacious reception hall. There is a range of built in cupboards, together with access hatch to boarded loft space. Glazed panelled door leads to the superb living room which has a granite plinth with provision for a wood burner. Picture window overlooking the rear garden. Beautifully looked after kitchen/breakfast room with range of appliances, together with peninsular breakfast bar. There is a fully serviced wall mounted Baxi combi boiler, together with double glazed door leading to the side of the property. A large window again overlooks the rear garden.<br /><br />Across the hallway, one will find two double bedrooms. The master bedroom is of a particularly good size with an extensive range of fitted wardrobes. An excellent feature is the fact that the property benefits from a bathroom and separate shower room, both fully tiled and offering separate WCs. <br /><br />Outside, the front garden is gravelled to allow additional parking if needed. A tarmacadam driveway leads alongside the property and via a carport, access is made to the double length garage which has up and over doors to the front and rear, light and power, together with gas and electric meters. The excellent rear garden is a notable feature being laid to lawn and bordered by quality timber panelled fencing. There is an extensive patio/entertaining area and spacious timber garden store. The garden enjoys a pleasant westerly aspect. <br /><br />This superb bungalow is presented for sale in ready to move in condition and is conveniently located within level walking distance of Broadstone high street.<br /> <br /><br /><strong>COVERED</strong> <strong>PORCH</strong> <strong></strong> <br /><br /><strong>SPACIOUS</strong> <strong>RECEPTION</strong> <strong>HALL</strong> <strong>14' 8" x 9' (4.47m x 2.74m)</strong> With access hatch to boarded loft space <br /><br /><strong>SUPERB</strong> <strong>LIVING</strong> <strong>ROOM</strong> <strong>18' 4" x 13' 10" (5.59m x 4.22m)</strong> <br /><br /><strong>KITCHEN/BREAKFAST</strong> <strong>ROOM</strong> <strong>15' x 9' (4.57m x 2.74m)</strong> <br /><br /><strong>BEDROOM</strong> <strong>1</strong> <strong>14' x 11' 8" plus built in wardrobes (4.27m x 3.56m)</strong> <br /><br /><strong>BEDROOM</strong> <strong>2</strong> <strong>12' x 9' (3.66m x 2.74m)</strong> <br /><br /><strong>FULLY</strong> <strong>TILED</strong> <strong>BATHROOM</strong> <strong></strong> <br /><br /><strong>SEPARATE</strong> <strong>FULLY</strong> <strong>TILED</strong> <strong>SHOWER</strong> <strong>ROOM</strong> <strong></strong> With additional WC <br /><br /><strong>OUTSIDE</strong> <strong></strong> <strong></strong> Extensive driveway leading to carport and double length garage measuring approximately 29' 4" x 9' 4" max. with up and over doors to front and rear. <br />Approximately 70' westerly facing secluded rear garden.