Property Details:
• Type: Detached
• Tenure: N/A
• Floor Area: N/A
Key Features:
• Detached Family Home
• 3 SUPERB BEDROOMS
• LARGE DRIVEWAY
• LANDSCAPED REAR GARDEN
• WELCOMING HALLWAY
• MODERN DECOR
• FANTASTIC LOCATION
Location:
• Nearest Station: N/A
• Distance to Station: N/A
Agent Information:
• Address: 696 Wimborne Road,
Bournemouth,
BH9 2EG
Full Description:
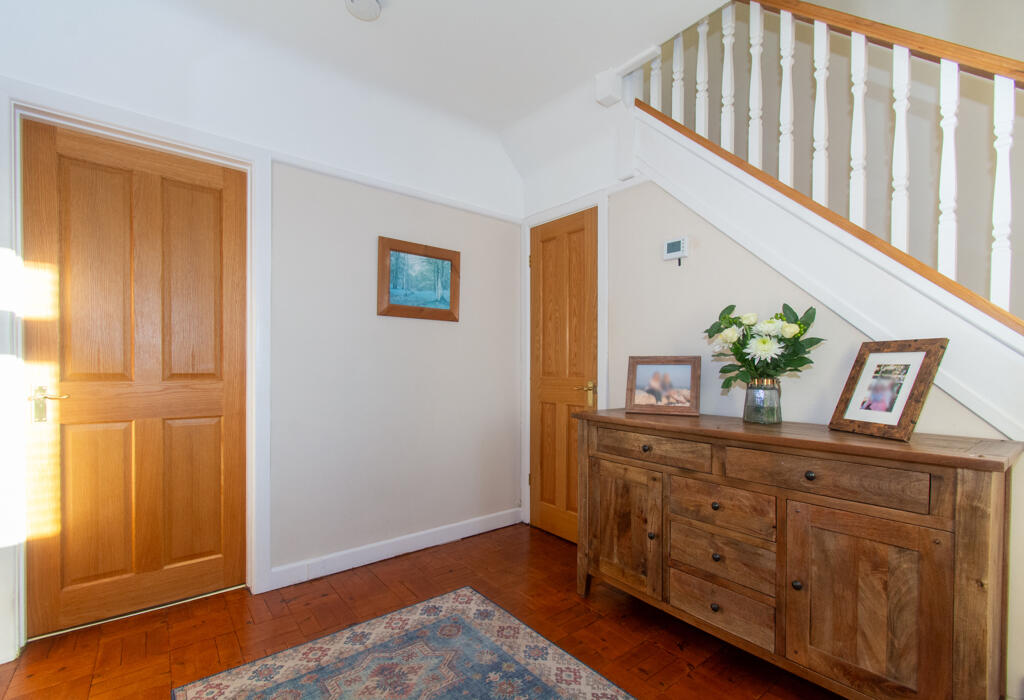
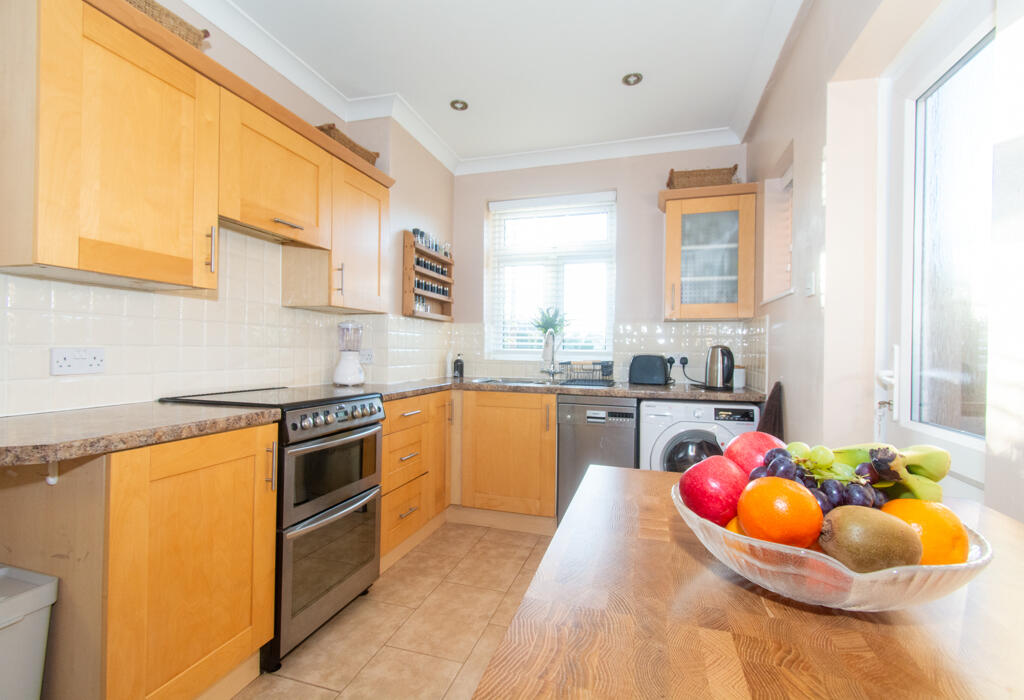
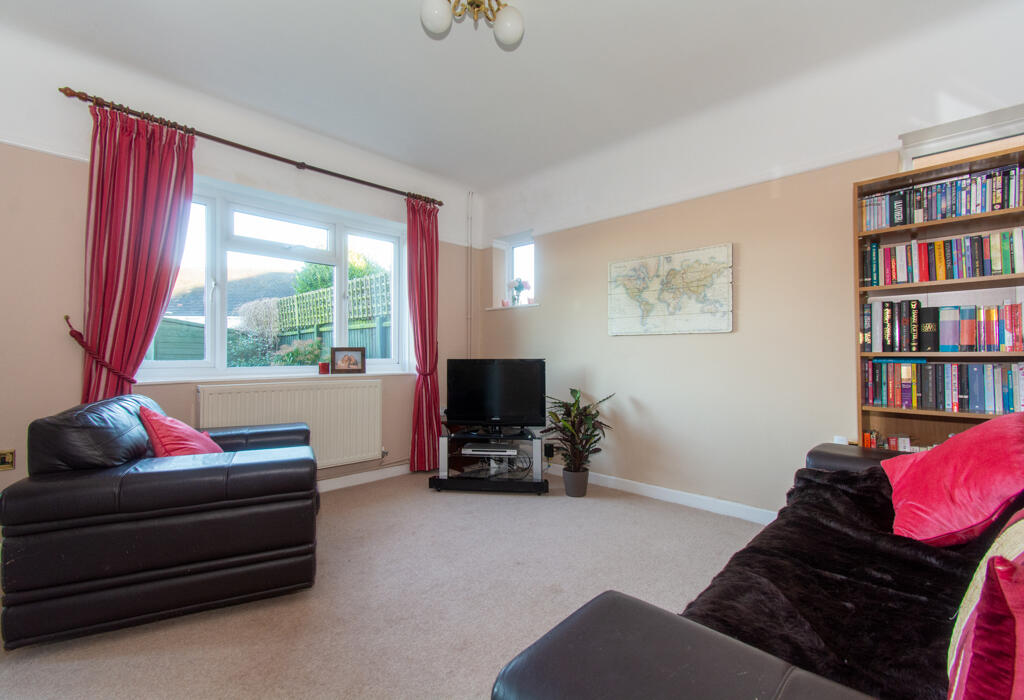
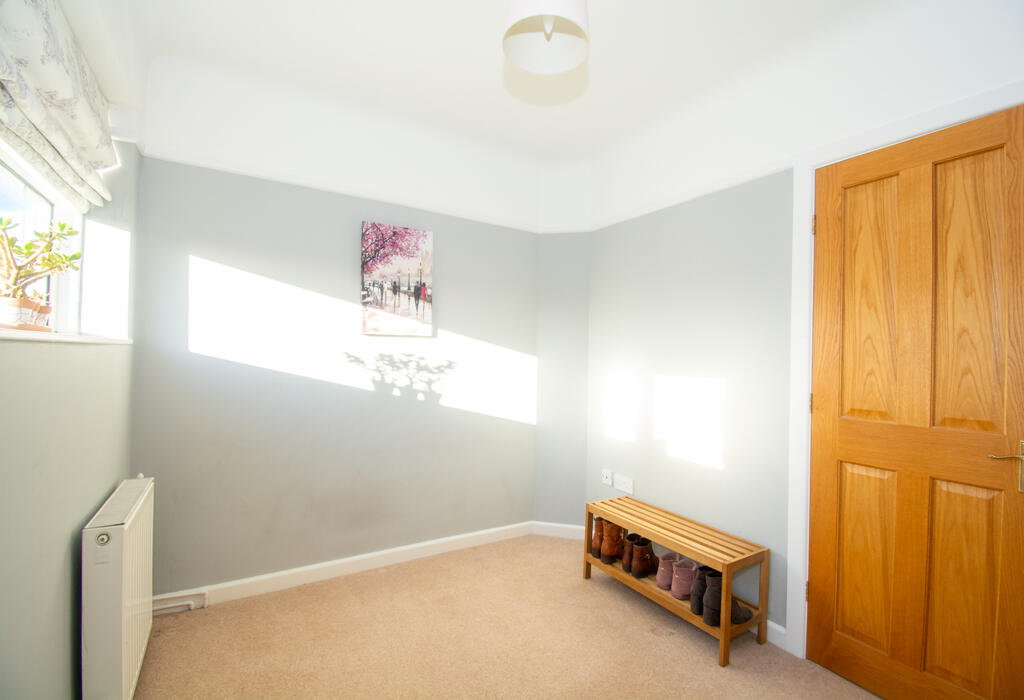
3 BED DETACHED HOUSE ON LEYBOURNE AVENUEThis bright and spacious house is located on Leybourne Avenue in Northbourne. This is a superb residential area for families looking for space with proximity to excellent local schools such as Hill View Primary. Redhill Common is within reach for dog walking, the local Playground, Cafe and Paddling Pool. The area has fantastic transport links putting Bournemouth Beach and Town Centre within easy reach. GROUND FLOOR:The property offers a warm welcome as you step into a bright, spacious entrance hall. This versatile area immediately displays some of the home's charming character features with parquet flooring, high ceilings and picture rails. The parquet flooring extends throughout the ground floor, the kitchen has been tiled and carpet laid in the living and dining spaces. The kitchen is to the front aspect, another bright space with modern decor and fittings. Fitted with recessed spotlights, ample base and wall cabinets, space for washing machine and dishwasher. There is an exterior door leading to the side of the property where there is ample for space for a garden shed, bike and bin storage. The side area has double gates to the front and gives access to the rear garden.To the rear is the living area, the spacious living room overlooks the rear garden. the dining room has been opened up to offer a more seamless flow to the rear of the property. The rear garden is accessible from the dining space via a set of French doors.The ground floor also benefits from a handy understairs cupboard. FIRST FLOOR:The master bedroom overlooks the rear garden benefitting from a large fitting wardrobe with sliding doors, dual aspect windows creating a bright and spacious bedroom.Bedroom two is another double, also overlooking the rear garden. The room has a built-in wardrobe.The third bedroom is a lovely bright space with fitted storage. The room could serve as a spacious single bedroom or an ideal home-office.The family bathroom is a beautiful contemporary design, fitted in 2016. The room is fully tiled, has a separate bath and large shower, WC and pedestal sink. This room is also dual aspect.EXTERIOR:The property has an inviting frontage with a walled gravel driveway offering space for numerous vehicles. Double gates give access to the side and rear of the property.**The rear garden is neatly landscaped with a patio area to the rear of the house, garden shed and separate decking area with raised beds.Agent Notes:** Garden photos taken September 2024All rooms have been measured with electronic laser and are approximate only. None of the services to the above property have been tested by ourselves and we cannot guarantee that the installations described in the details are in perfect working order. Clarkes Residential Sales and Lettings for themselves and for the vendors or lessors produce these brochures in good faith and are for guidance only. They do not constitute any part of a contract and are correct to the best of our knowledge at the time of going to press.
Council tax band: D