Property Details:
• Type: Semi-Detached
• Tenure: Freehold
• Floor Area: N/A
Key Features:
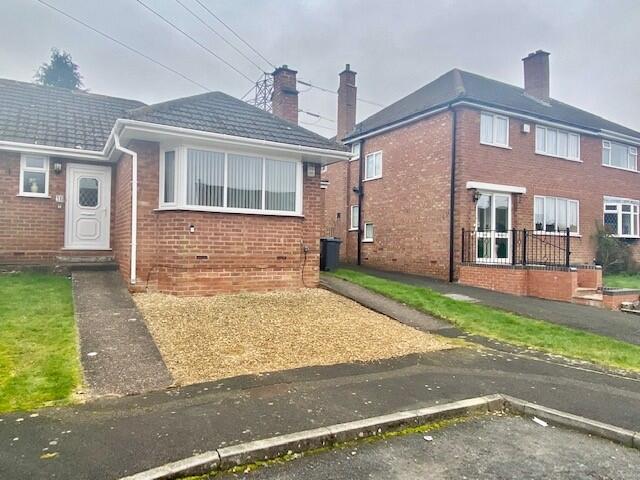
• Semi-Detached Bungalow
• Two Double Bedrooms
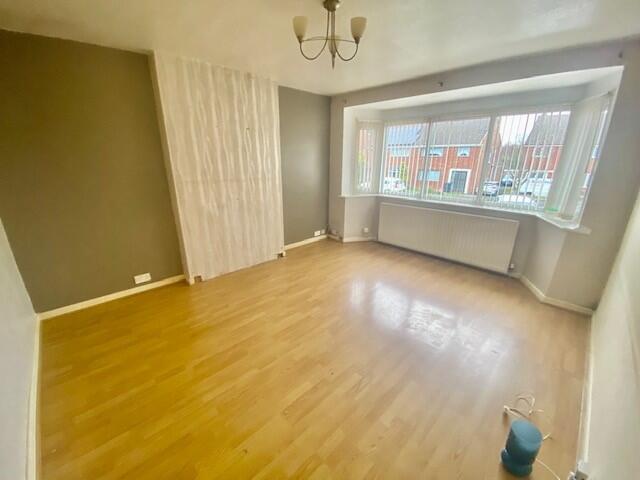
• Lounge
• Kitchen
• Dining Room
• Bathroom
• Gas Central Heating & Double Glazing
• Font & Rear Gardens
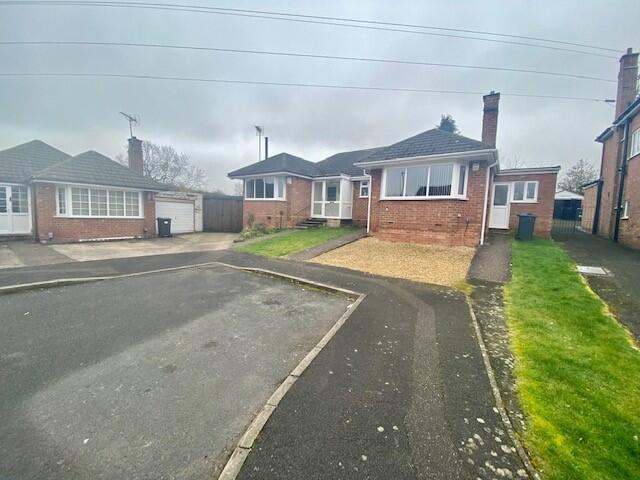
• Cul-de-sac location
Location:
• Nearest Station: N/A
• Distance to Station: N/A
Agent Information:
• Address: 137 New Road,
Rubery,
Birmingham,
B45 9JR
Full Description:
GORDON JONES ARE PLEASEDTO PRESENT THIS TWO BEDROOM SEMI-DETACHED BUNGALOW.
This bungalow has well-proportioned rooms throughout and is situated in a quiet cul-de-sac. Conveniently located for all local amenities including shops, schools, transport links, easy access into Birmingham City centre. In need of some updating but offers; porch, hallway, lounge kitchen with dining room off, two double bedrooms good sized bathroom. Rear garden laid to lawn with shrub borders. Front Garden has potential to create off road parking if the curb was dropped. This property is offered with no upward chain.
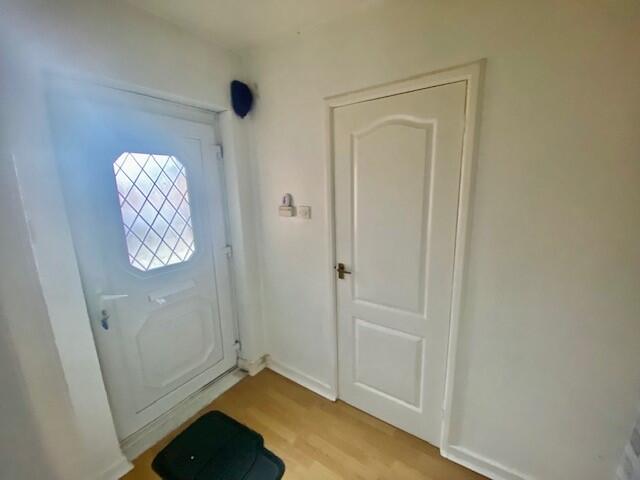
Approached via a paved pathway with front garden laid with gravel bed which could be used for off road parking if the curb was dropped. Double-glazed entrance door leading into inner hallway.
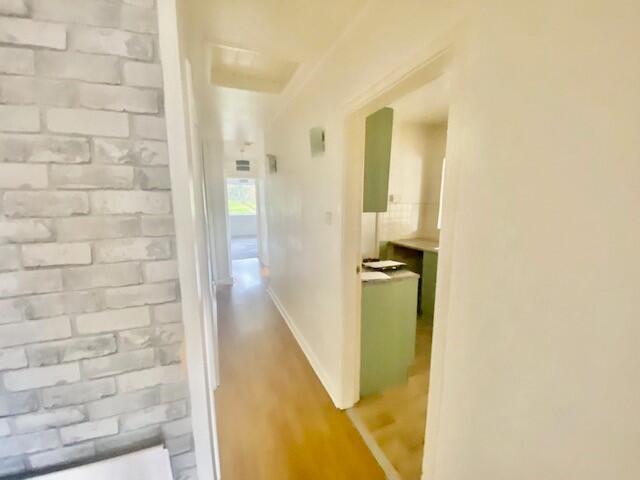
L'SHAPED HALLWAY
4'04" x 9'11" x 21'06"
1.32m x 3.02m x 6.55m
Door into storage cupboard, gas central heating radiator.
Doors to.
KITCHEN
6'4" x 9'10" 1.93m x 2.99m
Wall, base and drawer units with worktop over and tiled splashbacks. Stainless steel sink unit with mixer tap, free standing gas cooker, space and plumbing for washing machine.
Storage cupboard housing Worcester Bosch Boiler and meters.
Step down to.
DINING AREA
6'05" X 11'01" 1.95m x 3.63m
Double-glazed windows and doors to front & rear.
LOUNGE
11'11" x 14'07" (into bay)
3.63m x 4.44m (into bay
Lounge with double-glazed bay window to front elevation. Gas central heating radiator.
BEDROOM ONE
11'11" x 12'07" (into bay)
3.63m x 3.83m (into bay)
Double-glazed bay window to rear elevation. Gas central heating radiator.
BEDROOM TWO
12'06" x 9'10" 3.81m x 2.99m
Double-glazed window to rear elevation. Gas central heating radiator.
BATHROOM
5'04" x 8'07" 1.62m x 2.61m
Double-glazed opaque window side elevation. Gas central heating radiator. Panelled bath with electric shower over, pedestal wash hand basin with mixer tap, W.C.
Rear garden laid to lawn with shrub borders and patio area.
EPC RATING - D
COUNCIL TAX BAND - CBrochuresBrochure 1