Leydenhatch Lane, Swanley
About this home
Property Details: • Type: Detached • Tenure: FREEHOLD • Floor Area: 1873 sqft
Key Features: • Impressive double fronted four bedroom detached home • Semi rural setting close to all local amenities • Ground floor shower room • Bedroom four with ensuite shower room • Two generous reception rooms • Stunning modern fitted kitchen / dining / family area • Luxury family bathroom • Secluded rear garden • Ample off street parking • No forward chain
Location: • Nearest Station: Swanley Station • Distance to Station: 0.8885426436805072 miles
Agent Information: • Address: 62 Bexley High Street Bexley DA5 1AH
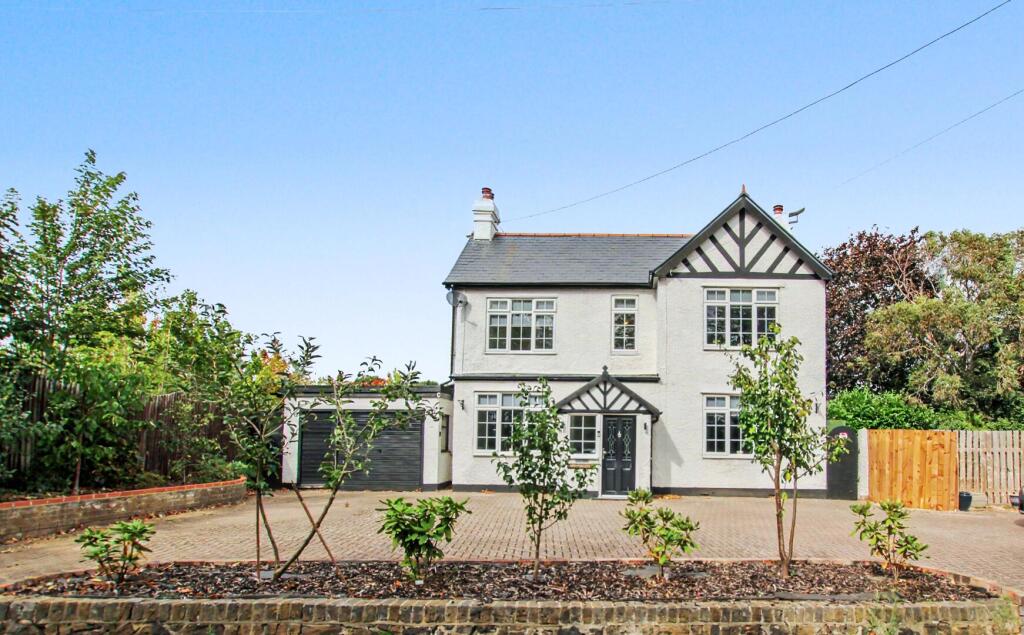
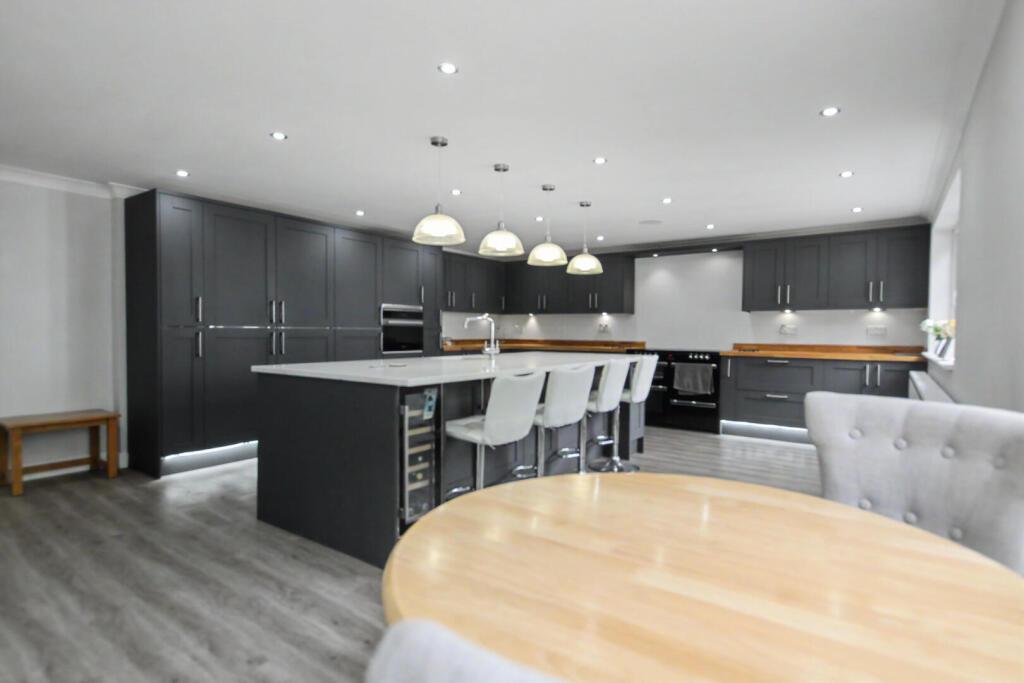
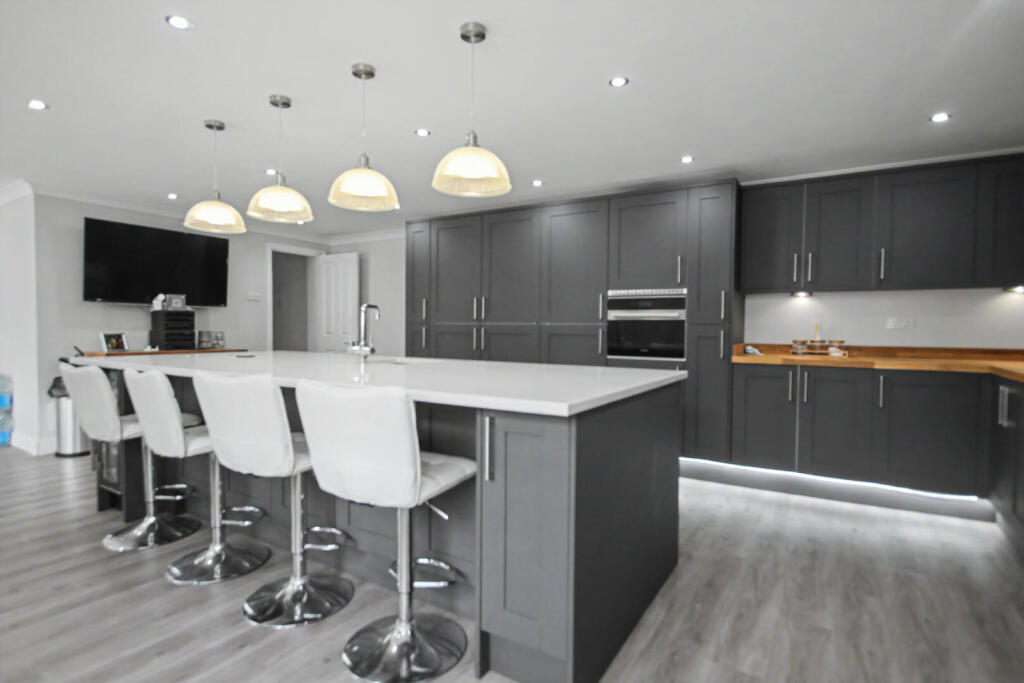
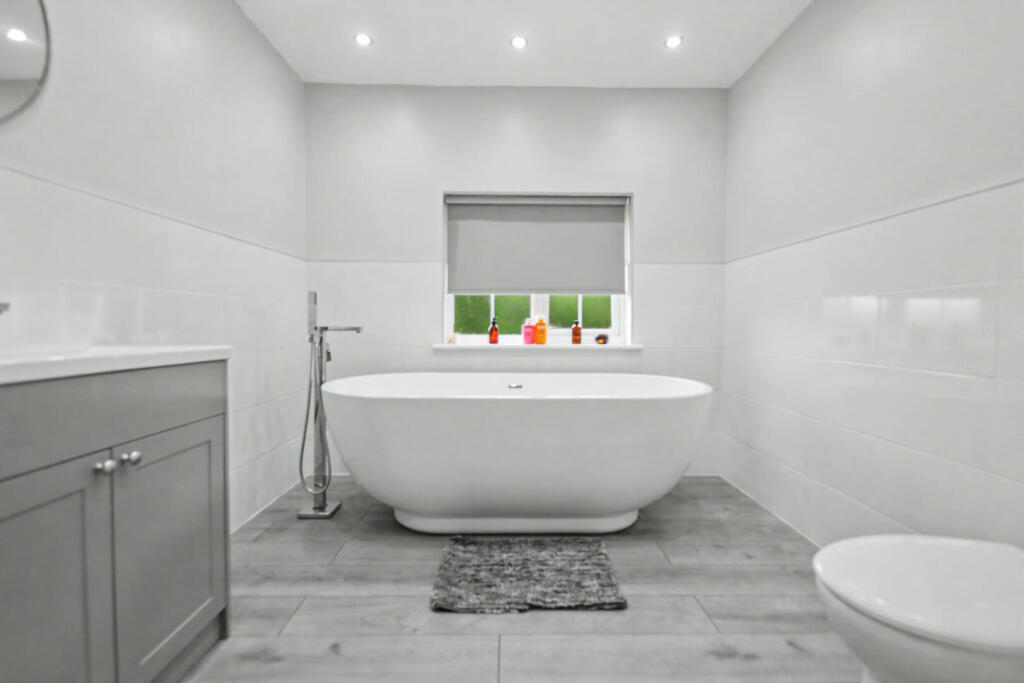
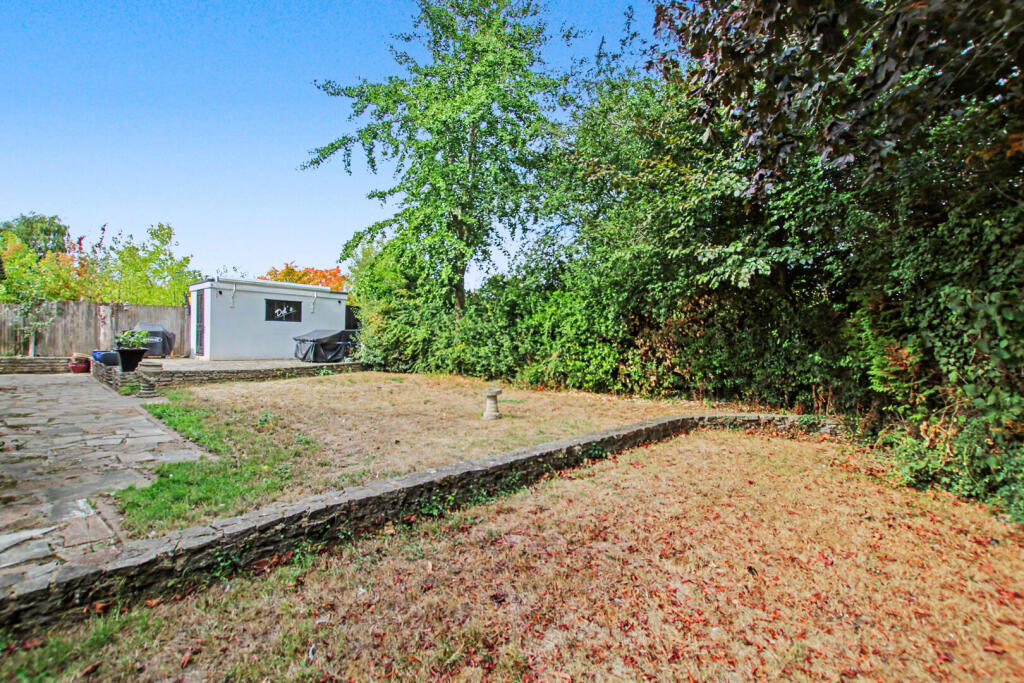
Full Description: Park Estates are delighted to present this impressive double fronted 1930s four bedroom detached home, enviably positioned in a semi rural setting while remaining within easy reach of local shops, highly regarded schools, Birchwood Park Golf & Country Club, Swanley Park, Swanley Station and excellent transport links. Beautifully extended and renovated throughout by the current vendors, this superb family home offers versatile and well balanced accommodation. The ground floor comprises an entrance porch, welcoming entrance hall, ground floor shower room, bedroom four with en suite shower room, two generous reception rooms, a utility room, and a stunning modern fitted kitchen/dining/family area complete with a large central island — an exceptional space for everyday living and entertaining. To the first floor, there are three double bedrooms and a luxury fitted family bathroom. Externally, the property enjoys a substantial front garden with ample off street parking via an impressive in and out driveway. The secluded rear garden provides an ideal setting for families and entertaining alike and features a useful outbuilding. Additional benefits include gas central heating, double glazing, a log burner, and the advantage of no forward chain.<br />Viewing is highly recommended to fully appreciate everything this charming home has to offer.<br /><br /><b>Entrance Porch</b> - <br /><br /><b>Entrance Hall</b> - <br /><br /><b>Reception Room</b> - 17'3 x 11'0 - <br /><br /><b>Kitchen / Dining / Family Area</b> - 33'10 x 17'7 - <br /><br /><b>Utility Room</b> - 9'7 x 8'0 - <br /><br /><b>Shower Room</b> - <br /><br /><b>Bedroom 4</b> - 12'11 x 12'2 - <br /><br /><b>Ensuite</b> - <br /><br /><b>First Floor</b> - <br /><br /><b>Bedroom 1</b> - 14'1 x 11'0 - <br /><br /><b>Bedroom 2</b> - 12'11 x 12'0 - <br /><br /><b>Bedroom 3</b> - 9'11 x 8'11 - <br /><br /><b>Bathroom</b> - <br /><br /><b>Garden</b> - 82'0 x 30'10 (Approx) - <br /><br /><b>Outbuilding</b> - 13'6 x 5'9 - <br /><br /><b>Garage</b> - 17'3 x 11'0 - <br /><br /><b>Council Tax</b> - Band G.<br /><br />