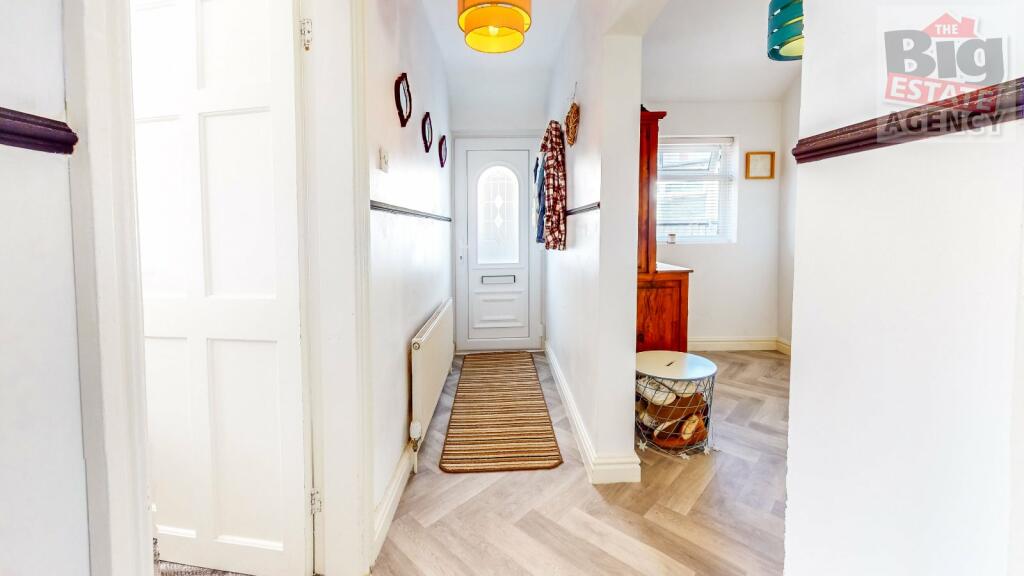
Leyland Drive, Saltney Ferry, CH4
Property facts
- Property type
- Bungalow
- Bedrooms
- 2
- Bathrooms
- 1
- Taxes (as supplied)
- Band: C
Only details supplied with this listing are shown. Ask the listing contact to confirm measurements, taxes and costs.
About this home
Property Details: • Type: Bungalow • Tenure: N/A • Floor Area: N/A
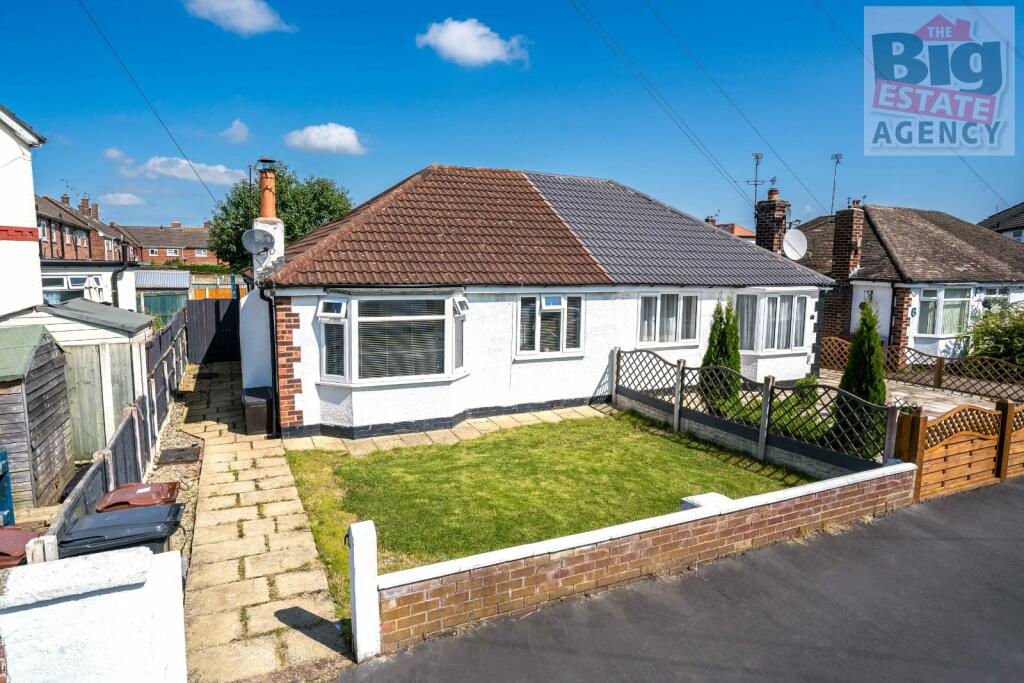
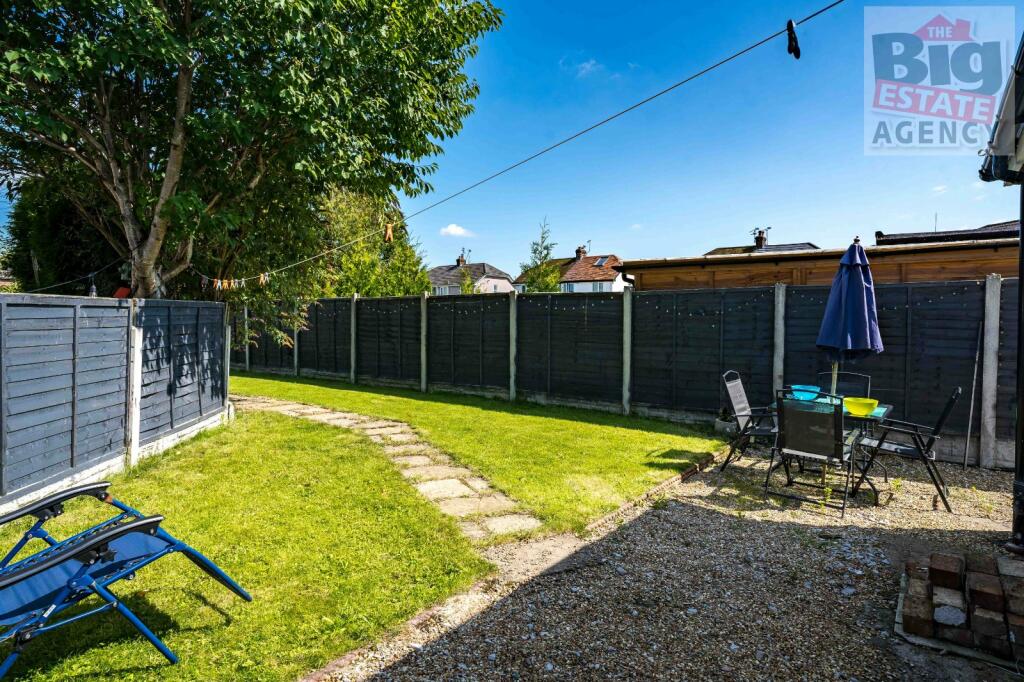
Key Features: • MODERN BUNGALOW • OFF ROAD PARKING TO THE REAR • SPACIOUS SOUTH FACING REAR GARDEN • LOCAL AMENITIES ON THE DOORSTEP • GREAT LOCATION FOR COMMUTERS • EXCELLENT LOCAL SCHOOLS • ONLY 3 MILES FROM CHESTER CITY CENTRE • WET ROOM WITH SHOWER • NO ONWARD CHAIN • PERFECT FOR AIRBUS UK AND BROUGHTON RETAIL PARK
Location: • Nearest Station: N/A • Distance to Station: N/A
Agent Information: • Address: 15 Broughton Hall Road, Broughton, CH4 0QR
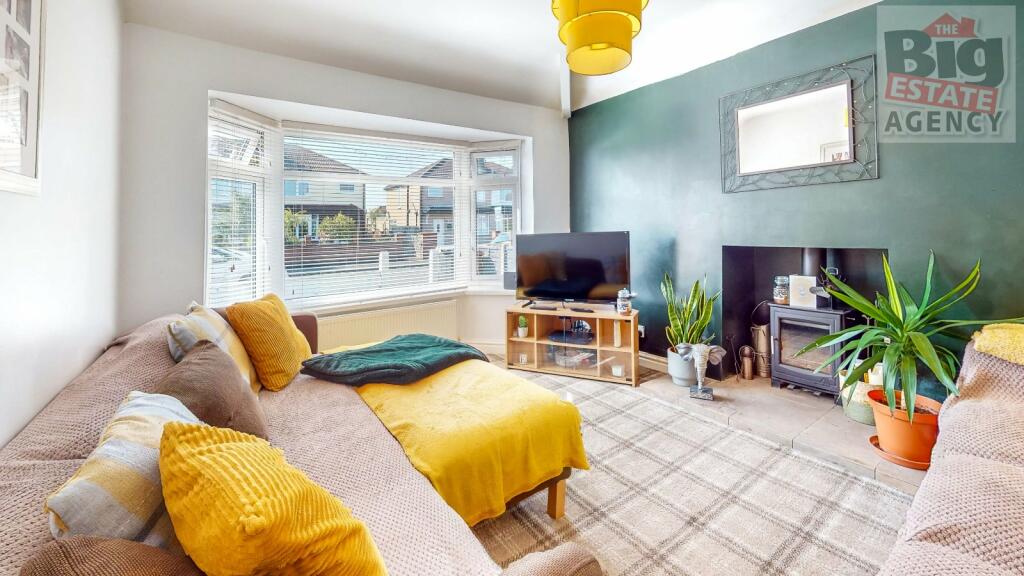
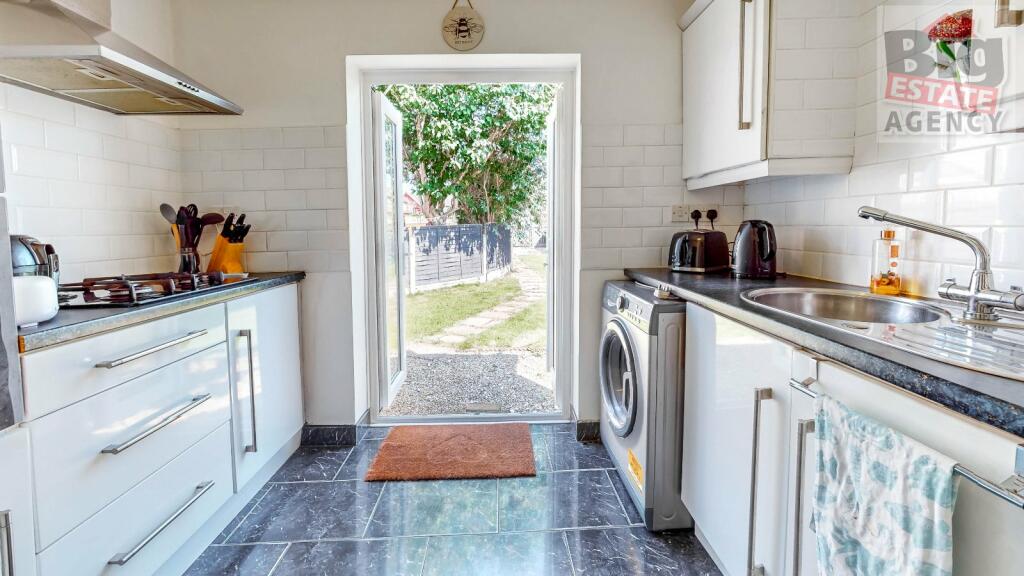
Full Description: 2-bedroom BUNGALOW in SALTNEY FERRY only 3 miles from Chester City Centre. Offering off road parking to the rear, 2 double bedrooms and spacious south facing rear garden. THE BIG ESTATE AGENCY are delighted to present for sale this 2 bedroom semi-detached BUNGALOW in SALTNEY FERRY Perfect for those who desire ground floor living, this home offers OFF ROAD PARKING to the rear, a spacious SOUTH FACING rear garden and 2 DOUBLE bedrooms. Situated on a quiet street with friendly neighbours only 3 miles from Chester City Centre, offering fantastic transport links and a range of both shopping and leisure facilities including a wide variety of restaurants and bars. This home is also convenient for Airbus UK and Broughton retail park also less than 3 miles away.Local amenities are available on the doorstep along with a main bus route. Local schools are excellent with St Anthonys Primary and Saltney Wood Memorial Primary both offering primary education and St Davids High School provides secondary education.Internal:Enter the bungalow into the large and open plan hallway. This modern home comprises; a spacious lounge with the focal point being the log burner perfect for those cosy winter evenings. The modern kitchen is bright and airy with French doors leading out in the large rear garden. Integrated appliances include a gas hob, double oven and extractor fan situated between units. Further space is available for your white goods and plumbing for your washing machine. Two double bedrooms and the bathroom complete this bungalow. The bathroom suite consists of a WC, hand basin and a shower with altro flooring. External:The south facing rear garden can be accessed through the French doors in the kitchen. This garden is perfect for those warmer evenings with space for your summer dining furniture and plenty of lawn for children to play. Parking:Off road parking is available on the driveway to the rear of the property through double gates. Viewings:Strictly by appointment only with The Big Estate AgencyHallway: 0.99m X 4.28m & 2.85m X 3.05mLounge: 4.04m X 3.21mKitchen: 3.30m X 2.82mBedroom 1: 3.67m X 2.77mBedroom 2: 3.67m X 2.92mBathroom: 1.81m X 1.65m
Features & amenities
Location
If the interactive map is unavailable, open the supplied location in maps.
Open location in mapsThe pin uses coordinates supplied with this listing. Confirm the exact location with the listing contact.
Listing information
- Original source
- www.rightmove.co.uk
- Added to Mirror
- Record updated
Added and updated dates describe the Mirror record. Source publication and verification dates are shown separately when known; none establishes time on market. Confirm current price and availability with the listing contact.
View original listing