
For Sale
EUR310,000
Garston Mead, Frome
4 bd
1 ba
Semi-detached house
Frome
Listed by Martin & Co - Westbury
Property Details: • Type: Detached • Tenure: Freehold • Floor Area: N/A
Key Features: • ENTRANCE HALL, CLOAKROOM, DUAL ASPECT LOUNGE, • KITCHEN/DINING ROOM, UTILITY ROOM, SNUG, • FIRST FLOOR, LANDING, • PRINCIPAL BEDROOM WITH EN-SUITE SHOWER ROOM, • SECOND GUES BEDROOM WITH EN-SUITE BATHROOM, • TWO FURTHER DOUBLE BEDROOMS, SHOWER ROOM, • DOUBLE GARAGE, PARKING AND GARDENS
Location: • Nearest Station: N/A • Distance to Station: N/A
Agent Information: • Address: 13 Market Place, Frome, BA11 1AB
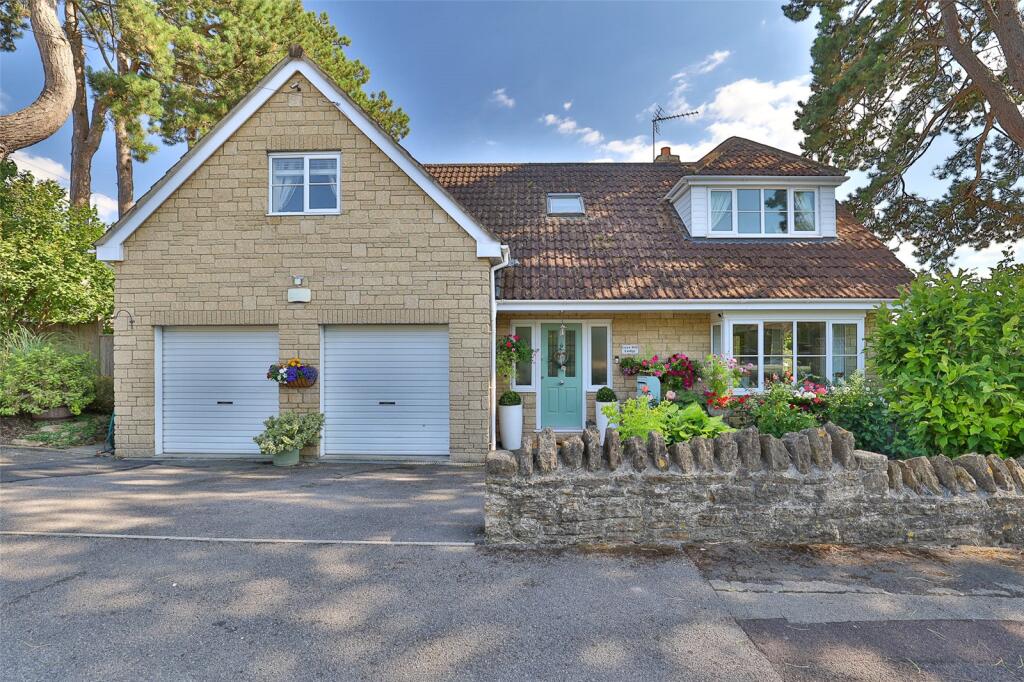
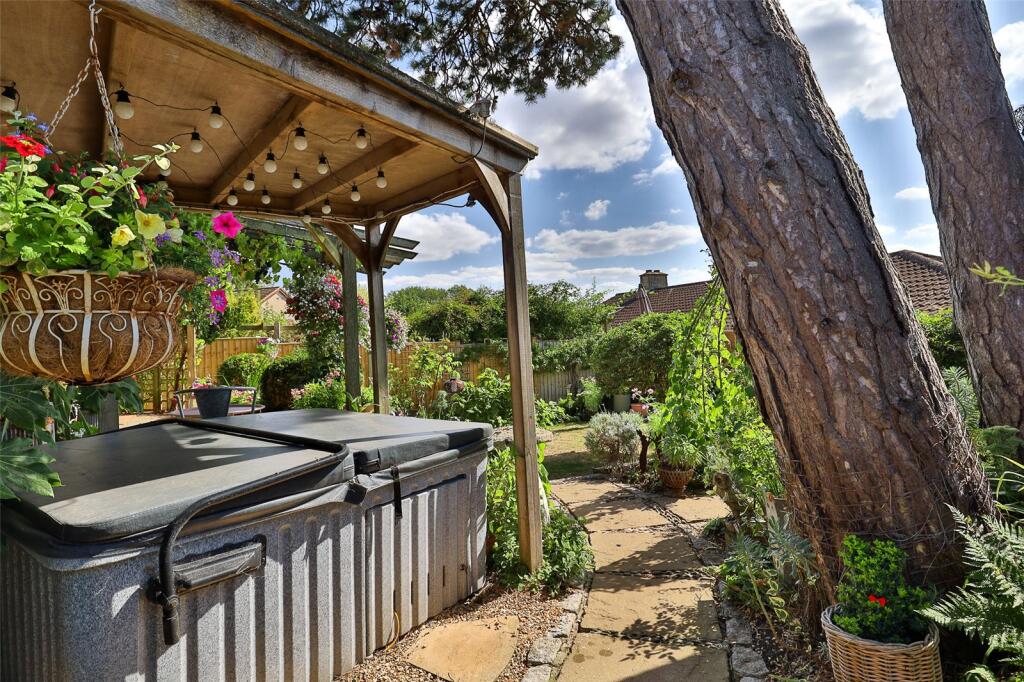
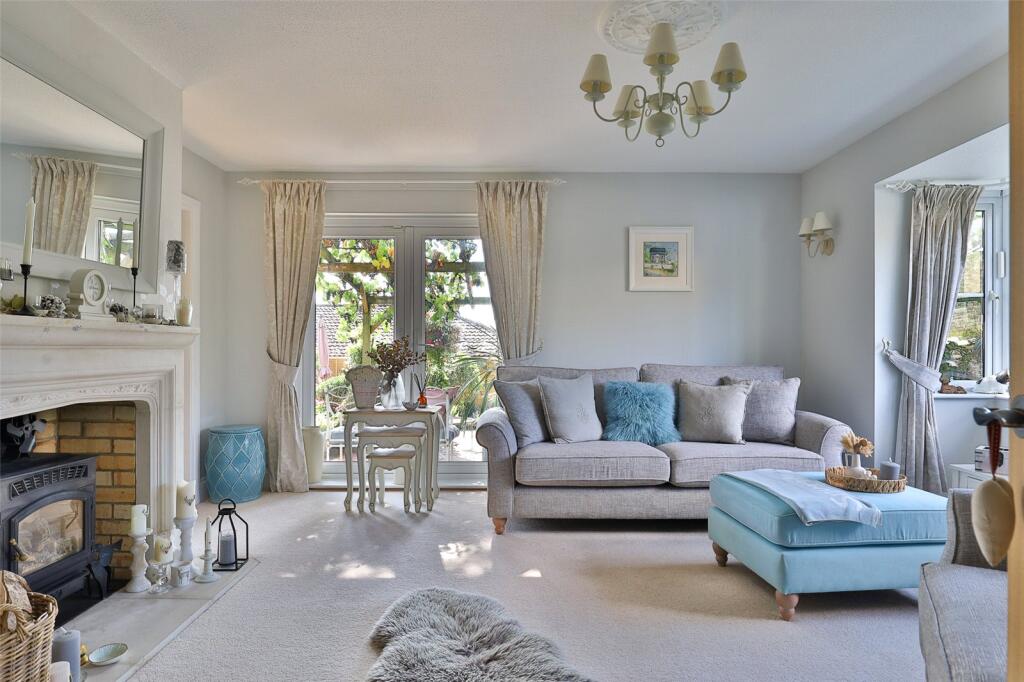
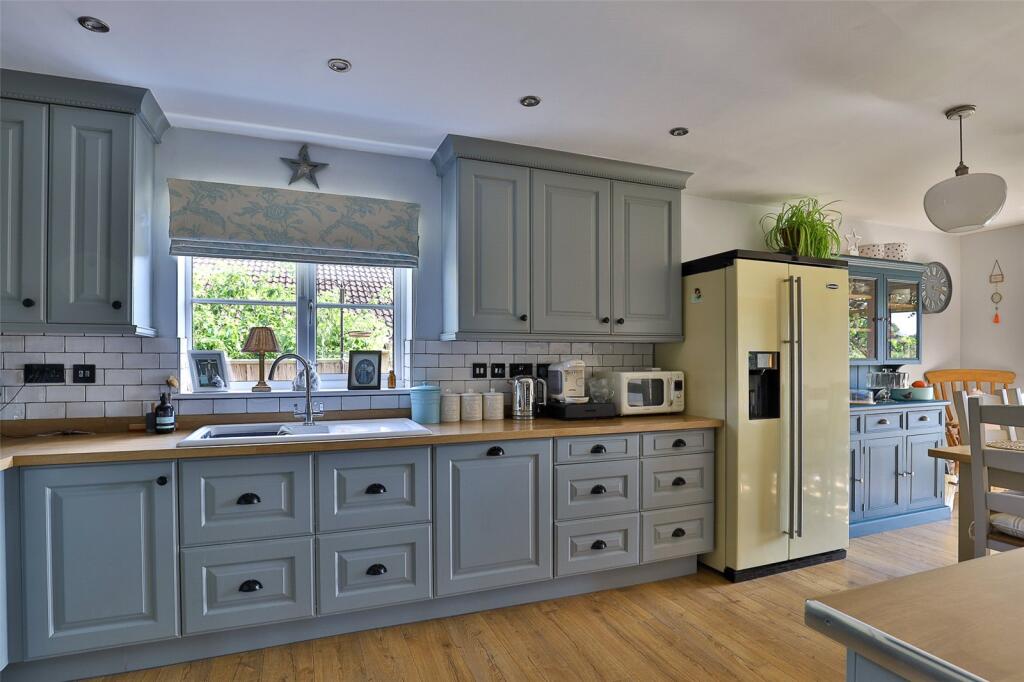
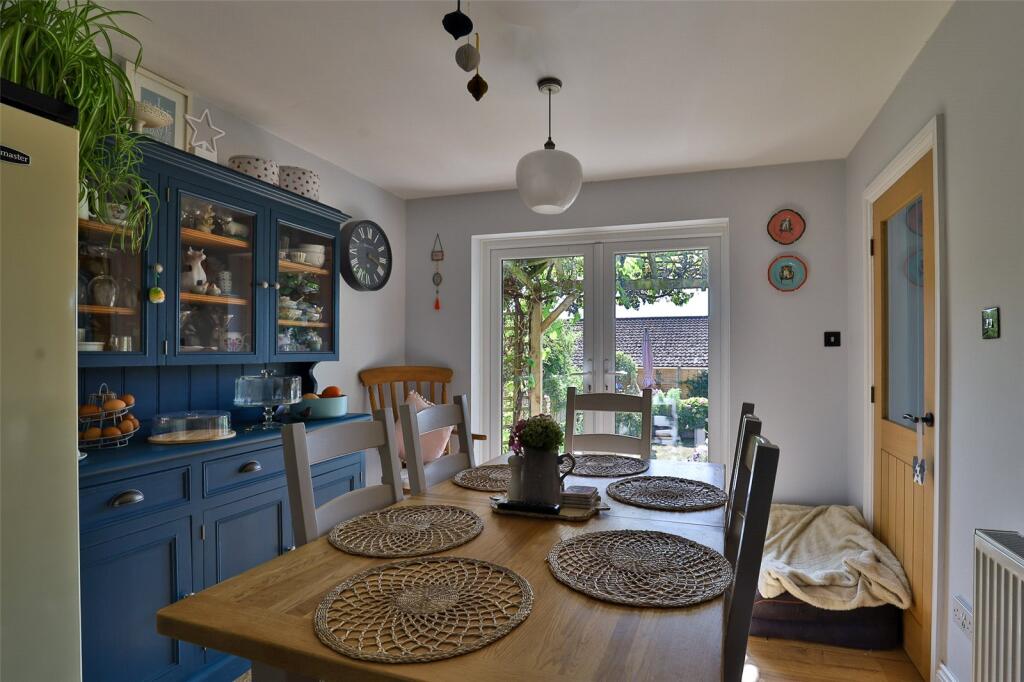
Full Description: * An individual, beautifully presented four bedroom detached house*Three receptions including a dual aspect bay windowed lounge with French doors onto a well-stocked south facing enclosed garden*Generous sized kitchen/dining room*Principal bedroom with en-suite shower room in addition to a guest bedroom with en-suite bathroom, family shower room and downstairs cloakroom* Ample parking to the front and a large double sized garage* Situation: The property lies within this cul-de-sac location on the favoured Bath side of the town approximately half a mile from the town centre. Frome has a comprehensive range of independent shops, boutiques, cafes and bistros and national chains including Marks & Spencer. The Georgian city of Bath lies approximately 13 miles. Description: This individual four double bedroom detached property offers versatile accommodation arranged over two floors with two of the bedrooms served with en-suite facilities in addition to a family shower room and downstairs cloakroom. A good sized kitchen/dining room has French doors onto the garden and access to the lounge which enjoys dual aspect and also has a French doors onto a south westerly facing enclosed garden. There is a snug/study in addition to a utility room and cloakroom. The property has gas fired central heating to radiators via a pressurised system linked to solar panels for the hot water. Accommodation: All dimensions being approximate.Entrance Hall: With a part obscure sealed double glazed front door with obscure glazed side panel, staircase rising to the first floor with a galleried landing, understairs storage cupboard, cloaks cupboard, radiator within a radiator cupboard and door to:Cloakroom: With a white low level WC, radiator and obscure double glazed window. Lounge: 14'7x14'3" Enjoying dual aspect and with a double glazed bay window to the front and double, sealed double glazed French doors onto the garden. Ornate fireplace with a stone surround and gas fired stove creating a focal point. Two radiators and a part glazed door to:Kitchen/Dining Room: 23'6"x9'7" With a comprehensive range of painted kitchen units with a contrasting work surfaces comprising a porcelain one and a half bowl single drainer sink with adjacent work surfaces, drawers and cupboards beneath and incorporating a full sized dishwasher, a Rangemaster range cooker with a five ring hob, integrated refrigerator, extractor hood, eye level cupboard units, double glazed window to the rear, radiator and double glazed, double French doors onto the garden.Utility Room: 9'8"x4'7" With a porcelain single drainer sink with adjacent work surfaces with drawers and cupboards beneath incorporating space and plumbing for a washing machine, tumble drier, radiator and an obscure double glazed door to the rear.Study/Snug: 10'2"x9'7" With a radiator and a double glazed window to the side.First Floor:Galleried Landing: With a roof light to the front slope, radiator, insulated roof space and doors to:Principal Bedroom: 14'7"x13'2" Enjoying dual aspect with a double glazed bay window to the front elevation, double glazed window to the side from which far reaching views maybe enjoyed, radiator, built-in wardrobes and bi-fold doors to:En-Suite Shower Room: With a tiled shower enclosure with thermostatic shower, vanity wash basin with cupboard beneath, low level WC, tiled floor, radiator and a double glazed roof light to the rear slope. Guest Bedroom 2: 12'x11'2" With a radiator, built-in wardrobe with shelving to the side, glazed window to the front and bi-fold doors to:En-Suite Bathroom: With a panelled bath with adjacent ceramic wall tiling, thermostatic shower with a glazed shower screen, pedestal wash basin, low level WC, radiator and a roof light to the side elevation. Bedroom 3: 13'4"x13'2" maximum. With a built-in wardrobe, radiator and a double glazed window to the side elevation.Bedroom 4: 12'x'9'10" With a radiator and a roof light to the rear slope.Family Shower Room: With a tiled corner entry shower enclosure with thermostatic rain shower and separate hand shower, vanity wash basin with cupboards beneath, low level WC, radiator, and double glazed roof light to the rear slope.Outside: To the front of the property is a wide resin driveway providing ample parking for at least four vehicles with low stone walling and an area of lawn with an established tree. The driveway in turn leads to:Double Garage: Measuring internally 17'10"x15'7" minimum by 19'8" maximum with two electric roller doors, power and light connected and with a wall mounted Worcester Bosch gas fired boiler linked to a pressurised hot water cylinder and solar panels.To the south west side of the property is a beautiful, enclosed garden which measurers approximately 60'x45' laid partly to lawn with established borders, shrubs and bushes, a circular terrace with a pergola and established grape vines, a further area with established trees, shrubs and bushes, a potting shed and a rear pathway leading to a further garden area to the eastern side of the house measuring approximately 27'x26' incorporating an area of lawn, circular patio and a substantial shed/workshop measuring approximately 12'x10' timber clad and with power and light connected.


