Property Details:
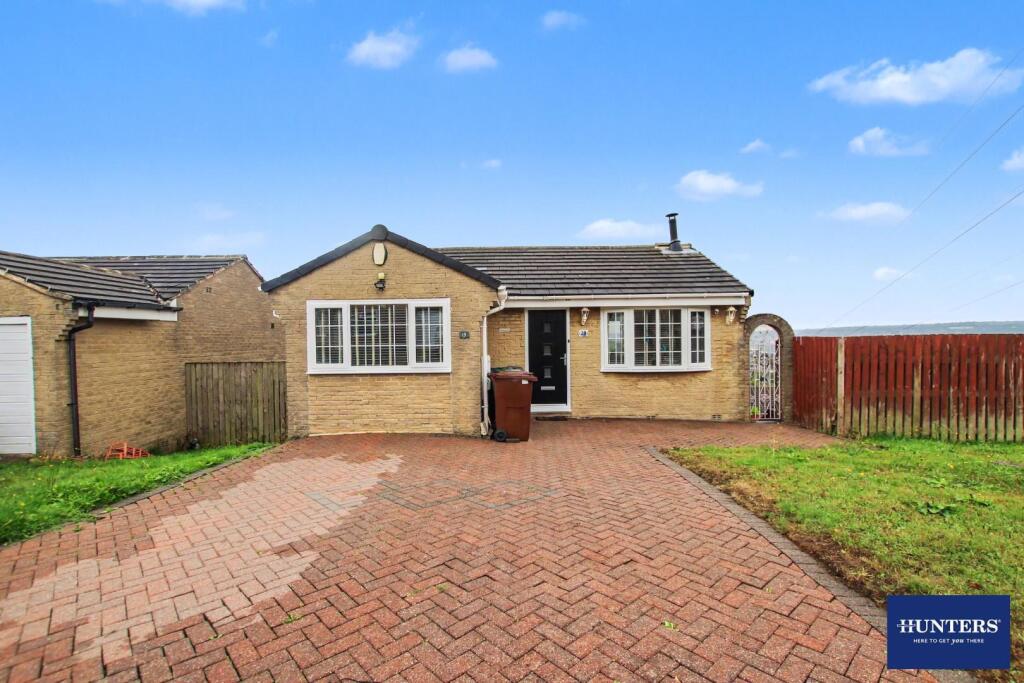
• Type: Detached
• Tenure: FREEHOLD
• Floor Area: N/A
Key Features:
• THREE BEDROOM DETACHED PROPERTY
• VIEWS ACROSS BRADFORD
• ACCOMMODATION OVER 2 FLOORS
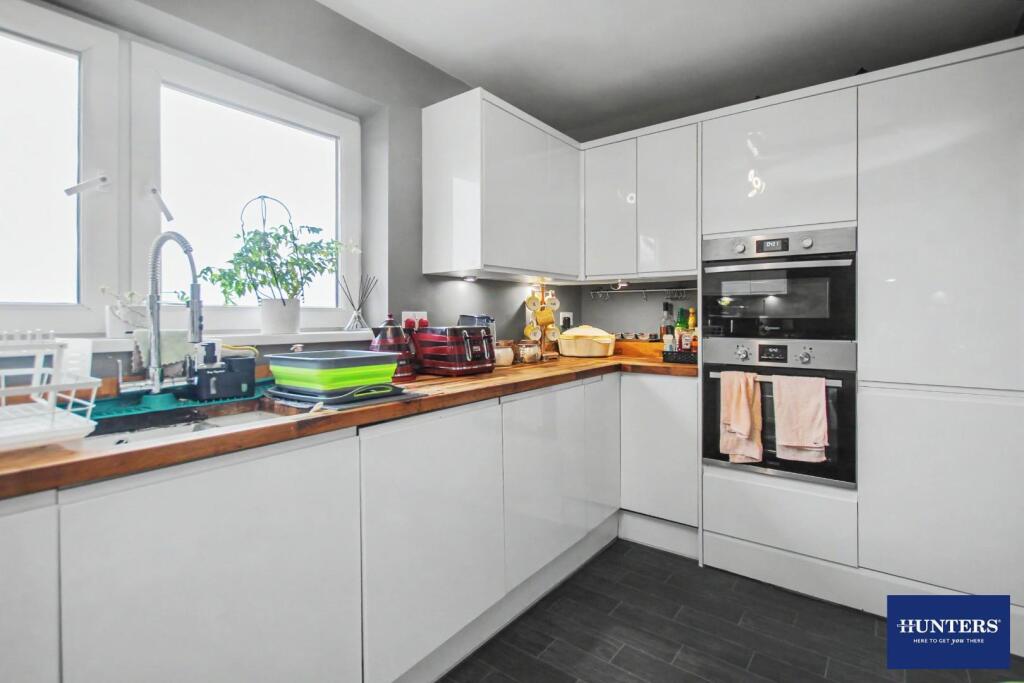
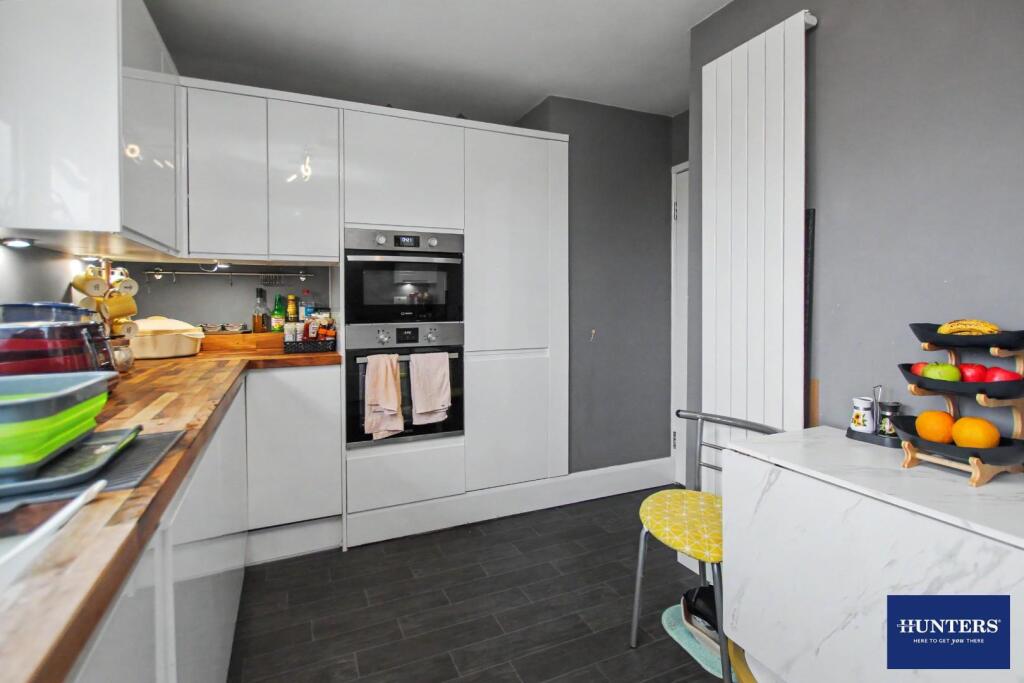
• MODERN KITCHEN DINER
• TWO BATHROOMS
• CONSERVATORY
• PARKING FOR MULTIPLE CARS
• LOW MAINTENANCE GARDEN WITH VIEWS
• CLOSE TO LOCAL AMENITIES
• EPC GRADE TBC COUNCIL TAX BAND C
Location:
• Nearest Station: Frizinghall Station
• Distance to Station: 0.7683039793715469 miles
Agent Information:
• Address: 2 Wakefield Road
Bradford
BD4 7AT
Full Description:
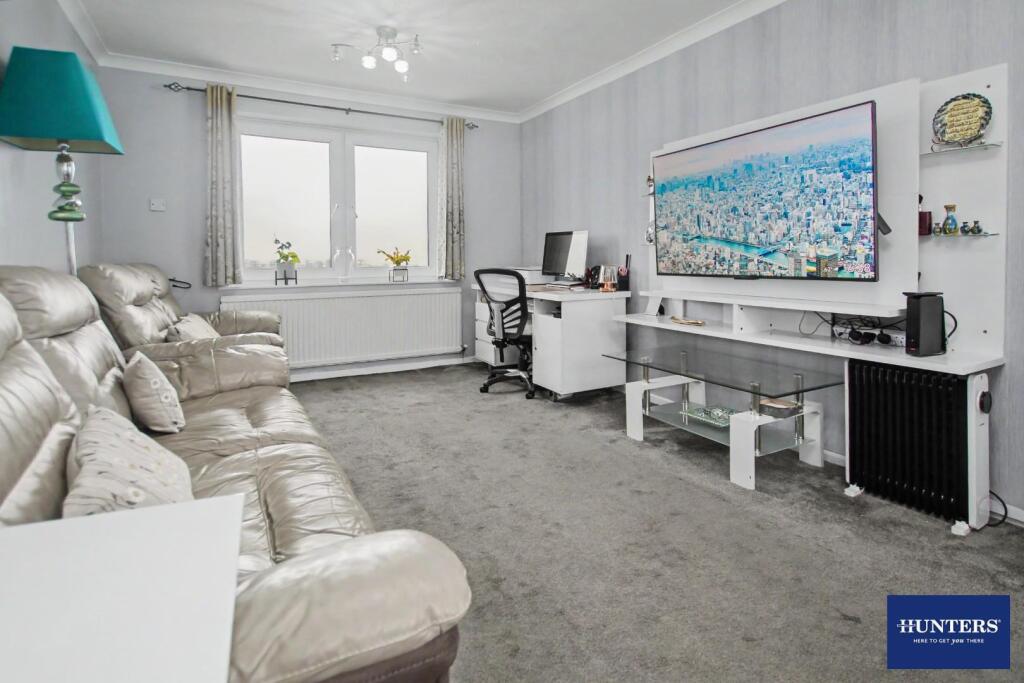
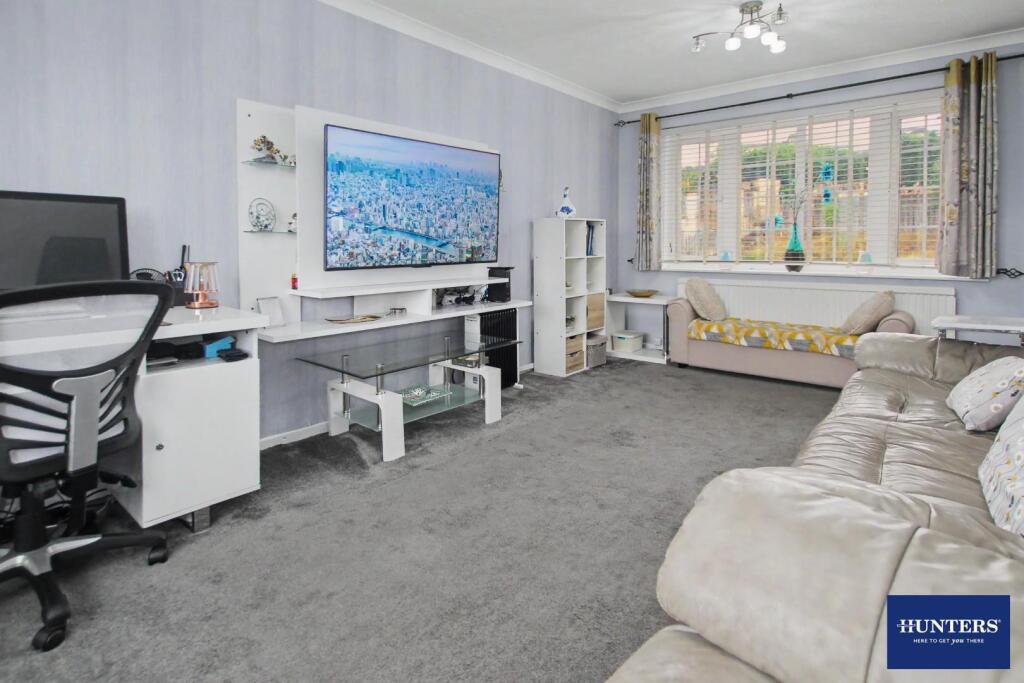
Nestled in the charming area of Lichfield Mount, Bradford, this delightful three-bedroom detached house offers a unique upside-down layout that maximises the stunning views across the city. The property is thoughtfully designed over two floors, providing a spacious and inviting atmosphere for both relaxation and entertainment.<br /><br />Upon entering, you will find a modern kitchen diner that is perfect for family meals and gatherings. The kitchen is well-equipped, making it a joy for any home cook. The property boasts two well-appointed bathrooms, ensuring convenience for all residents and guests. A lovely conservatory extends the living space, allowing you to enjoy the surrounding views in a light-filled setting.<br /><br />Outside, the low-maintenance garden is an ideal retreat, providing a peaceful space to unwind while taking in the picturesque scenery. Does not include the fenced garden area to the side. The property also offers ample parking for multiple vehicles, a valuable feature in this desirable location.<br /><br />Situated close to local amenities, this home is perfect for families and professionals alike, offering easy access to shops, schools, and transport links. This three-bedroom detached house is not just a home; it is a lifestyle choice that combines comfort, modern living, and beautiful views. Don’t miss the opportunity to make this exceptional property your own.<br /><br /><b>Ground Floor</b> - <br /><br /><b>Bedroom Three</b> - 2.27 x 3.68 (7'5" x 12'0") - <br /><br /><b>Living Room</b> - 3.26 x 5.42 (10'8" x 17'9") - <br /><br /><b>En Suite</b> - 2.36 x 1.15 (7'8" x 3'9") - <br /><br /><b>Kitchen</b> - 4.00 x 2.28 (13'1" x 7'5") - <br /><br /><b>Lower Ground Floor</b> - <br /><br /><b>Bedroom One</b> - 2.36 x 1.15 (7'8" x 3'9") - <br /><br /><b>Main Bathroom</b> - 1.17 x 1.78 (3'10" x 5'10") - <br /><br /><b>Bedroom Two</b> - 2.45 x 3.58 (8'0" x 11'8") - <br /><br /><b>Utility Room</b> - <br /><br /><b>Conservatory</b> - 4.69 x 2.65 (15'4" x 8'8") - <br /><br />