
For Rent
Price on request
2 bed flat for salePitt Street B4, Birmingham
Studio
Birmingham
Property Details: • Type: Detached • Tenure: N/A • Floor Area: N/A
Key Features: • Brand new luxury home spanning approx. 4,445 sq. ft. over three floors • Five spacious double bedrooms, each with private en suite bathrooms • Stunning open-plan kitchen/dining area with quartz worktops, central island, and skylights • Additional spice kitchen with hob and sink, ideal for entertaining or large families • Multiple reception rooms including two snugs, a formal lounge and a study • Top-floor principal suite featuring luxury bathroom and walk-in dressing room with island • High-end finishes throughout, including bespoke cabinetry and ambient lighting • Integral garage and private driveway offering ample off-street parking • Generous rear garden with lawn and large patio, perfect for outdoor living • Prime Sutton Coldfield location close to Sutton Park, excellent schools and transport links
Location: • Nearest Station: N/A • Distance to Station: N/A
Agent Information: • Address: Birmingham
Full Description: Positioned in a prime Sutton Coldfield location, this expansive newly built residence extends over approximately 4,445 sq. ft. Offering five bedrooms and five bathrooms across three floors, the home combines contemporary design with practical layout, creating an ideal space for modern living.
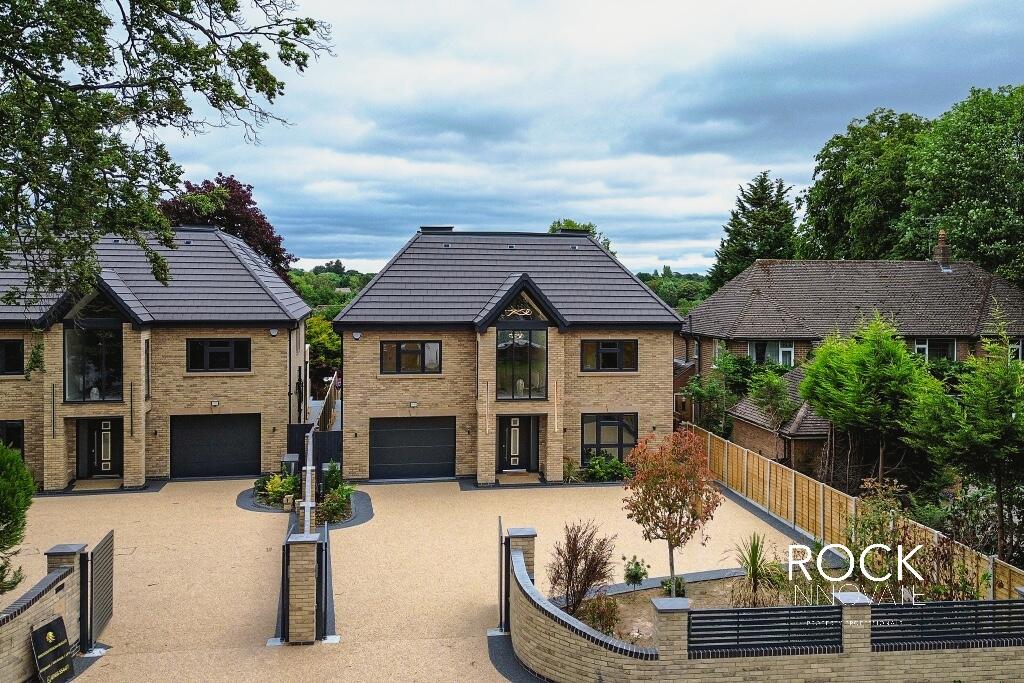
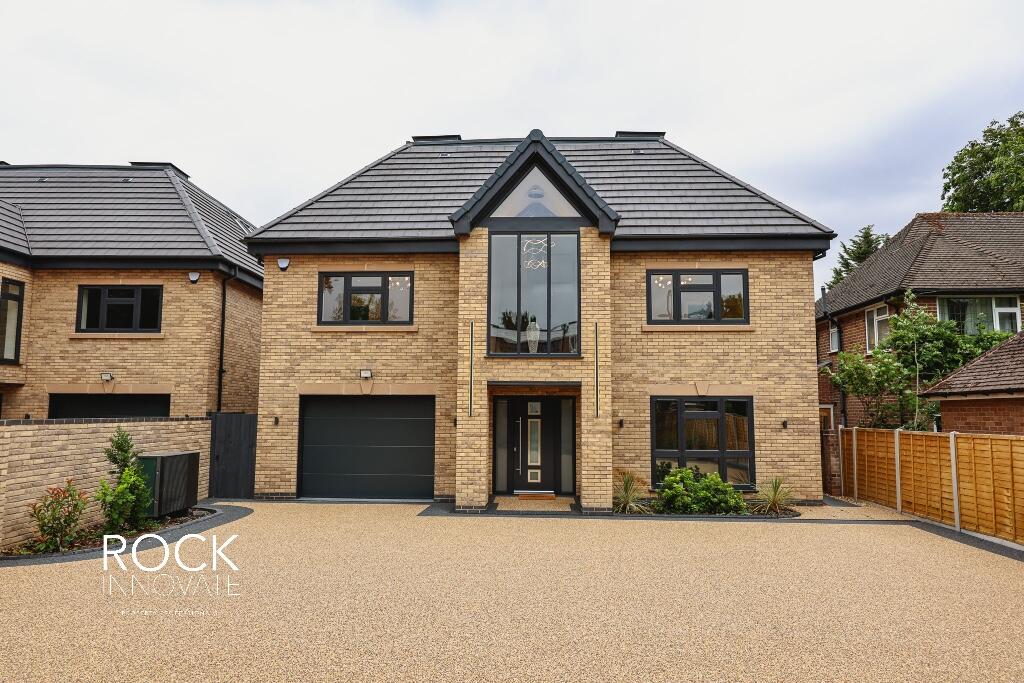
Front A private driveway leads to the entrance, providing ample parking and access to the integral garage. The entrance presents a clean, modern frontage that complements the home's upscale aesthetic.
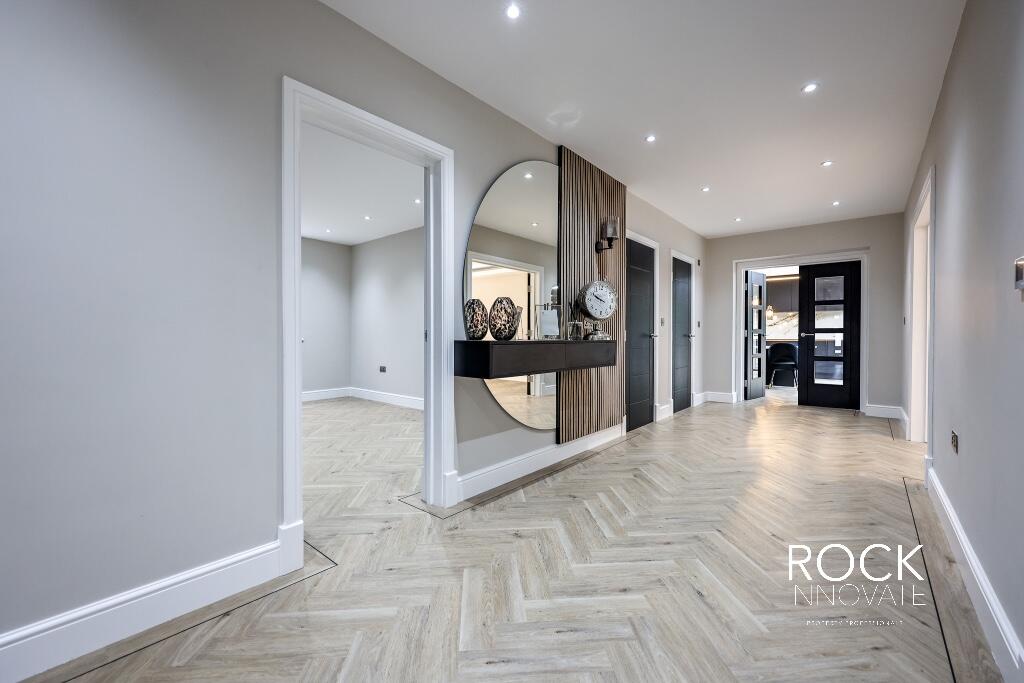
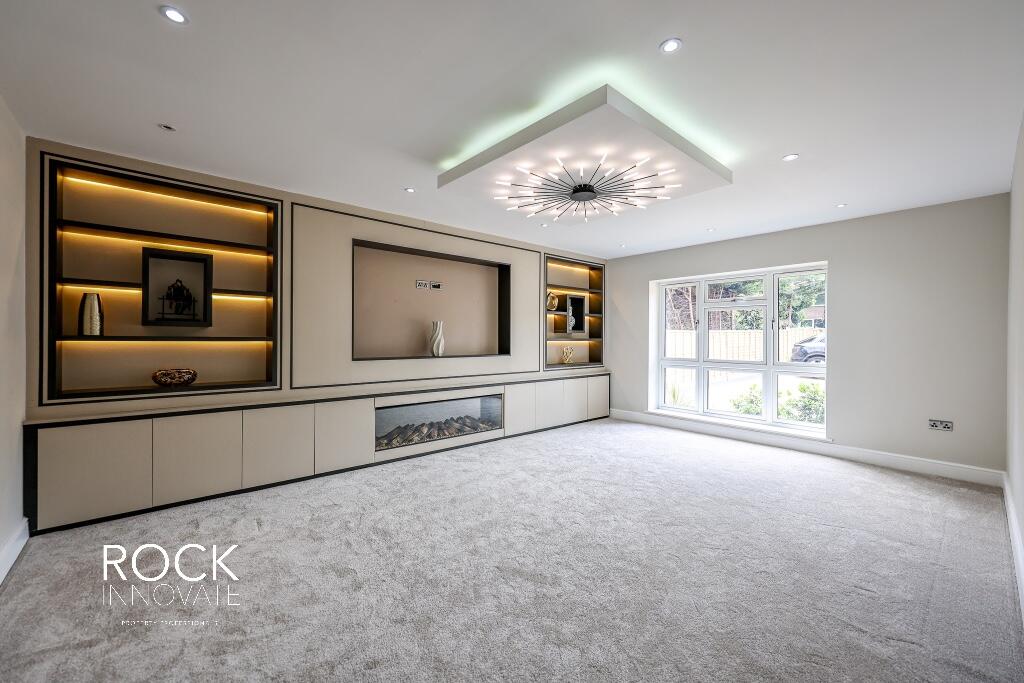
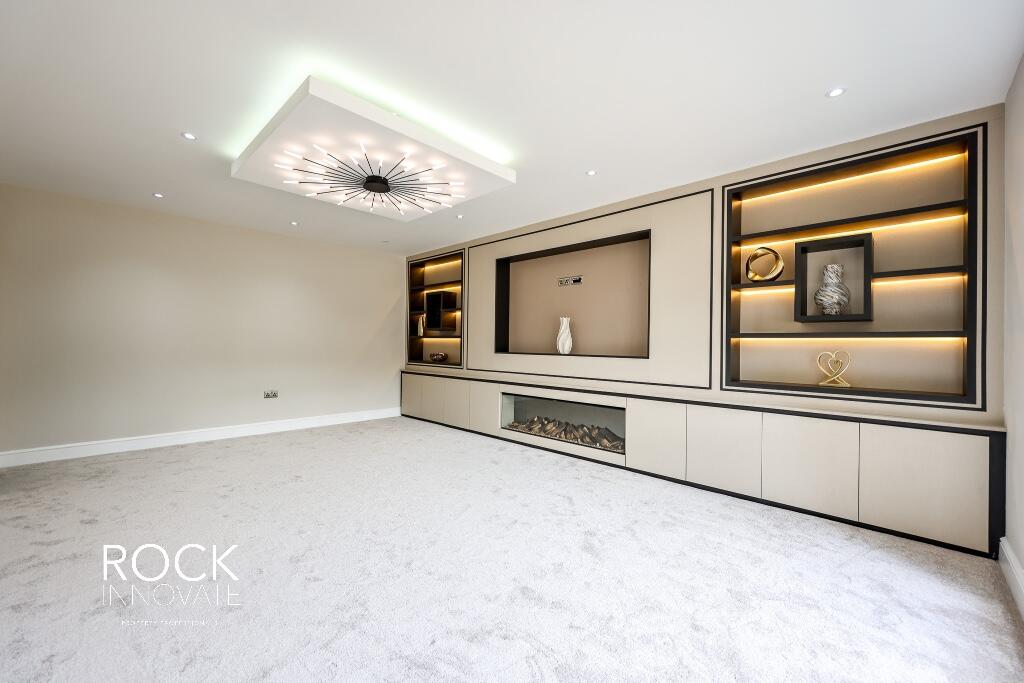
Ground Floor The central hallway gives access to multiple reception rooms, including a main lounge fitted with bespoke shelving, ambient lighting, and a streamlined fireplace feature. A further two snug areas offer flexibility, perfect for relaxation, play, or media use, while a study with extensive built-in furniture supports those working from home.
At the rear, a standout open-plan kitchen/dining area spans over 10 meters in length. Finished with high-end fittings including a central island, quartz worktops, and integrated appliances, it's designed for both entertaining and daily family life. Natural light pours in through skylights and large glazed doors, which open to the rear terrace. A secondary spice kitchen is tucked neatly to one side, equipped for supplementary cooking needs. Additional conveniences include a W.C. and storage area.
First Floor Upstairs, four double bedrooms each enjoy en suite bathrooms. Three of the bedrooms feature dedicated dressing rooms, fitted with custom wardrobes, while the fourth includes a tailored dressing zone with integrated storage. The layout is designed to offer each room privacy and practicality.
Second Floor The entire top floor is given over to an expansive main suite. The bedroom is generously proportioned, with room for lounge furniture or a home office area. A luxurious bathroom includes a freestanding tub, double vanity, and walk-in shower. The suite is completed by a large dressing room with fitted wardrobes and a central island, an ideal personal retreat.
Rear The garden to the rear is primarily lawned, with a spacious patio providing an excellent space for dining or socialising. Its position ensures good levels of privacy and a secure environment for family use.


