Property Details:
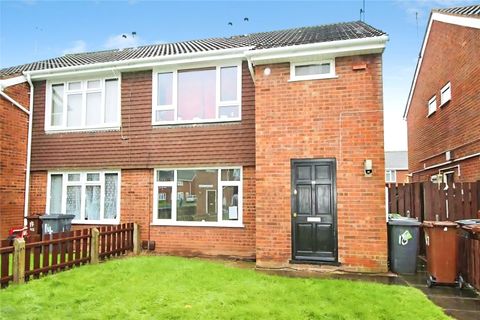
- Type: Semi-detached house
- Bedrooms: 3
- Bathrooms: 2
Agent: Connells - Wolverhampton
Phone: 01902 596668
<br/><b>SUMMARY</b><br/>" A WELL PRESENTED AND EXTENDED 3 BEDROOM SEMI-DETACHED FAMILY PROPERTY"<br/>Comprising of entrance hall, lounge, modern kitchen diner, wet room, three bedrooms, family bathroom, large driveway to front, large enclosed rear garden ideal for families.<br/><br/><br/><b>DESCRIPTION</b><br/>Connells Wolverhampton are delighted to bring to the market this well laid out and traditional three bedroom semi-detached property in the Wednesfield area. Having previously been extended this property has a spacious lay out and should be viewed in order to fully appreciate.<br/><br/>The property comprises of an entrance hall, lounge, modern fitted kitchen diner, downstairs wet room. On the first floor there are three bedrooms and a separate family bathroom. Externally there is a large rear garden ideal for those with families and to the front there is a generous driveway and garden. <br/><br/>Viewing is highly recommended to appreciate the accommodation on offer.<br/><br/><b>Location And Area</b> <br/>Situated in the popular area of Wednesfield the property is local to Coppice Performing Arts school and further local schools within the area. There is a selection of local shops and bus routes linking to Wednesfield where there is further shopping at the popular Bentley Bridge retail park.<br/><br/><b>Entrance Hall</b> <br/>Door to front, doors to various rooms.<br/><br/><b>Lounge</b> 11' 3" max x 10' 10" max ( 3.43m max x 3.30m max )<br/>Double glazed window to front, cupboard, radiator, door to entrance hall, open to kitchen diner.<br/><br/><b>Kitchen Diner</b> 17' 8" max x 11' 5" max ( 5.38m max x 3.48m max )<br/>French doors to garden, range of wall and base units with integrated extractor hood, space for a fridge freezer, space for a cooker, door to downstairs wet room as well as feature tiled floor, space for dining table.<br/><br/><b>Wet Room</b> <br/>Low flush toilet, wash hand basin, double glazed window to side, radiator, electric shower.<br/><br/><b>First Floor Landing</b> <br/>Doors to various rooms.<br/><br/><b>Bedroom One</b> 11' 5" x 10' 11" ( 3.48m x 3.33m )<br/>Double glazed window to front, radiator, door to landing.<br/><br/><b>Bedroom Two</b> 11' 5" max x 10' 11" max ( 3.48m max x 3.33m max )<br/>Double glazed window to rear, radiator, door to landing.<br/><br/><b>Bedroom Three</b> 9' 9" x 6' ( 2.97m x 1.83m )<br/>Double glazed window to front, door to landing.<br/><br/><b>Family Bathroom</b> <br/>Double glazed window to rear, panelled bath, pedestal sink, low flush toilet, door to landing.<br/><br/><b>Outside Front</b> <br/>Large concrete print driveway with lawned area to side, hedging, side gated access leading to the rear garden.<br/><br/><b>Outside Rear</b> <br/>Large lawned area, surrounded by hedge rows and mature trees.<br/><br/><br/><br/>1. MONEY LAUNDERING REGULATIONS - Intending purchasers will be asked to produce identification documentation at a later stage and we would ask for your co-operation in order that there will be no delay in agreeing the sale.
2: These particulars do not constitute part or all of an offer or contract.
3: The measurements indicated are supplied for guidance only and as such must be considered incorrect.
4: Potential buyers are advised to recheck the measurements before committing to any expense.
5: Connells has not tested any apparatus, equipment, fixtures, fittings or services and it is the buyers interests to check the working condition of any appliances.
6: Connells has not sought to verify the legal title of the property and the buyers must obtain verification from their solicitor.