Property Details:
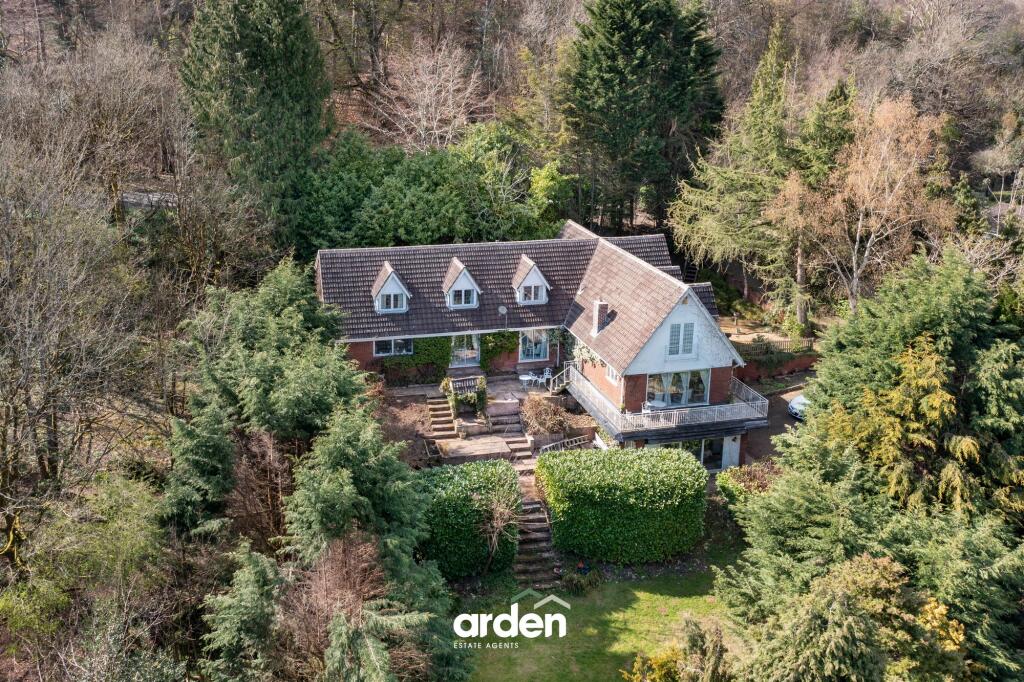
• Type: Detached Bungalow
• Tenure: Freehold
• Floor Area: N/A
Key Features:
• Located Opposite the Lickey Hills
• Loft Conversion Potential (Subject to Necessary Permissions)

• Spacious Entrance hall with Cloaks Cupboard

• Bright and Airy Lounge
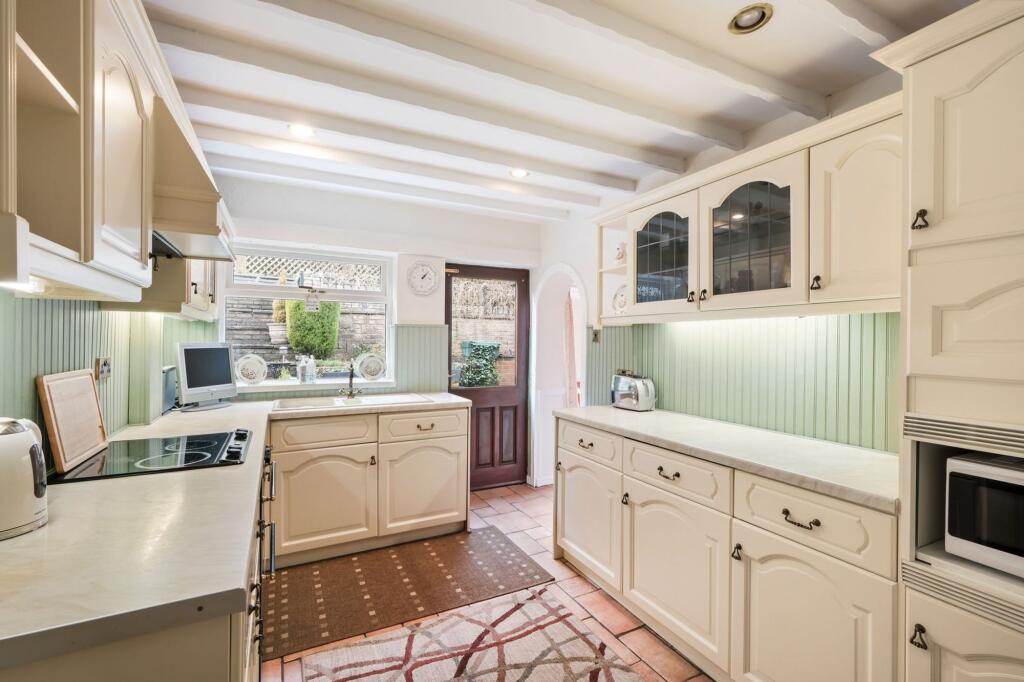
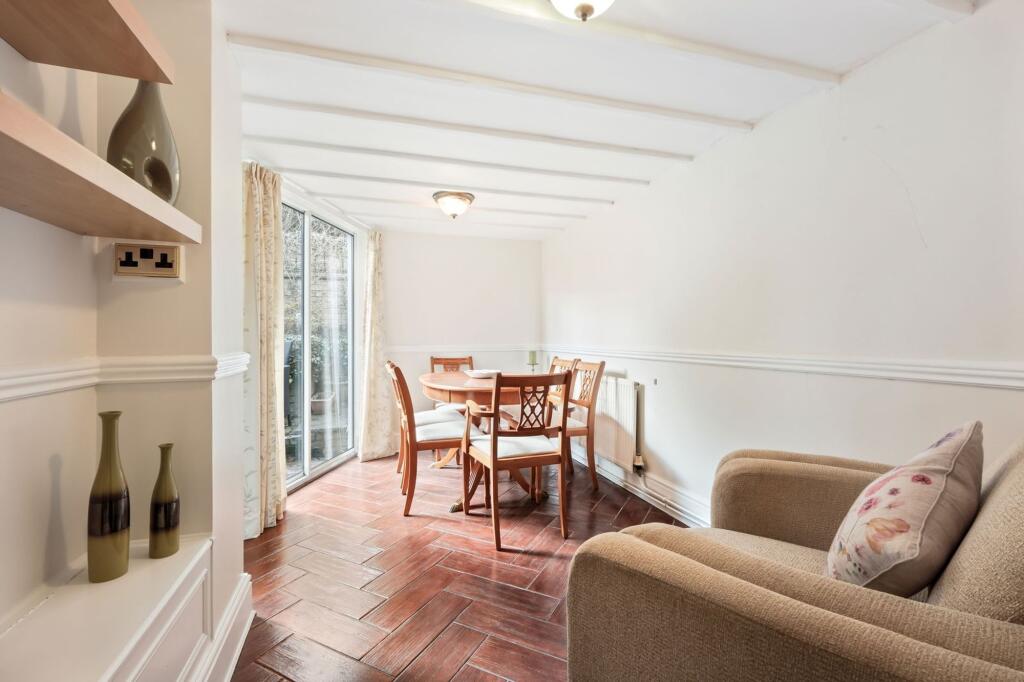
• Kitchen with Adjoining Dining Room
• Two Well Proportioned Bedrooms
• Shower Room
• Tiered Rear Garden
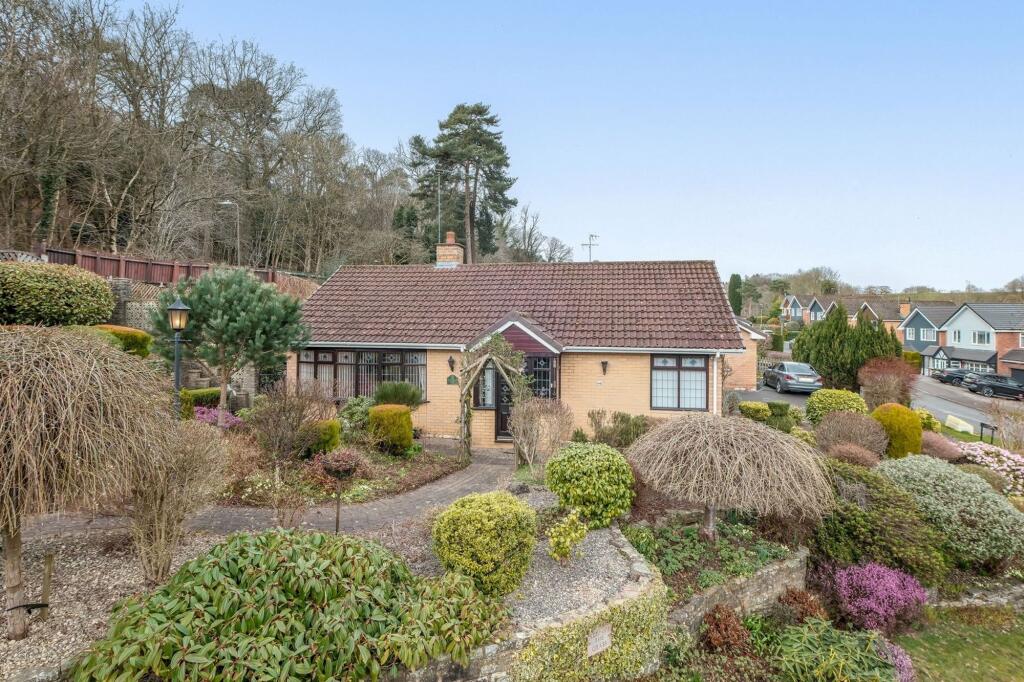
• Beautifully Planted Front Garden
• Shared Access Driveway and Garage
Location:
• Nearest Station: N/A
• Distance to Station: N/A
Agent Information:
• Address: 67 Hewell Road,
Barnt Green,
B45 8NL
Full Description:
SummaryNestled on a desirable corner plot, this rare link-detached bungalow is a one-of-a-kind opportunity on the road, offering endless potential in a sought-after location. Just a short stroll from the picturesque Lickey Hills Country Park and a little over a mile from the charming village of Barnt Green—with its array of amenities and direct train links to Birmingham—this property presents a perfect blend of tranquility and convenience. The home offers a fantastic opportunity to modernise and make your own, featuring a tiered rear garden that wraps around to a charming front garden, along with a driveway and garage. A standout feature is the expansive loft space, spanning the full length of the bungalow, already boarded with a window and ready for future conversion (subject to necessary permissions), making this a truly unique and versatile home.DescriptionStepping through the enclosed porch, you are welcomed into a spacious entrance hall with a handy cloaks cupboard. The bright and airy lounge, bathed in natural light, features a gas fire with an elegant mantle and a sliding glazed door opening onto the rear garden. The kitchen leads through to a separate dining room, also enjoying garden views and access via another sliding glazed door. A connecting door from the dining room leads into the garage, which benefits from a built-in sink for added convenience.The hallway provides access to two well-proportioned double bedrooms and a shower room.Accessed via a convenient pull-down ladder, the loft space spans the entire length of the bungalow, offering an abundance of additional storage and exciting potential for future conversion (subject to necessary permissions). Already boarded and featuring a window, the space is bright and versatile, providing a fantastic opportunity to be transformed to suit a variety of needs—whether as an extra bedroom, home office, or creative studio. This added flexibility ensures the bungalow appeals to a wide range of applicants, from downsizers seeking adaptable living to families looking for room to grow.OutsideOutside, the rear garden is tiered, culminating in a charming terrace at the top—an ideal spot to relax and take in the surroundings. Wrapping around to the front, the garden is a delight, with thoughtfully planted beds adding character and interest. To the side, a shared access driveway offers ample parking, leading to a covered carport and garage, completing this home’s practical and appealing layout.Room DimensionsGarage - 5.02m x 2.41m (16'5" x 7'10") maxDining Room - 4.13m x 2.4m (13'6" x 7'10") maxKitchen - 3.52m x 2.74m (11'6" x 8'11")Lounge - 5.19m x 3.85m (17'0" x 12'7")Master Bedroom - 4.14m x 3.21m (13'6" x 10'6")Bedroom 2 - 3.54m x 3.4m (11'7" x 11'1")Shower Room - 2.67m x 1.68m (8'9" x 5'6") EPC Rating: D