Lifford Lane, Birmingham
About this home
Property Details: • Type: Terraced • Tenure: FREEHOLD • Floor Area: N/A
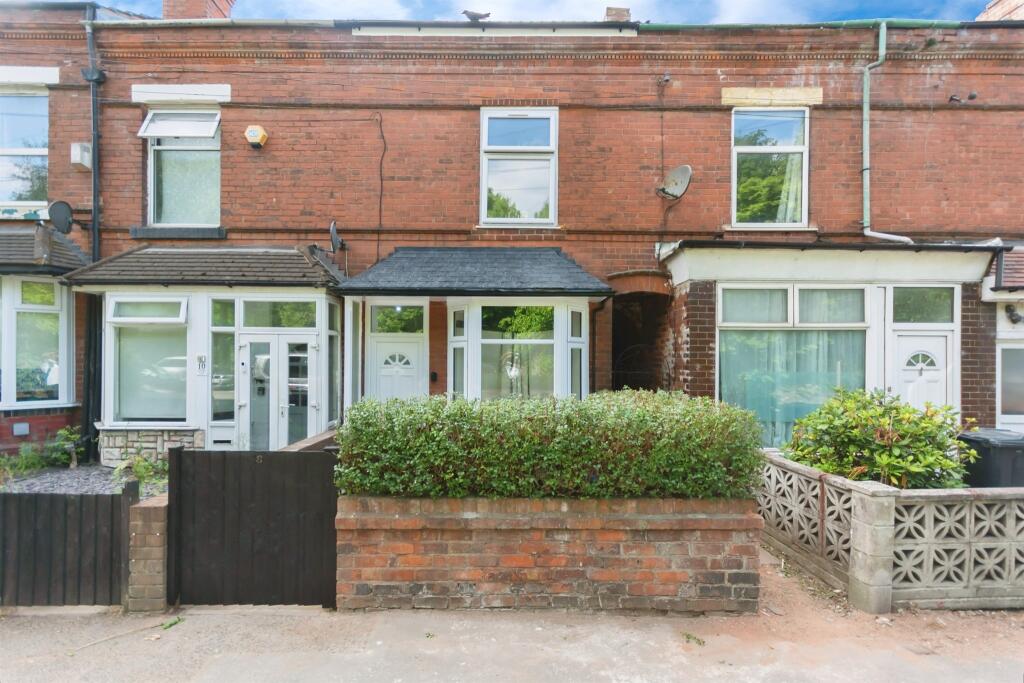
Key Features: • Fully refurbished property finished to a high standard • Upgraded to HMO specification (without licence) • Situated at the top end of the up-and-coming Stirchley area • Excellent road and transport links to Birmingham City Centre • Close to Queen Elizabeth Hospital and Birmingham University • Fantastic opportunity for investors or homebuyers
Location: • Nearest Station: Bournville Station • Distance to Station: 0.542920724186705 miles
Agent Information: • Address: 183 Stratford Road, Shirley, Solihull, B90 3AU
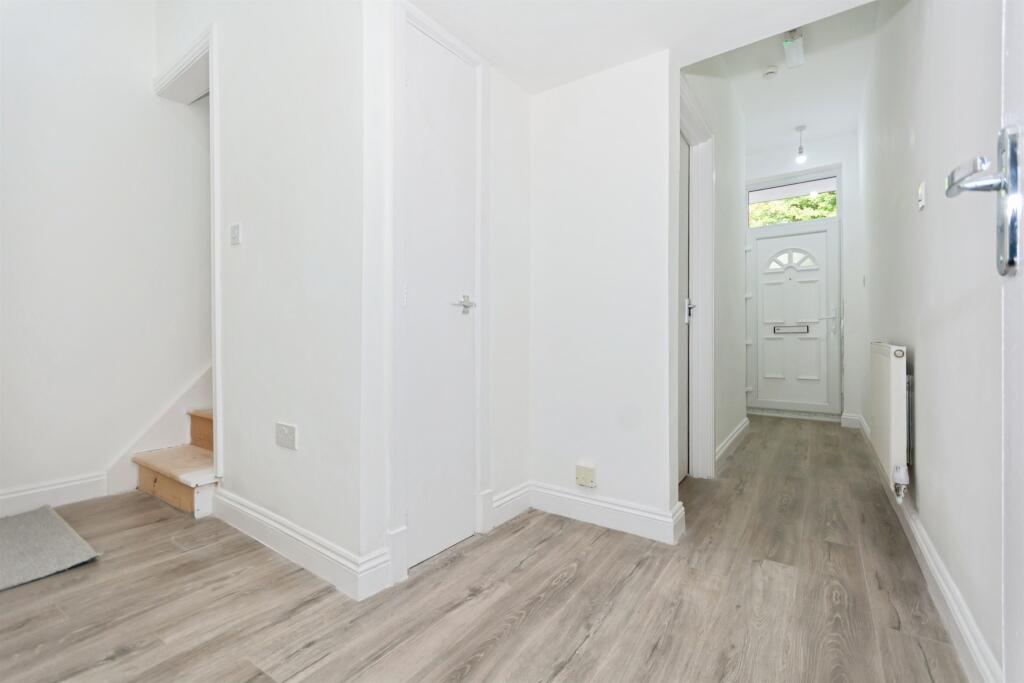
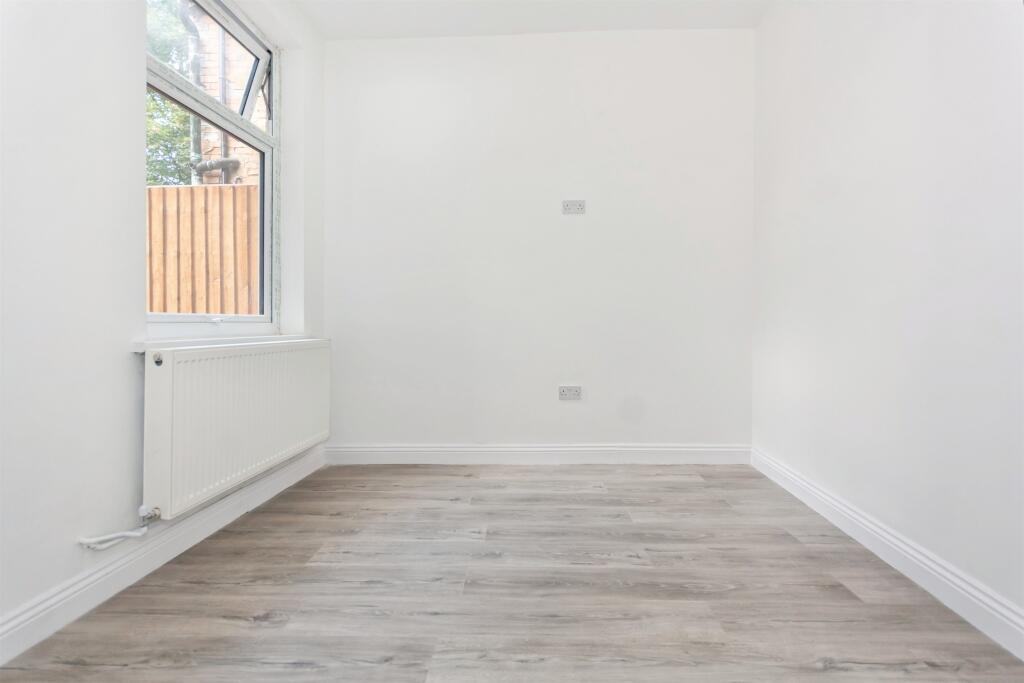
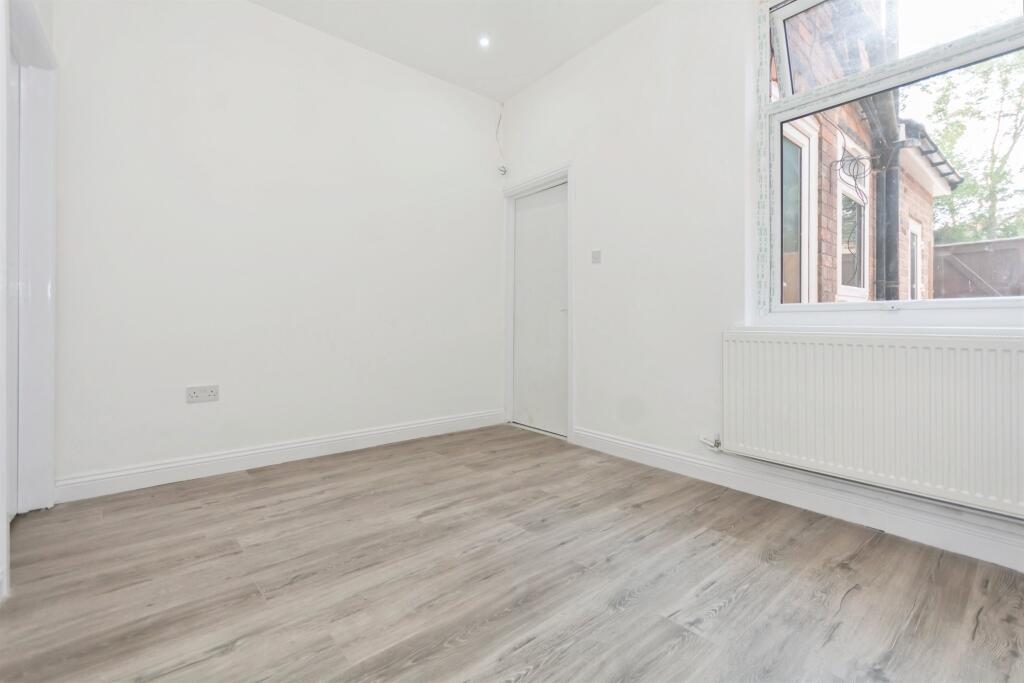
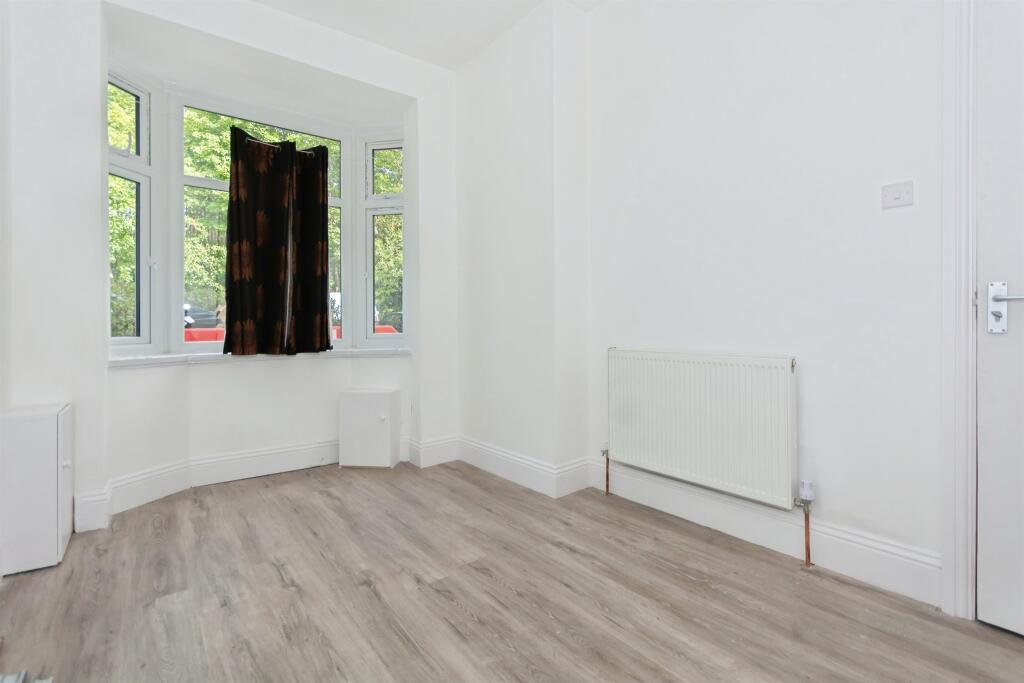
Full Description: <br /><b>SUMMARY</b><br />Refurbished property in the sought-after Stirchley area, finished to a high HMO standard (without licence). Ideally located near Birmingham City Centre, Queen Elizabeth Hospital, and Birmingham University - perfect for investors or homebuyers.<br /><br /><br /><b>DESCRIPTION</b><br />Refurbished Property in Prime Stirchley Location<br /><br />Situated at the desirable top end of Stirchley, this fully refurbished property combines modern living with excellent convenience. The area is fast becoming one of Birmingham's most sought-after neighbourhoods, offering a vibrant mix of local amenities, independent shops, and popular eateries, all within easy reach.<br /><br />The home has been finished to a high standard throughout and upgraded to HMO specification (without licence), making it a versatile choice for both investors seeking strong rental potential and homebuyers wanting a stylish, ready-to-move-into property.<br /><br />With excellent road and transport links into Birmingham City Centre, the property is also ideally positioned close to the Queen Elizabeth Hospital and Birmingham University - perfect for professionals, students, or commuters.<br /><br /><b>Lounge</b> 8' 1" x 13' 7" into bay ( 2.46m x 4.14m into bay )<br />Double glazed bay window to front elevation.<br /><br /><b>Dining Room</b> 12' 2" x 11' 2" ( 3.71m x 3.40m )<br />Double glazed window to rear elevation.<br /><br /><b>Kitchen</b> 12' 9" x 5' 9" ( 3.89m x 1.75m )<br />Double glazed window to side elevation, double glazed obscure door to side elevation, a range of wall and base units with work surface over incorporating a sink with drainer unit, integrated electric oven, gas hob and extractor, tiled flooring, central heating radiator, space and plumbing for washing machine.<br /><br /><b>Bedroom One</b> 13' 1" x 8' 1" ( 3.99m x 2.46m )<br />Double glazed window to front elevation and central heating radiator.<br /><br /><b>Bedroom Two</b> 9' 7" max x 12' 4" max ( 2.92m max x 3.76m max )<br />Irregular shaped room. Double glazed window to rear elevation and central heating radiator.<br /><br /><b>Bedroom Three</b> 12' x 10' 8" from floor ( 3.66m x 3.25m from floor )<br />Restricted head height. Double glazed skylight and central heating radiator.<br /><br /><b>Bedroom Four</b> 9' 10" max x 11' 9" max ( 3.00m max x 3.58m max )<br />Irregular shaped room. Double glazed window to rear elevation and central heating radiator.<br /><br /><b>Bathroom</b> <br />Double glazed obscure window to rear elevation, W.C, wash hand basin, bath with electric shower over, heated towel rail, central heating boiler housed.<br /><br /><b>Downstairs Wet Room</b> <br />Double glazed window rear elevation, W.C, wash hand basin,shower, central heating radiator, fully tiled walls and tiled flooring.<br /><br /><br /><br />1. MONEY LAUNDERING REGULATIONS - Intending purchasers will be asked to produce identification documentation at a later stage and we would ask for your co-operation in order that there will be no delay in agreeing the sale. <br />2. These particulars do not constitute part or all of an offer or contract. <br />3. The measurements indicated are supplied for guidance only and as such must be considered incorrect. <br />4. Potential buyers are advised to recheck the measurements before committing to any expense. <br />5. Burchell Edwards has not tested any apparatus, equipment, fixtures, fittings or services and it is the buyers interests to check the working condition of any appliances. <br />6. Burchell Edwards has not sought to verify the legal title of the property and the buyers must obtain verification from their solicitor.