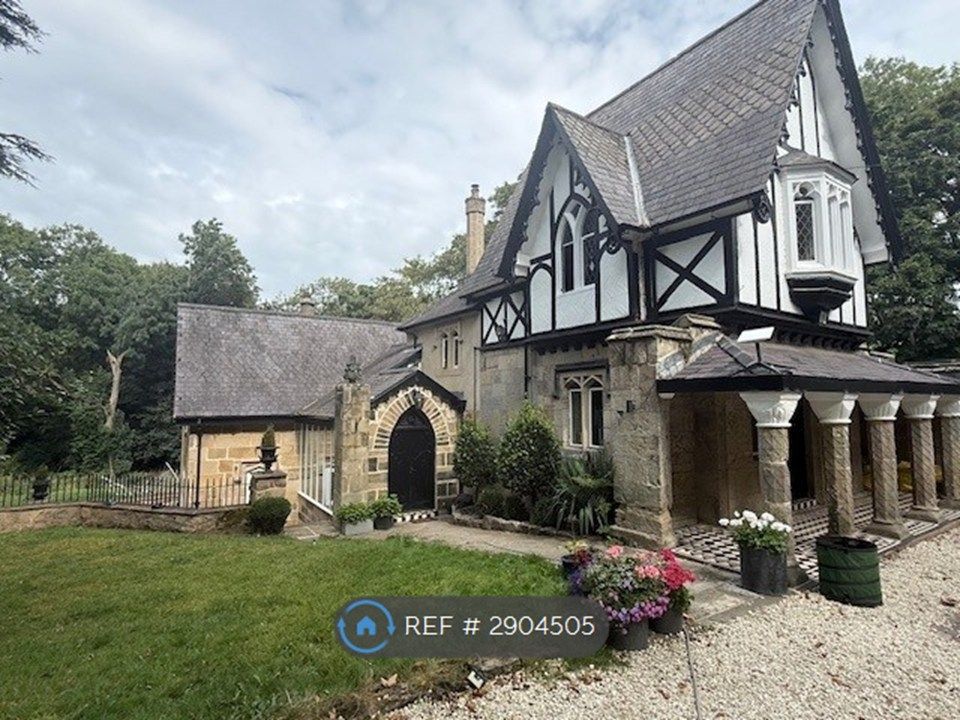
For Rent
Price on request
4 bed detached house to rentPark Lane, Derby DE74
Studio
Derby DE74


Property Details: - Type: Detached house - Bedrooms: 4 - Bathrooms: 2
Agent: Marble Property Services - Derbyshire Phone: 01332 220133
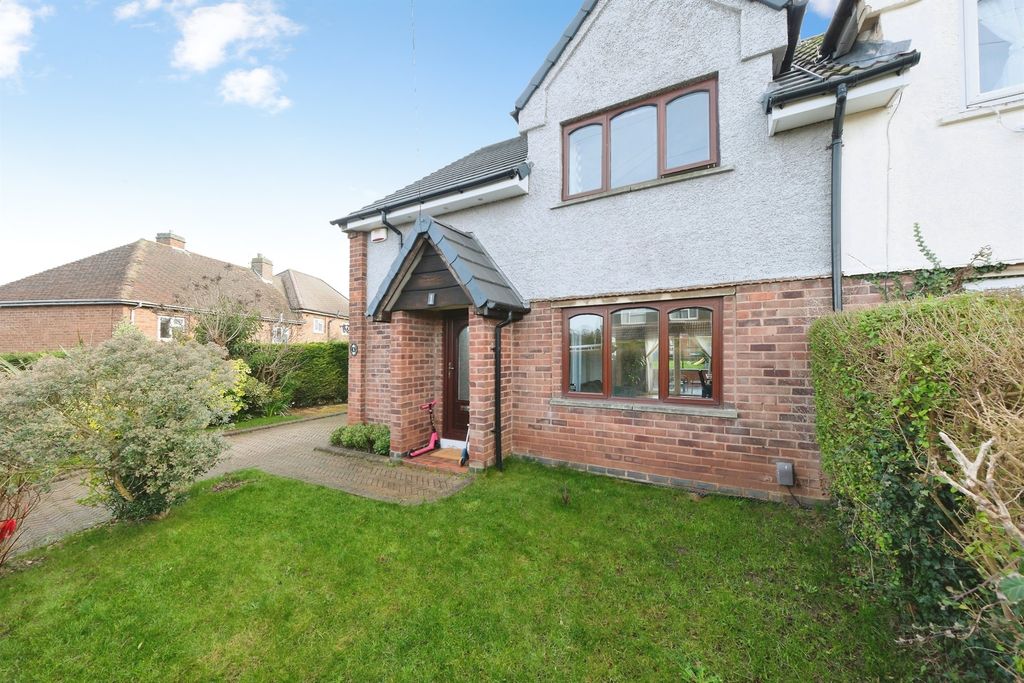
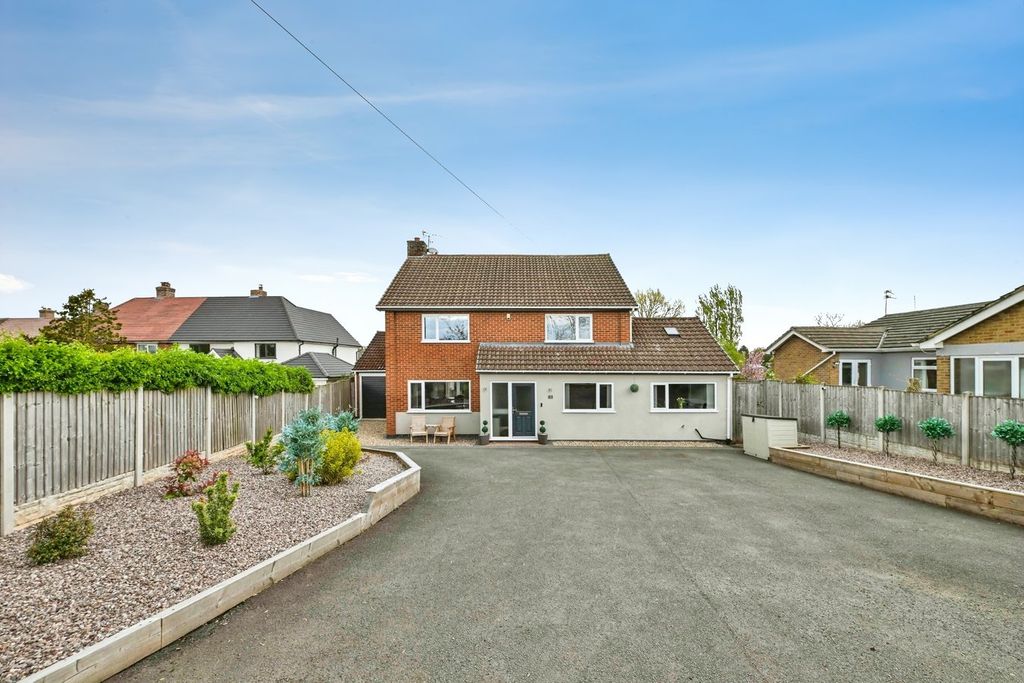
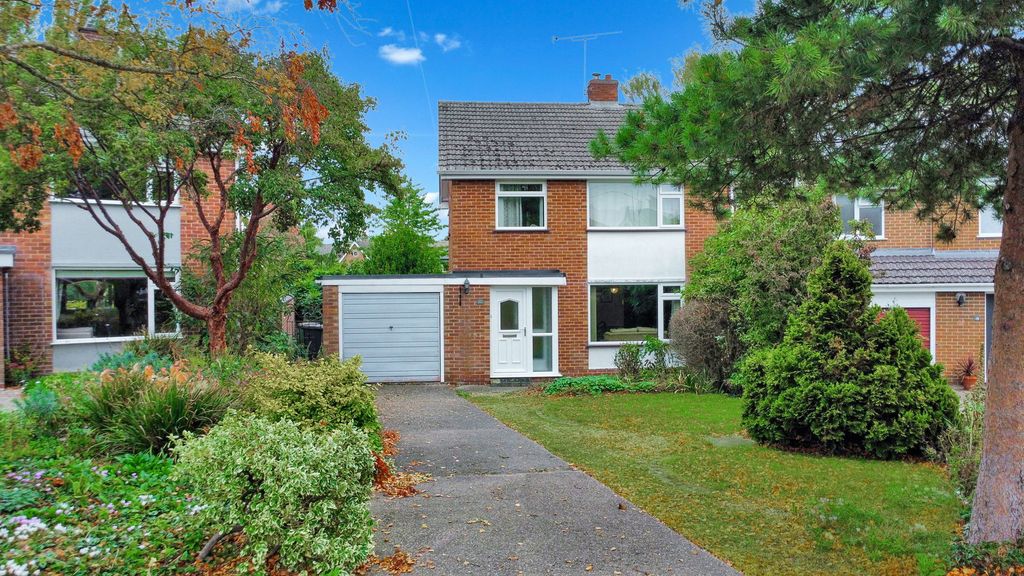
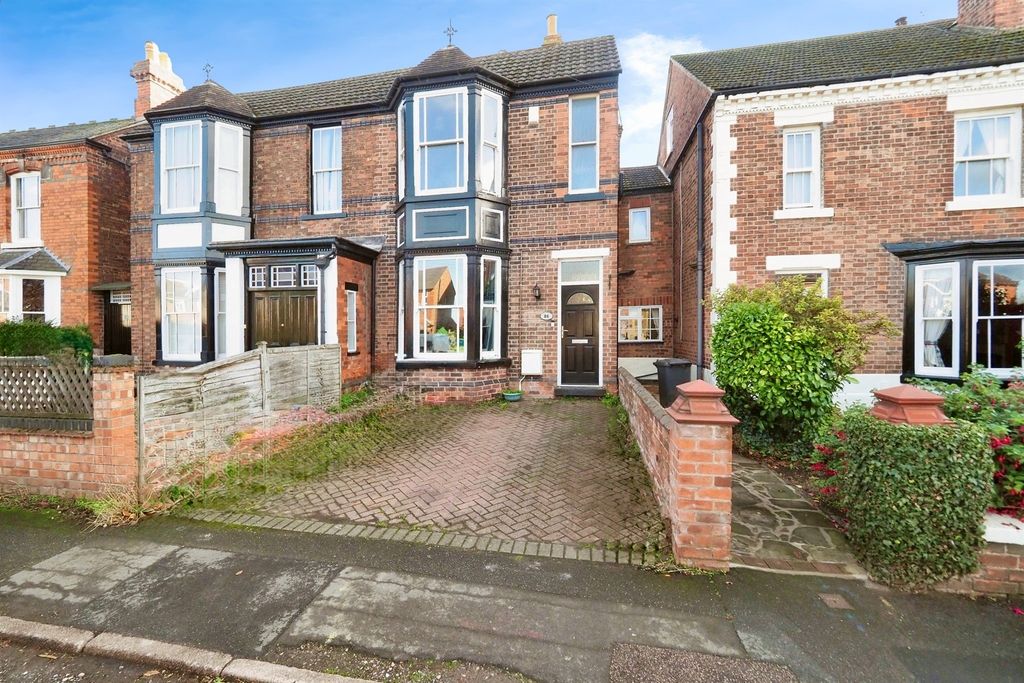
Elegant 4-Bedroom Detached Family Home with Double Garage & Coach House<br/> <br/>Situated on a desirable cul-de-sac in Castle Donington, this beautifully presented four double bedroom home offers spacious and versatile living accommodation, finished to a high standard throughout. <br/><br/>The property benefits from a large driveway, double garage with up-and-over door, and a very unique coach house above - with potential for annexe use (subject to planning) - providing excellent parking, storage, or potential for a variety of uses. <br/><br/>Inside, the welcoming entrance hall leads to a bright dual-aspect living room, featuring a bay window to the front and double doors opening onto the rear garden. There is also a dining room with bay window to the front elevation, along with a separate snug/office—ideal for home working. <br/><br/>The kitchen is fitted with modern gloss units and integrated appliances including washing machine, fridge/freezer and dishwasher. French doors open onto the rear garden, creating a seamless indoor-outdoor flow. <br/><br/>Upstairs, the property offers further spacious accommodation with a feature gallery landing and four well-proportioned double bedrooms, with the principal bedroom benefiting from an en-suite, alongside a modern family bathroom. <br/><br/>Externally, the rear garden features a patio area surrounding the property and a lawned section, ideal for family use and outdoor entertaining. <br/><br/>This property is not to be missed - [use Contact Agent Button] to arrange your viewing today.<br/><br/><b>Entrance Hallway</b> - Enter via composite front door - finished with white tiled flooring, featuring a staircase rising to the first floor, wall-mounted thermostat, and providing access to all ground floor accommodation.<br/><br/><b>Living Room</b> - A bright dual-aspect reception room featuring a bay window to the front elevation, side aspect window, and French doors opening onto the rear garden. Finished with carpeted flooring, a gas fire, and a gas central heating radiator.<br/><br/><b>Dining Room</b> - Featuring a bay window to the front elevation, carpeted flooring, and a gas central heating radiator.<br/><br/><b>Home Office/Snug</b> - Finished with carpeted flooring, featuring a window to the rear elevation and a gas central heating radiator.<br/><br/><b>Wc</b> - Finished with tiled flooring, comprising a low-level WC, wall-mounted hand wash basin, and a gas central heating radiator.<br/><br/><b>Kitchen</b> - A modern high gloss kitchen finished with tiled flooring and complemented by wood-effect work surfaces. <br/><br/>Fitted with a range of wall and base units with drawers, alongside integrated appliances including a washing machine, dishwasher, fridge/freezer, and high-level oven with grill. The space also features an induction hob with glass splashback and extractor above. <br/><br/>Windows to the side and rear elevations, and French doors opening onto the garden. Complete with a gas central heating radiator.<br/><br/><b>First Floor Gallery Landing</b> - Extremely spacious gallery landing with carpeted flooring and access to upstairs rooms with front elevation window and gas central heating radiator.<br/><br/><b>Principle Bedroom</b> - A spacious double room finished with carpeted flooring, featuring fitted sliding mirrored wardrobes and additional storage within the alcove. With windows to the rear and side elevations, a gas central heating radiator, and access to the en-suite bathroom.<br/><br/><b>En-Suite</b> - Fully tiled walls and flooring, comprising a shower enclosure with mixer rainfall shower, pedestal wash hand basin, and low-level WC. Complete with a heated towel rail, mirror with shaving points, and a frosted window to the side elevation.<br/><br/><b>Bedroom 2</b> - A well-proportioned room with carpeted flooring, a gas central heating radiator, and a window to the rear elevation.<br/><br/><b>Bedroom 3</b> - Another well-proportioned room finished with carpeted flooring, featuring a gas central heating radiator and a window to the front elevation.<br/><br/><b>Bedroom 4</b> - A comfortable room finished with carpeted flooring, featuring a gas central heating radiator and a window to the front elevation.<br/><br/><b>Bathroom</b> - A fully tiled suite comprising a bath with shower and curtain, pedestal wash hand basin, and low-level WC. Complete with a heated towel rail, wall-mounted mirror, and a frosted window.<br/><br/><b>Outside</b> - To the rear, the garden features a patio area adjoining the property, leading onto a lawned section, creating an ideal space for family use and outdoor entertaining. The property benefits from a driveway, double garage and coach house.<br/><br/><b>Coach House</b> - Accessed via a composite entrance door with carpeted stairs rising to the first floor. The main space features double doors to both the front and rear elevations, wooden flooring, and vaulted ceilings, creating a bright and open feel. Currently utilised as a home office, gym, snug, and games room, this highly versatile space offers a range of potential uses to suit a variety of needs.<br/><br/><b>Disclaimer & Anti-Money Laundering (Aml) Notice</b> - All measurements, areas and floorplans are provided for guidance only and should not be relied upon as statements of fact. Fixtures, fittings and appliances have not been tested and no guarantee is given as to their working order. These particulars do not constitute part of an offer or contract. All information is provided in good faith but is not guaranteed to be accurate and should be independently verified. Photographs and descriptions are for illustrative purposes only and may not reflect current conditions. The property is subject to availability and may be withdrawn or altered without notice.<br/>In accordance with current Anti-Money Laundering Regulations, prospective purchasers will be required to provide identification and proof of address at a later stage of the transaction. Electronic identity verification and source of funds checks may also be carried out once an offer has been accepted.<br/><br/>