Property Details:
• Type: Detached Bungalow
• Tenure: N/A
• Floor Area: N/A
Key Features:
Location:
• Nearest Station: N/A
• Distance to Station: N/A
Agent Information:
• Address: 168-170 Hornchurch Road,
Hornchurch,
RM11 1QH
Full Description:
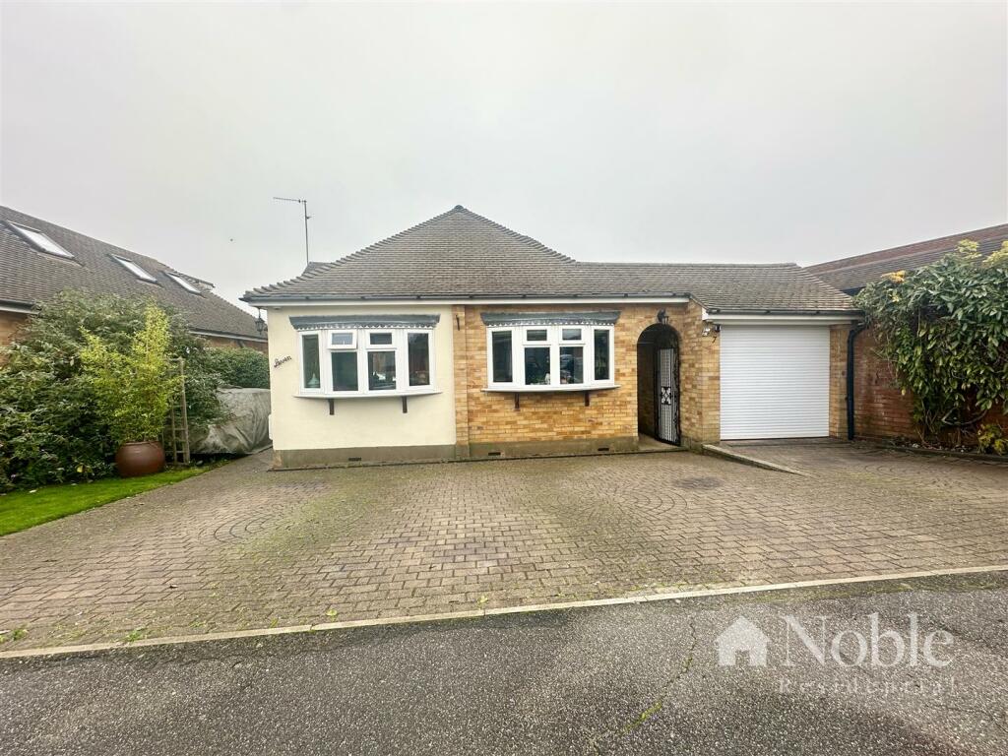
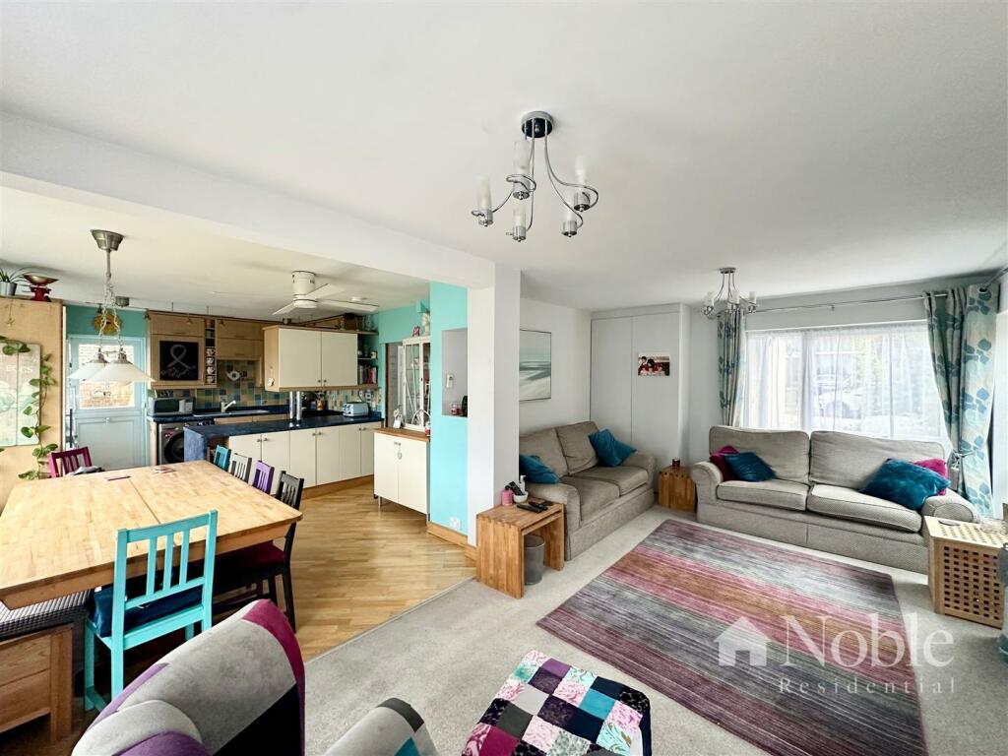
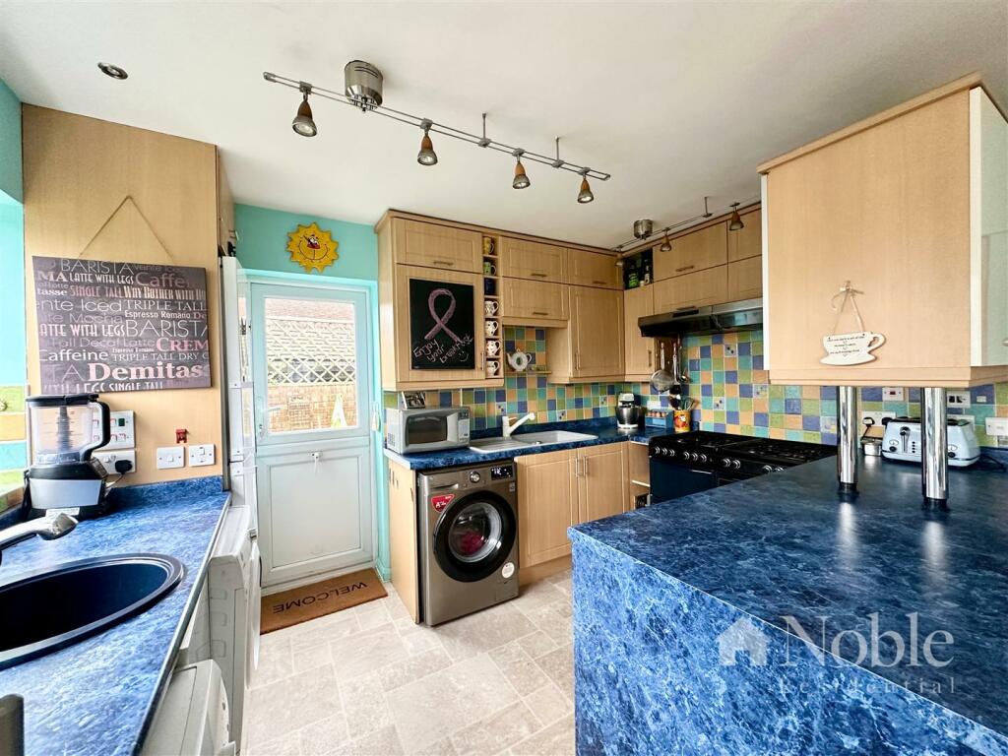
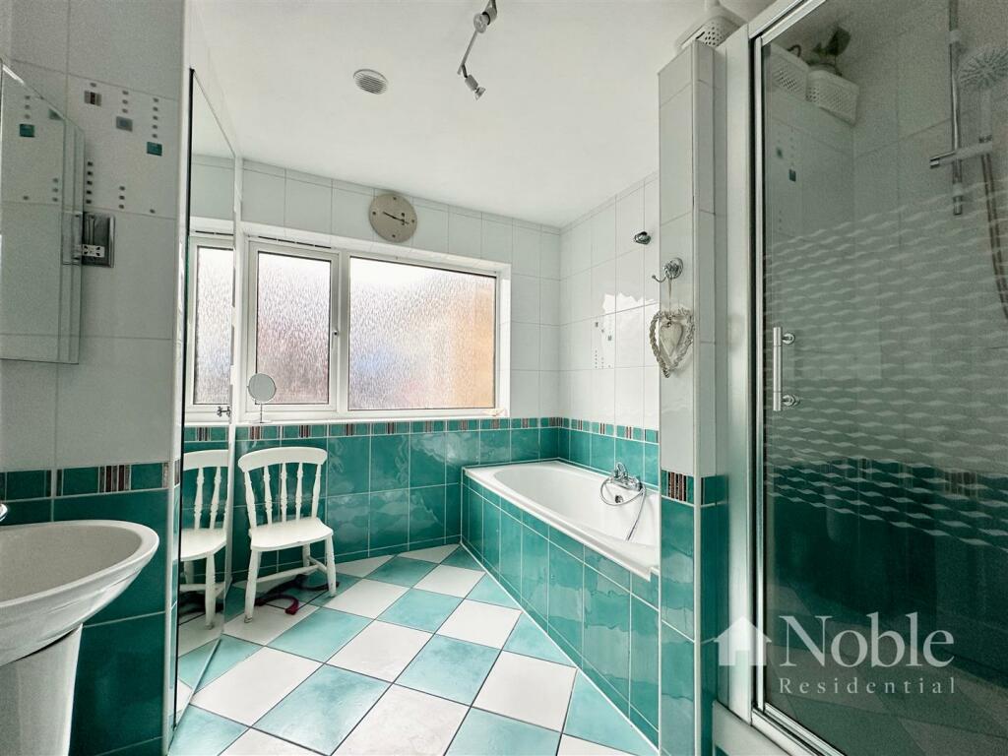
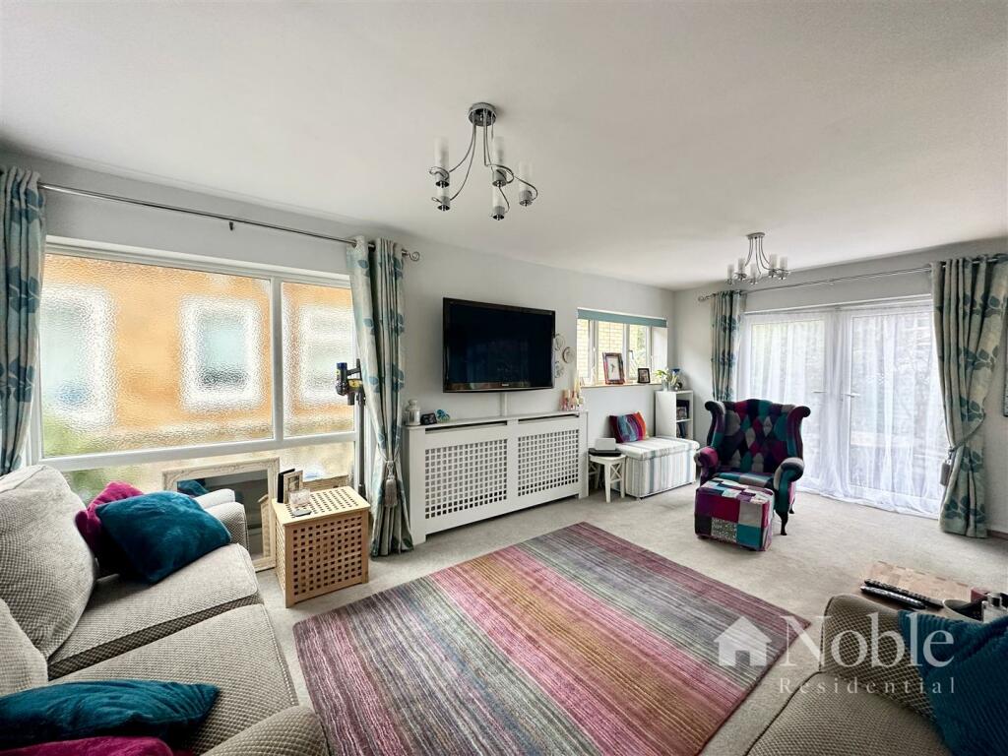
GUIDE PRICE £550,000-£575,000 : A detached dormer bungalow offering very versatile accommodation which includes an open plan lounge/diner opening onto the kitchen, five bedrooms, two on the ground floor and a further three to the first floor, a ground floor bathroom and separate WC and an additional first floor shower room. Externally there is a private driveway and garage and a 45ft rear garden with summer house.Entrance Hall - Part frosted double glazed entrance door, stairs to first floor, cupboard, radiator, carpet.Kitchen Area - 3.66m x 2.72m (12' x 8'11) - Double glazed window to rear, double glazed door to side, wall and base units, sink, plumbing for washing machine and dishwasher, part tiled walls, vinyl flooring.Open Plan Lounge/Diner - 6.07m x 5.54m (19'11 x 18'2) - Lounge Area: Double glazed French doors to rear, double glazed windows to side and front, radiator carpet, open plan to Dining Area. Dining Area: Double glazed window to rear, radiator, laminate flooring, open plan to Lounge and Kitchen Areas.Ground Floor Bedroom One - 4.04m x 3.33m (13'3 x 10'11) - Double glazed window to front, fitted sliding wardrobes, radiator, carpet.Ground Floor Bedroom Two - 3.07m x 2.57m (10'1 x 8'5) - Double glazed window to front, fitted sliding wardrobes, radiator, laminate flooring.Ground Floor Bathroom - Frosted double glazed window to side, wash hand basin, panelled bath, shower cubicle, cupboard, heated towel rail, tiled walls, tiled flooring.Separate Wc - Frosted window to side, low level WC, wash hand basin, tiled walls, vinyl flooring.Landing - Double glazed sky light, cupboard, carpet.Bedroom Three - 3.84m x 3.78m (12'7 x 12'5) - Double glazed window to rear, access to eaves storage, radiator, laminate.Bedroom Four - 3.76m x 3.10m narrowing to 2.67m (12'4 x 10'2 narr - Double glazed window to side and rear, access to eaves storage, radiator, carpet.Bedroom Five - 3.30m x 2.69m (10'10 x 8'10) - Two double glazed sky lights, access to eaves storage, radiator, laminate flooring.Shower Room - Frosted double glazed window to side, low level WC, wash hand basin, shower cubicle, heated towel rail, boiler, part tiled walls, tiled flooring.Garden - 13.72m (45' ) - Side pedestrian access, patio, decked area, shed, lawn, summer house with power and light (19'5 x 8'7).Garage & Driveway - Driveway to front and garage to side with power and light.BrochuresLilley Close, Brentwood