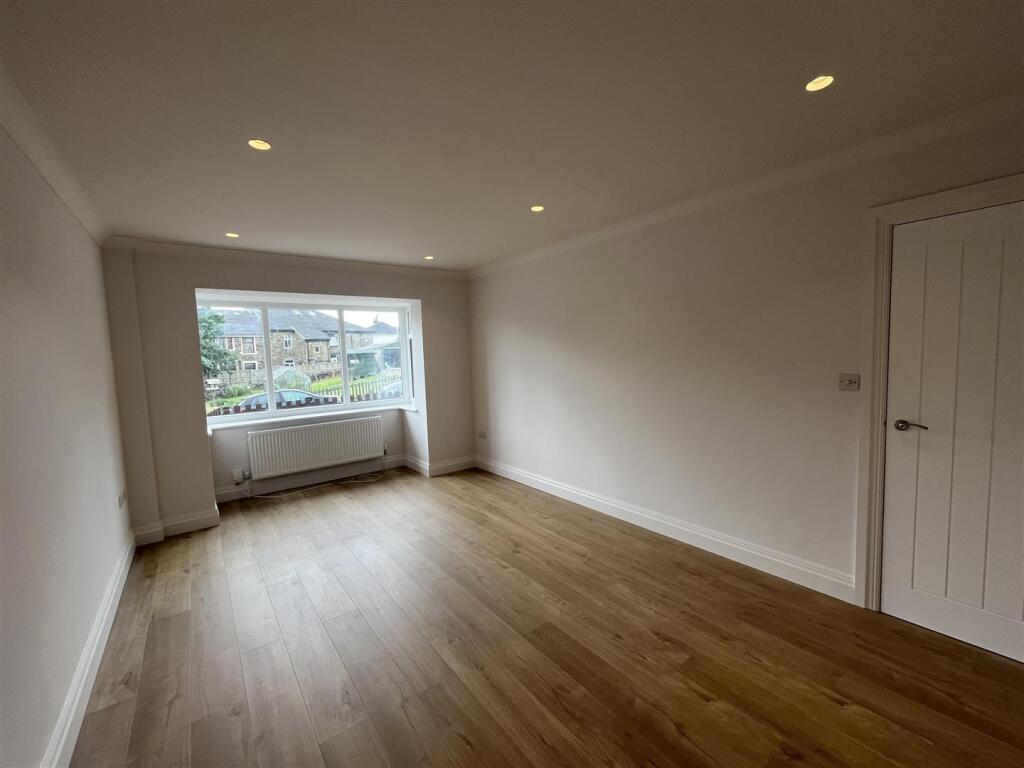
Lilythorne Avenue, Bradford
About this home
Property Details: • Type: Detached • Tenure: FREEHOLD • Floor Area: N/A
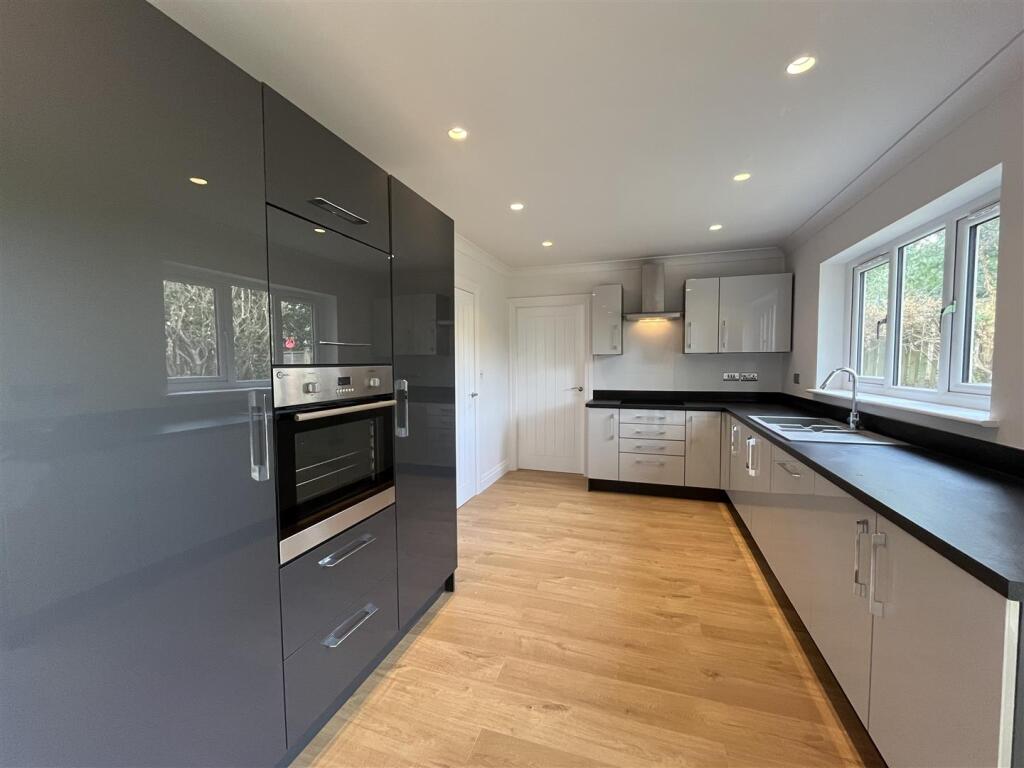
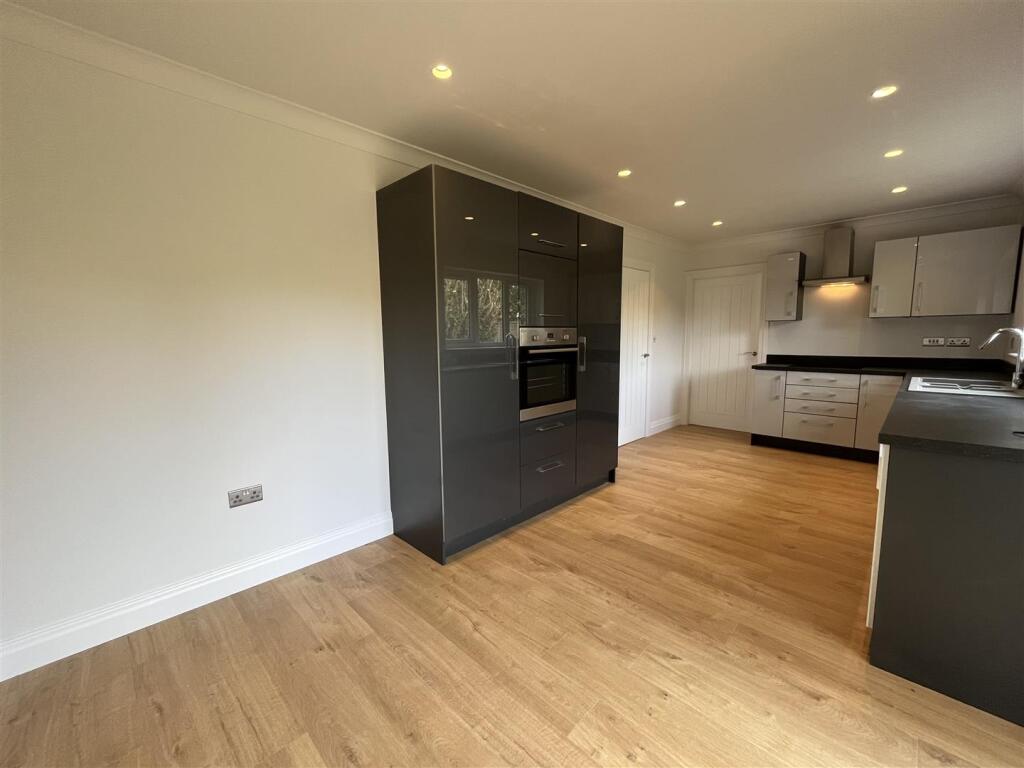
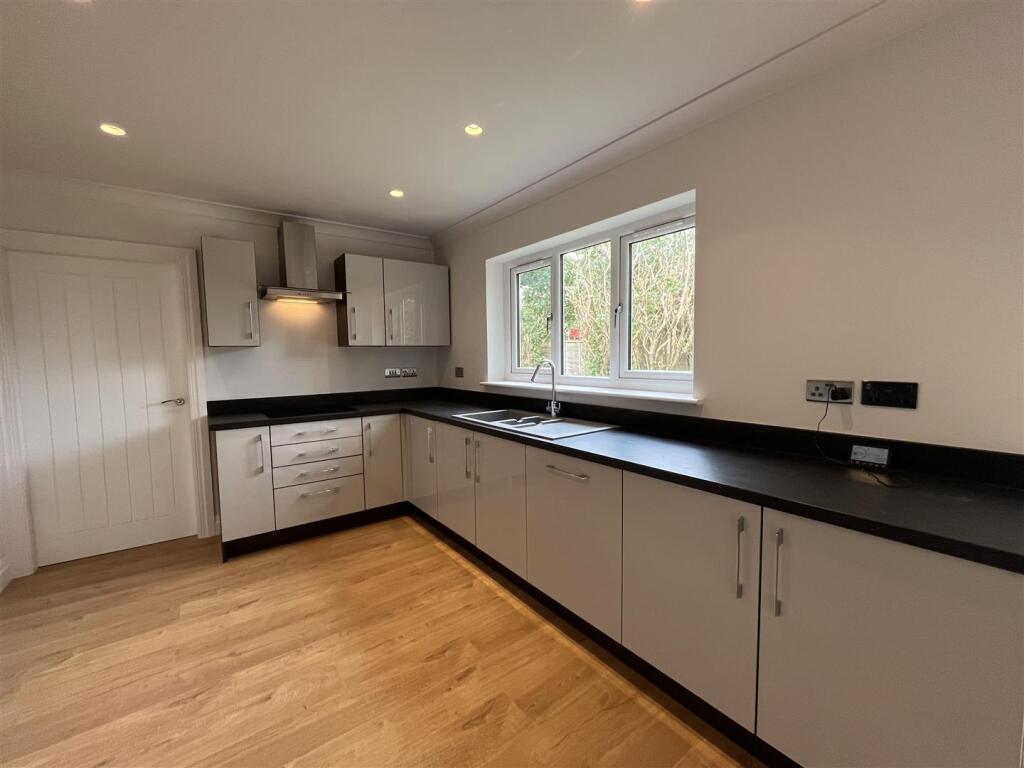
Key Features: • Stunning Detached Property • Ideal Family Home • Four Bedrooms • Master & En-Suite • Modern Kitchen & Bathrooms • Well Presented Through Out • Driveway & Gardens • Close To Local Schools & Amenities • Council Tax Band E
Location: • Nearest Station: Apperley Bridge Station • Distance to Station: 0.8092578040136804 miles
Agent Information: • Address: 94 Town Gate, Wyke, Bradford, BD12 9JB
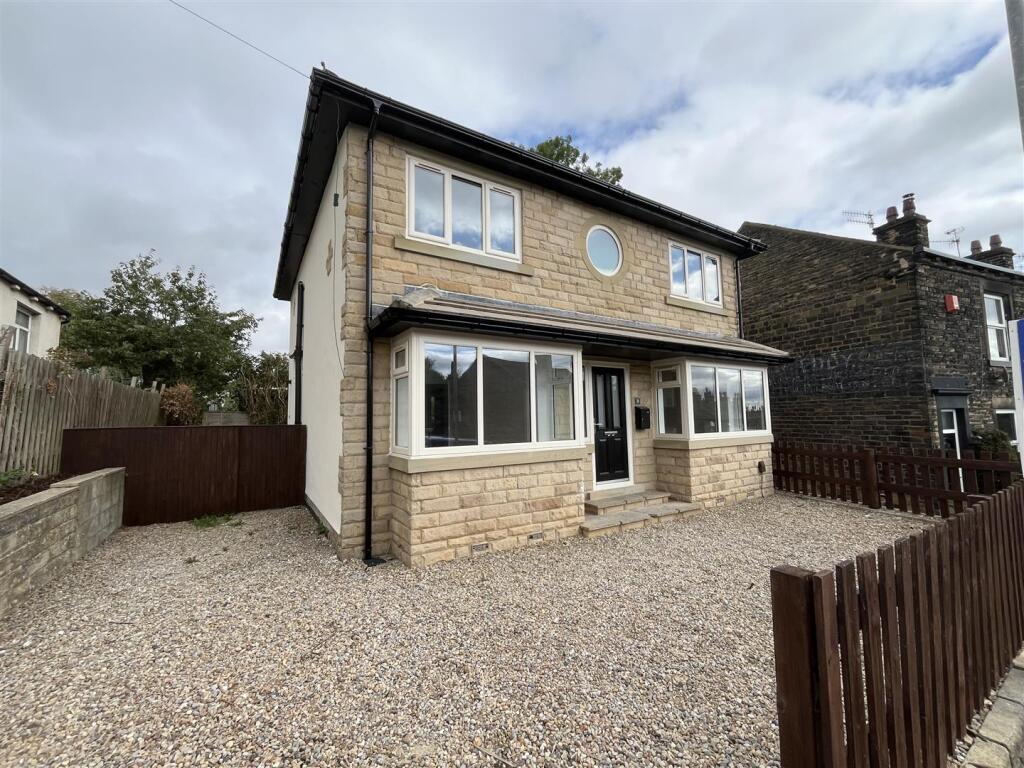
Full Description: Welcome to this beautifully designed detached house located on the desirable Lilythorne Avenue in Bradford. This exceptional family home boasts four well-proportioned bedrooms, making it perfect for families seeking space and comfort. The property features two inviting reception rooms, ideal for both relaxation and entertaining guests.<br /><br />As you step inside, you will be greeted by a modern and stylish interior, newly carpeted and decorated throughout, ensuring a fresh and welcoming atmosphere. The quality fixtures and fittings throughout the home reflect a commitment to excellence, providing a sense of luxury in everyday living.<br /><br />The master bedroom is a standout feature, complete with an en-suite bathroom for added privacy and convenience. In total, the property offers two well-appointed bathrooms, w/c, catering to the needs of a busy family.<br /><br />Outside, you will find a driveway that accommodates parking for multiple vehicles, along with a rear garden, perfect for enjoying the outdoors or hosting summer gatherings. The location is particularly sought after, with local amenities, schools, and excellent motorway networks just a stone's throw away, making commuting and daily errands a breeze.<br /><br />This individual designed detached property is not just a house; it is a home that offers comfort, style, and convenience in a tranquil setting. Do not miss the opportunity to make this splendid property your own.<br /><br /><b>Entrance Hall</b> - <br /><br /><b>W/C</b> - <br /><br /><b>Lounge</b> - 5.5m x 3.27m (18'0" x 10'8") - <br /><br /><b>Kitchen/Diner</b> - 2.88m x 6.14m (9'5" x 20'1") - <br /><br /><b>Utility Room</b> - 2.91m x 1.62m (9'6" x 5'3") - <br /><br /><b>Dining Room</b> - 4.1m x 2.68m (13'5" x 8'9") - <br /><br /><b>Landing</b> - <br /><br /><b>Master Bedroom</b> - 4.34m x 3.27m (14'2" x 10'8") - <br /><br /><b>En-Suite</b> - 1.72m x 1.67m (5'7" x 5'5") - <br /><br /><b>Bedroom Two</b> - 4.94m x 2.7m (16'2" x 8'10") - <br /><br /><b>Bedroom Three</b> - 3.44m x 2.87m (11'3" x 9'4") - <br /><br /><b>Bedroom Four</b> - 2.5m x 2.28m (8'2" x 7'5") - <br /><br /><b>Bathroom</b> - 2.48m x 2.52m (8'1" x 8'3") - <br /><br /><b>External</b> - <br /><br />