Property Details:
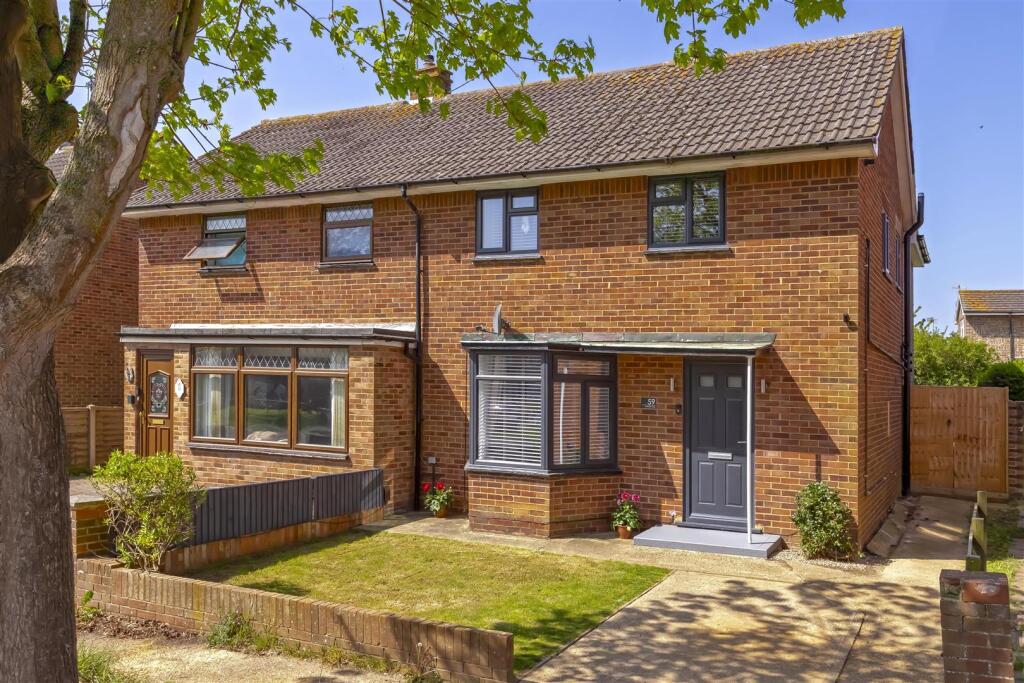
• Type: Semi-Detached
• Tenure: Freehold
• Floor Area: N/A
Key Features:
• Semi Detached House
• Four Bedrooms
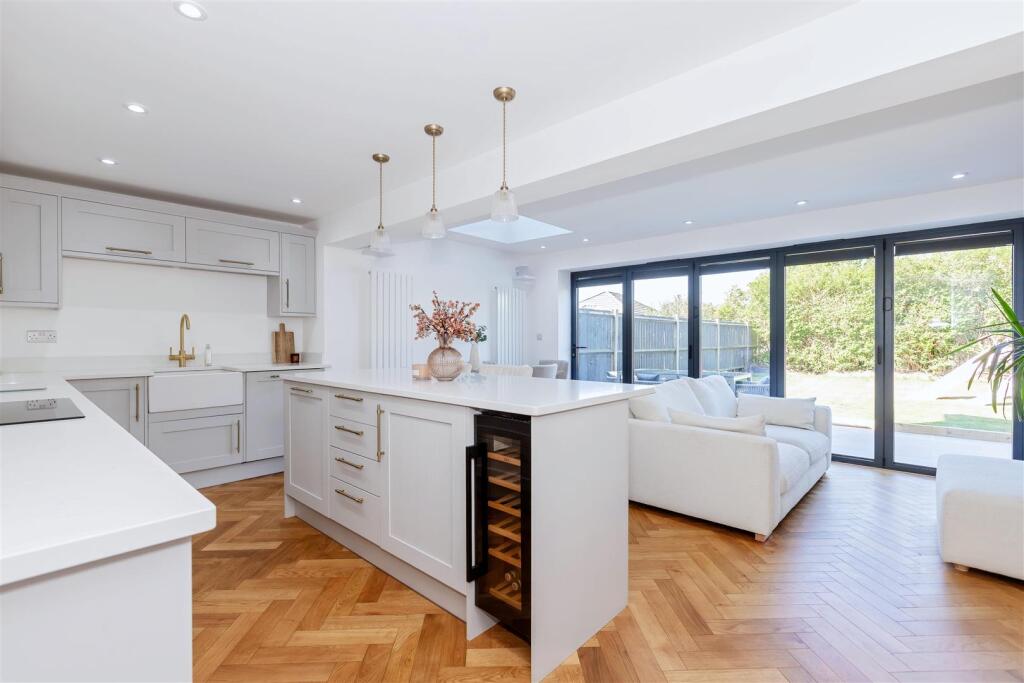
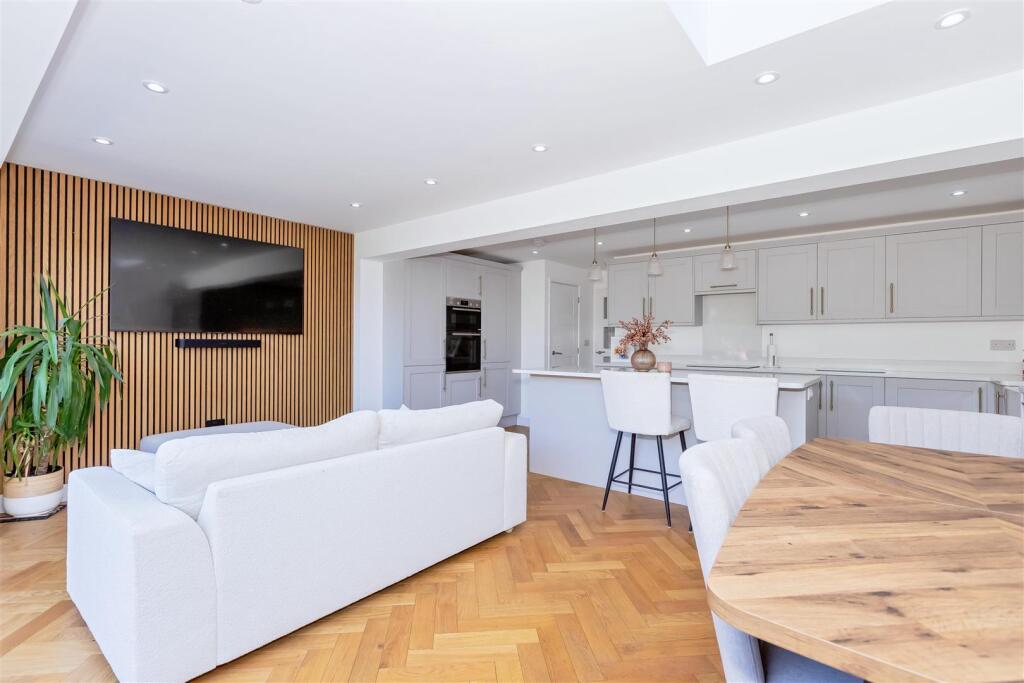
• Stunning Kitchen/Family Room
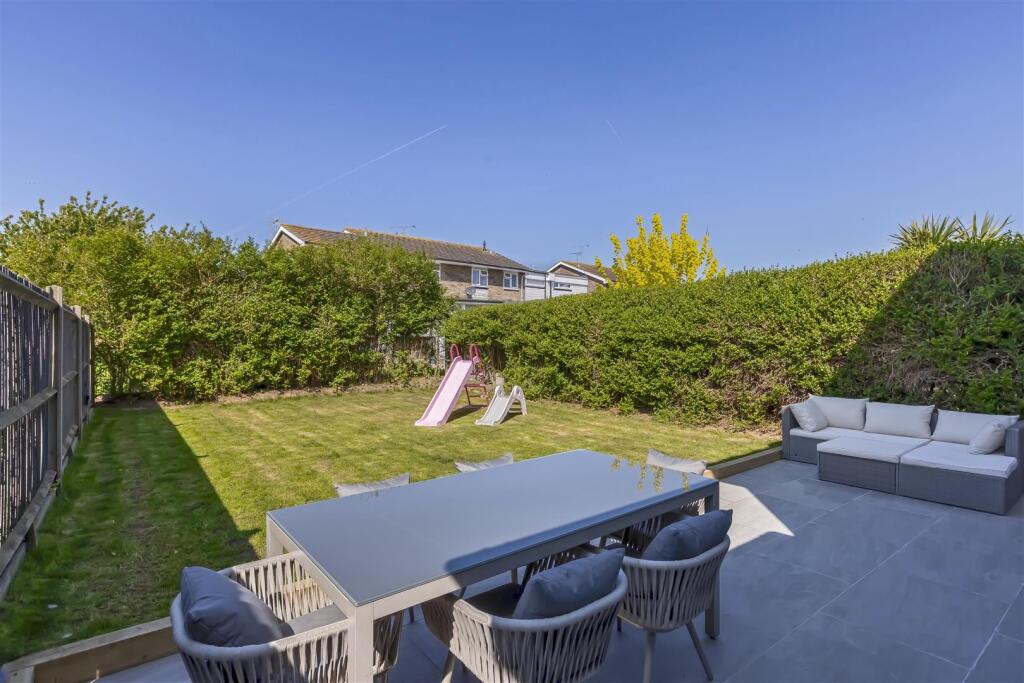
• West Facing Rear Garden
• Driveway
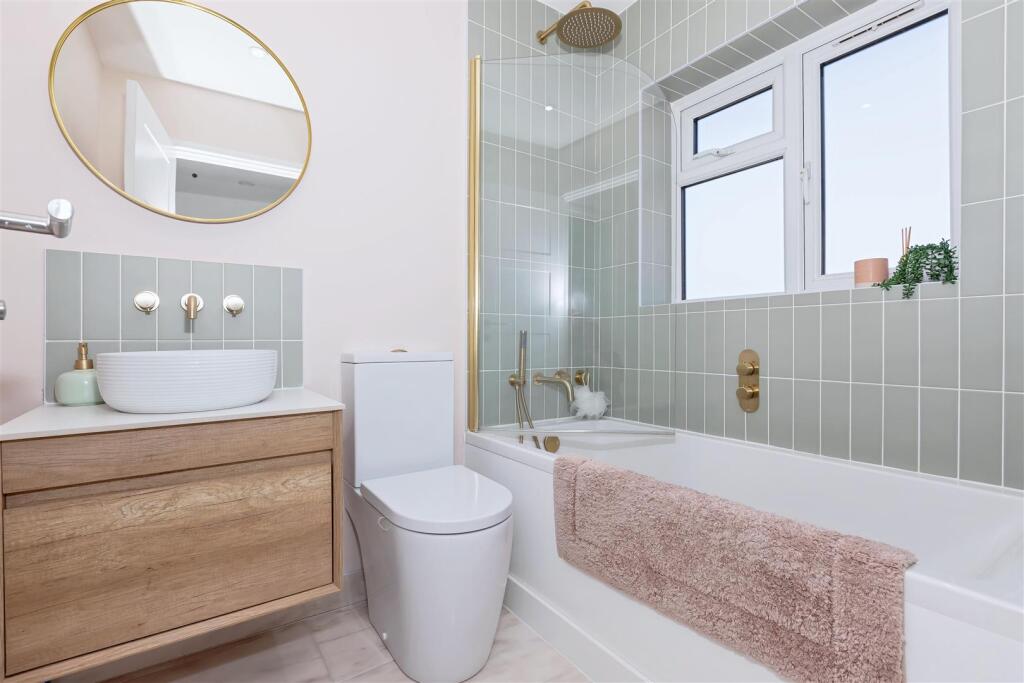
• Modern Bathroom
• Council Tax Band B
• Freehold
Location:
• Nearest Station: N/A
• Distance to Station: N/A
Agent Information:
• Address: 2 Boxgrove Parade,
Goring-By-Sea,
Worthing,
BN12 6BR
Full Description:
We are delighted to offer this superbly presented and extended semi-detached house, ideally located within close proximity to schools, local shops, the mainline railway station, and just over a mile from the beach.Immaculately modernised throughout, the accommodation includes an entrance hall, bay fronted living room, superb modern fitted kitchen/family room, four bedrooms and a modern family bathroom/WC. Externally, the property benefits from a front garden with driveway parking, while to the rear, a generous west facing garden and internal viewing is essential to be fully appreciated.Entrance Hall - Door to front, under stairs cupboard, engineered herringbone oak flooring and radiator.Living Room - 3.81 x 4.45 (into bay) (12'5" x 14'7" (into bay) - Double glazed bay window to front, tv point and radiator.Kitchen/Family Room - 5.20 x 5.61 (17'0" x 18'4") - Modern fitted kitchen which includes an island with power points, Quartz worktop with upstand throughout, integrated electric Bosch double oven, integrated Bosch induction hob with extractor hood, integrated Bosch washing machine and dishwasher, integrated full length fridge, integrated full length freezer, wine cooler, butler sink with hot tap, two modern panel radiators, engineered herringbone oak flooring throughout and pantry cupboard with power and light. The family room offers a tv point, double glazed sky light and double glazed bi-folding doors out to the rear garden.First Floor Landing - Radiator, double glazed window to side and loft access.Bedroom One - 2.61 x 3.05 (8'6" x 10'0") - Double glazed window to rear, tv point and radiator.Bedroom Two - 3.02 x 3.03 (9'10" x 9'11") - Double glazed window to front and radiator.Bedroom Three - 2.68 x 2.91 (8'9" x 9'6") - Double glazed window to rear and radiator.Bedroom Four - 2.43 x 1.66 (7'11" x 5'5") - Double glazed window to front, radiator and over stairs cupboard with storage and housing a Worcester combi boiler.Bathroom - 1.52 x 1.97 (4'11" x 6'5") - Modern fitted bathroom with panel enclosed bath with shower over, dual button WC, wash hand basin set on vanity unit, back lit heated mirror, towel radiator, extractor fan and double glazed frosted window to side.Outside - Front Garden - Wall and fence enclosed and laid to lawn.Driveway - Driveway to front.West Facing Rear Garden - Fence and bush enclosed, laid to patio and lawn, gated side access and outside power and outside tap.Agents Note - In accordance with the 1979 Estate Agents Act one of the sellers is an employee of Robert Luff & CoThe information provided about this property does not constitute or form any part of an offer or contract, nor may it be regarded as representations. All interested parties must verify accuracy and your solicitor must verify tenure/lease information, fixtures and fittings and, where the property has been extended/converted, planning/building regulation consents. All dimensions are approximate and quoted for guidance only as are floor plans which are not to scale and their accuracy cannot be confirmed. References to appliances and/or services does not imply that they are necessarily in working order or fit for the purpose.BrochuresLimbrick Lane, Goring-by-Sea