Property Details:
• Type: Terraced
• Tenure: N/A
• Floor Area: N/A
Key Features:
• ENTRANCE HALL AREA, LOUNGE/DINING ROOM,
• FITTED KITCHEN, LANDING,
• TWO DOUBLE-SIZED BEDROOMS, SHOWER ROOM,
• GARDENS TO THE FRONT AND REAR,
• SINGLE PARKING SPACE.
Location:
• Nearest Station: N/A
• Distance to Station: N/A
Agent Information:
• Address: 13 Market Place,
Frome,
BA11 1AB
Full Description:
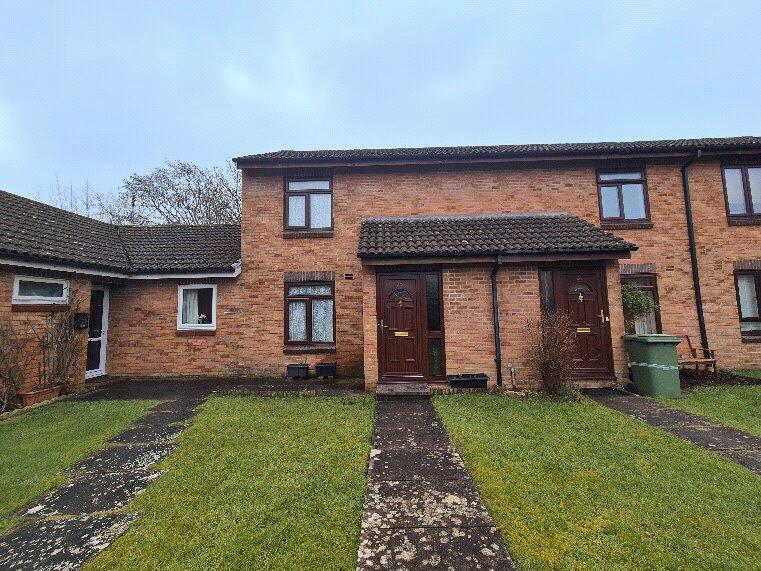
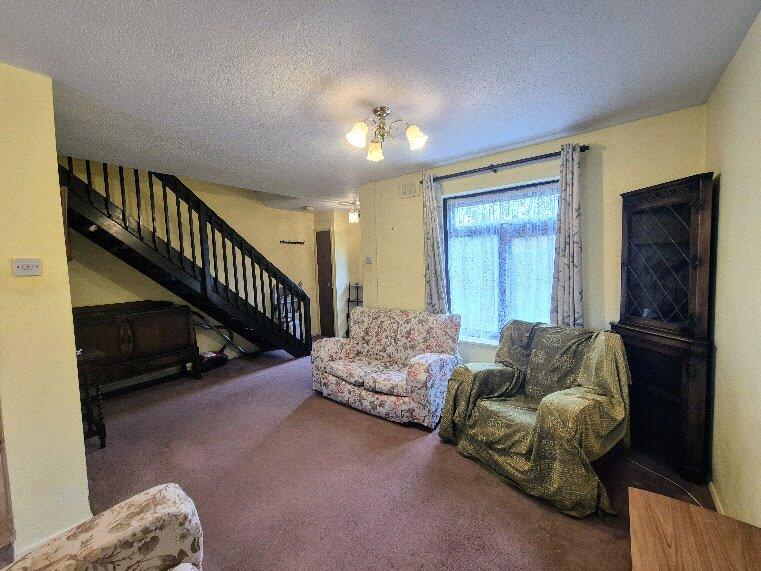
*A modern two-bedroom terraced house*Quiet cul-de-sac location with a single parking space nearby*Gas-fired central heating to radiators*Enclosed south east-facing rear garden*No onward chain.
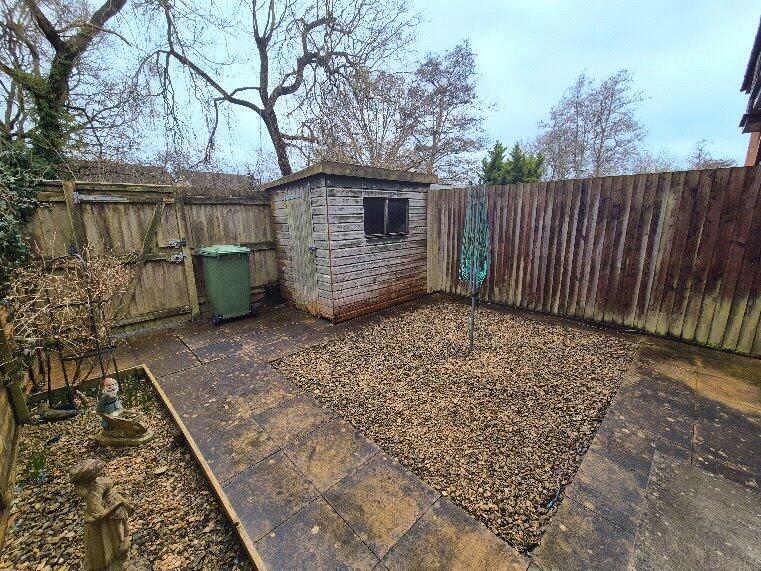
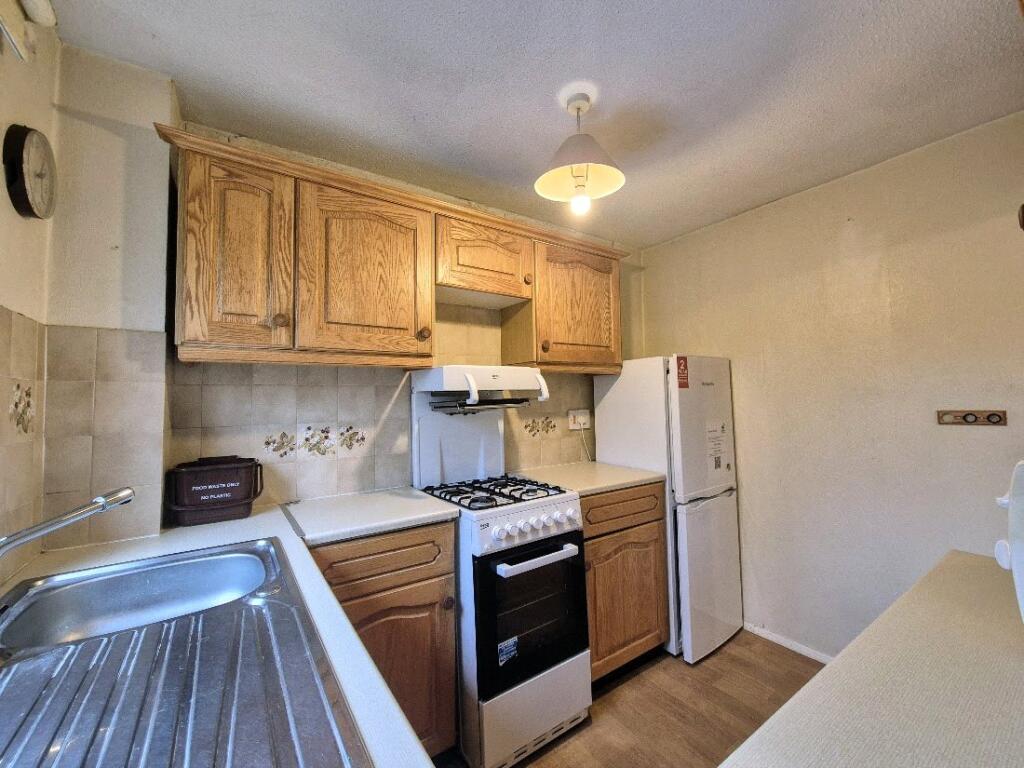
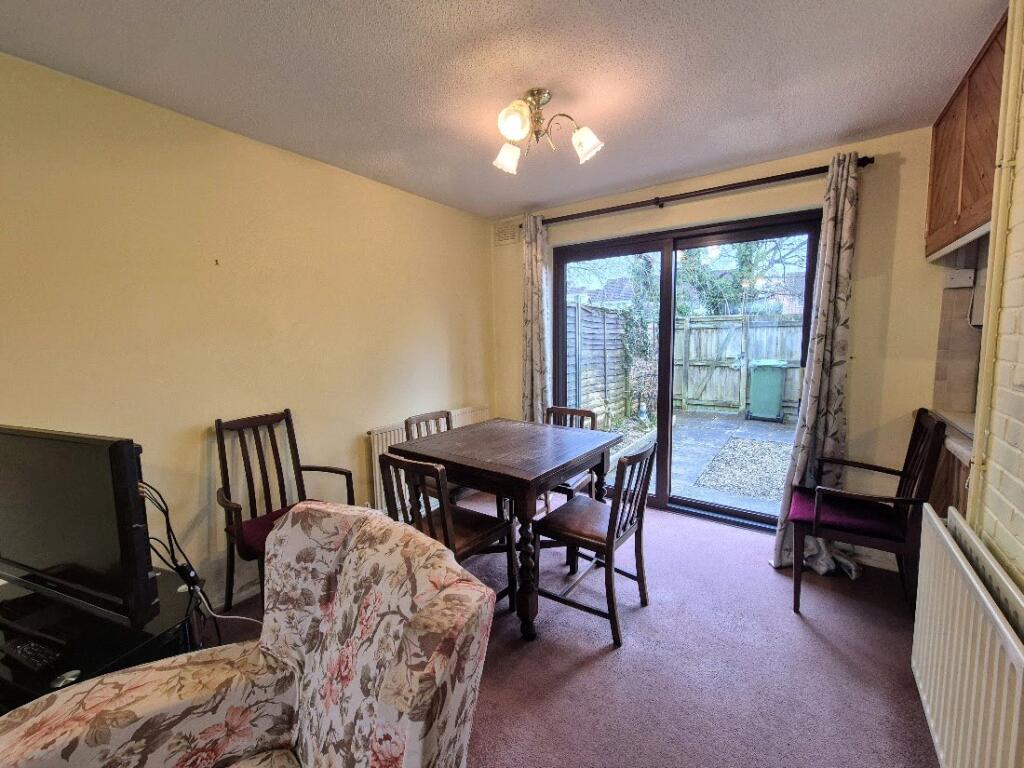
Situation: The property lies within a pedestrianised area of this cul-de-sac on the popular Bath side of the town. There is a small parade of shops including a Tesco Express, a pharmacy and a florist just a short distance away and the town centre is approximately one mile. Frome has a comprehensive range of independent shops, boutiques, cafes and bistros together with national chains including Marks and Spencer. The Georgian City of Bath lies approximately thirteen miles.Description: Believed to have been built in the 1970s this two-bedroom terraced house has UPVC sealed double glazed windows and gas-fired central heating to radiators. The property would benefit from some general modernisation and updating to create a comfortable two-double bedroom home within this popular area.Accommodation: All dimensions being approximate.Entrance Hall Area: With a panelled front door, obscure double glazed side panel, radiator, meters cupboard, staircase rising to the first floor and access through to:Lounge/Dining Room: 19'3" x 16'7" narrowing to 8'10". This dual-aspect room has a double glazed window to the front and double glazed sliding patio doors onto the rear garden. There are two radiators and access through to:Kitchen: 9'5" x 7'3" With a range of wood-fronted fitted units with contrasting worksurfaces comprising a stainless steel single drainer sink, adjacent work surfaces with drawers and cupboards beneath and incorporating a slot-in cooker with a gas four-ring hob, washing machine and refrigerator. Eye-level cupboard units, wall-mounted Baxi gas-fired boiler supplying domestic hot water and central heating to radiators. Double glazed window to the rear.First Floor: Landing: With access to a roof space and door to:Bedroom One: 11'7" x 8'11" With built-in wardrobes to one wall, overstairs storage cupboard with slatted shelves, radiator and double glazed window to the front.Bedroom Two: 9'10" x 9'7" With an airing cupboard with a factory-lagged hot water cylinder, radiator and a double glazed window to the rear.Shower Room: With a white suite comprising a tiled shower enclosure with a wall-mounted electric shower, low level WC, pedestal washbasin, radiator and an obscure double glazed window to the rear.Outside: To the front of the property is an open-plan area of garden laid mainly to lawn with a pathway and to the rear is an enclosed south-east facing garden which measures approximately 16'9" x 18'8" which is mainly paved and gravelled for ease of maintenance and incorporates a wooden garden shed. There is a rear pedestrian access. The garden enjoys a south-easterly aspect and a good degree of privacy.Parking: There is a single allocated parking space situated a short distance to the front of the property with a number indicating the space which is accessed via the entrance to the garages just as you turn into Lime Close on the left hand side.Viewing by appointment through the selling agents McAllisters: