For Rent
Price on request
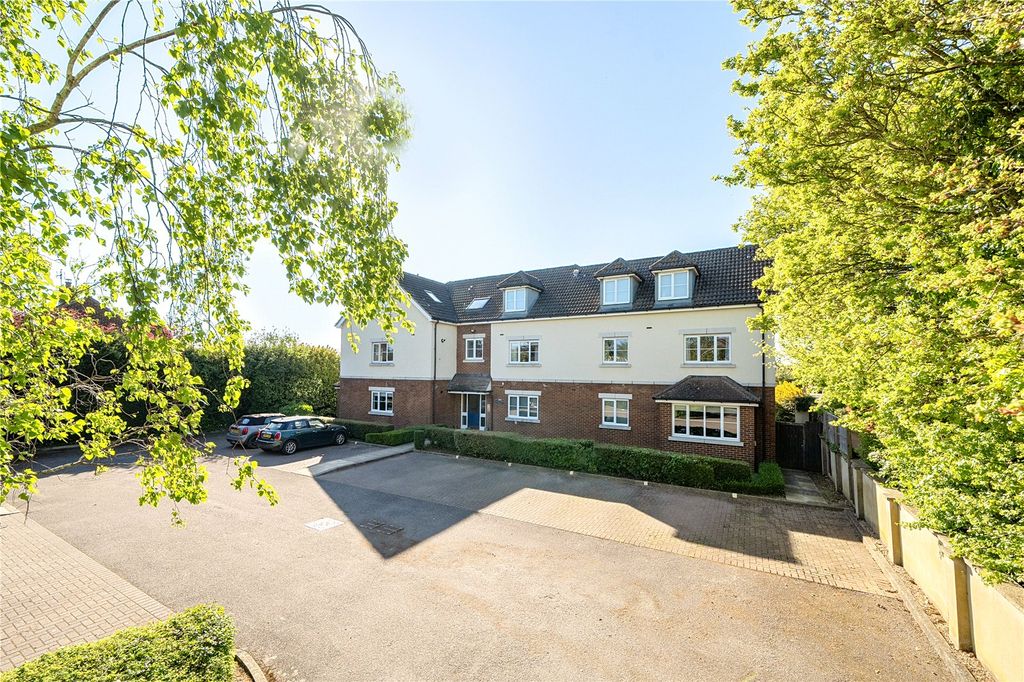
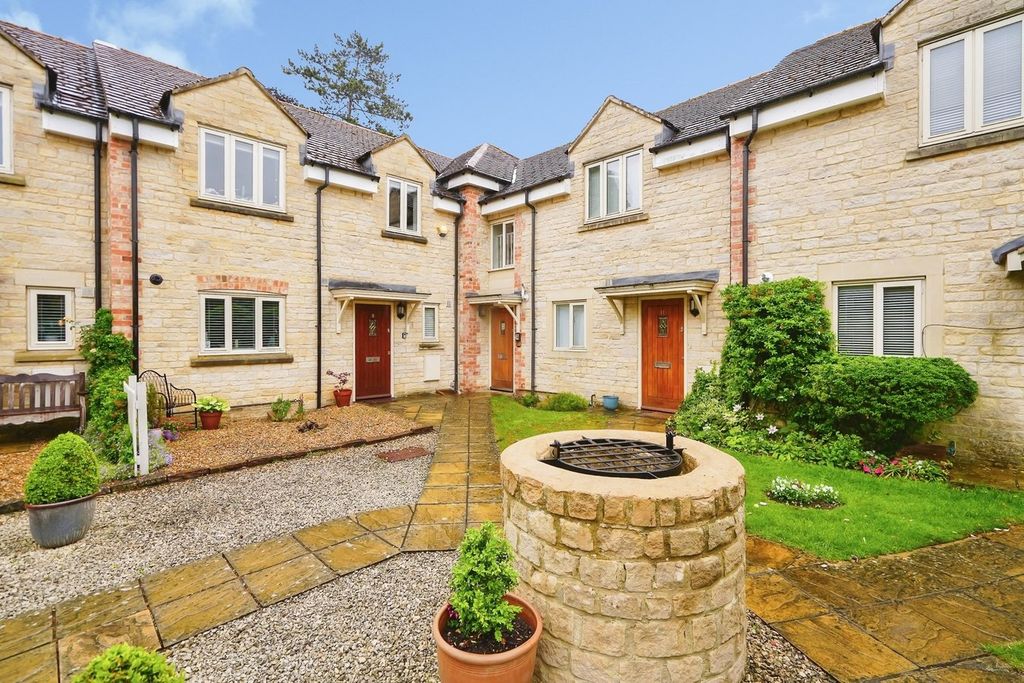
2 bed flat for saleGarth Court, Bicester OX26
Studio
Bicester


Property Details: - Type: Semi-detached house - Bedrooms: 2 - Bathrooms: 1
Agent: Connells - Bicester Phone: 01869 623557
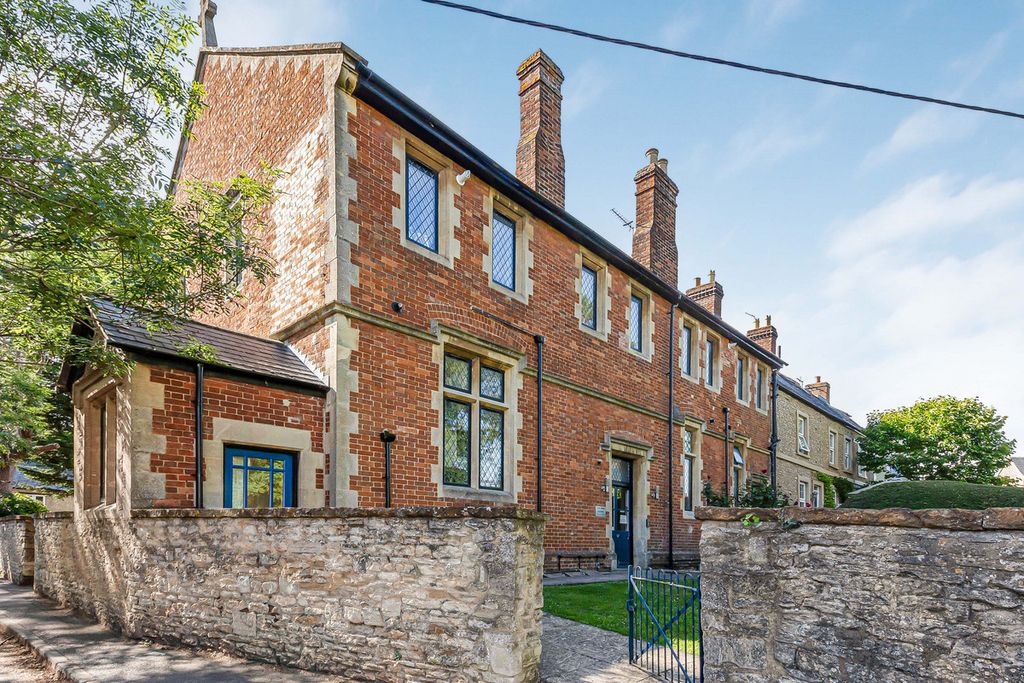
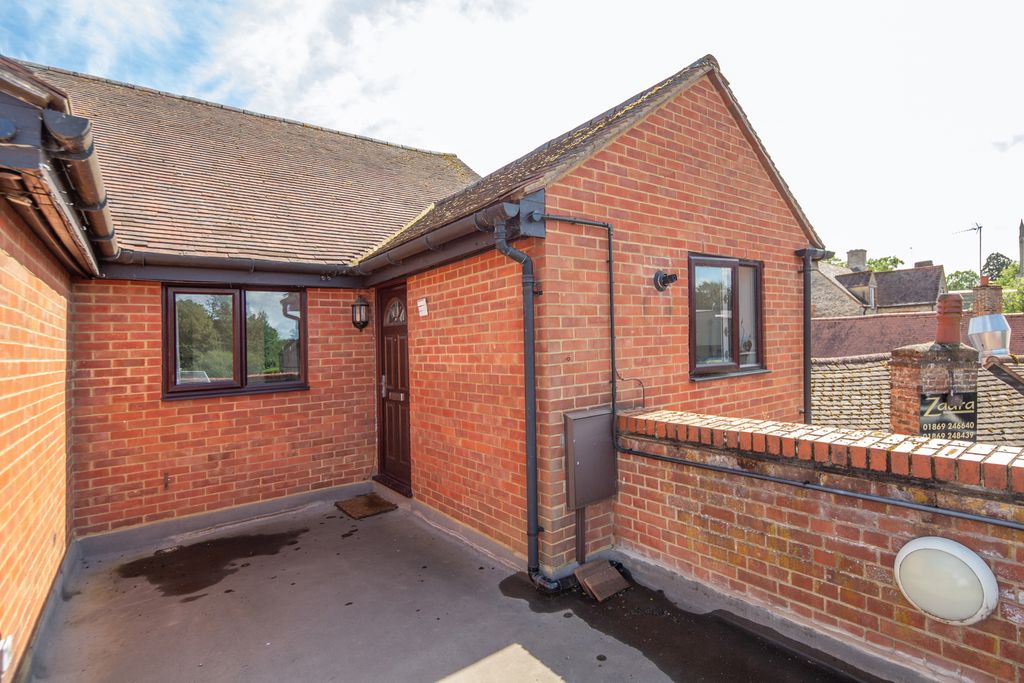
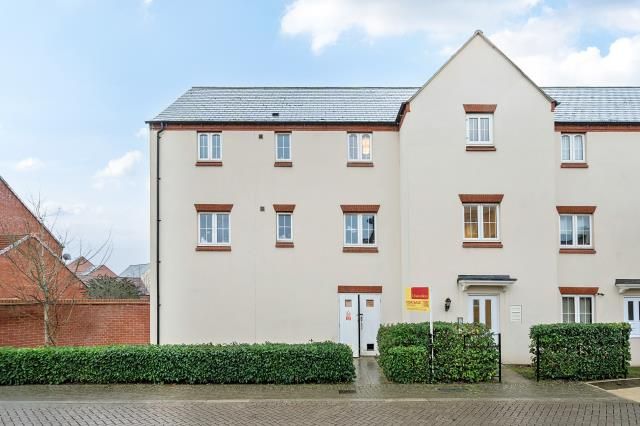
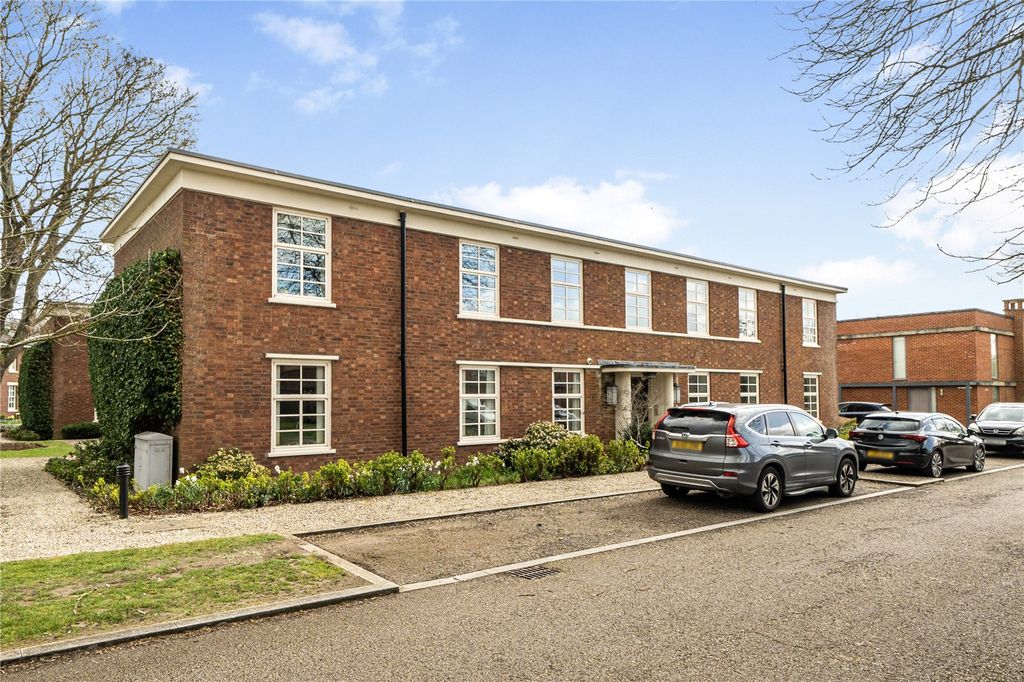
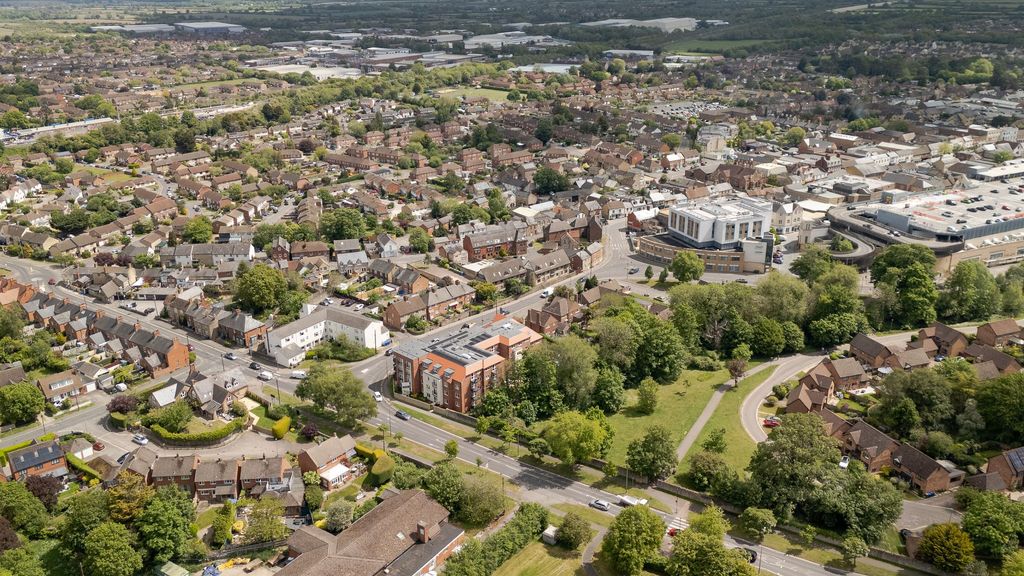
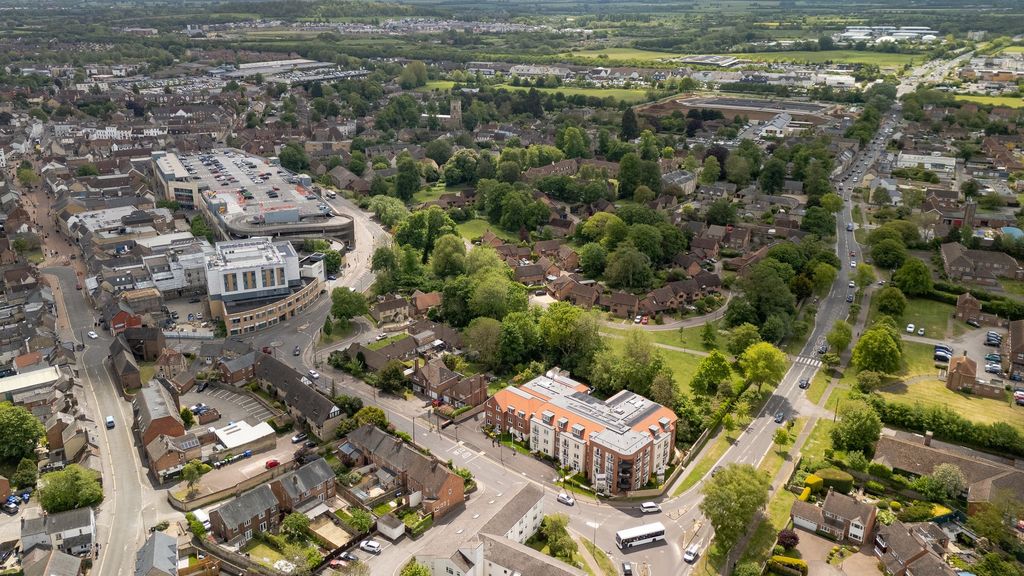
<br/><b>SUMMARY</b><br/>A well presented two bedroom semi-detached property, located the desirable Southwold development, features living diner, conservatory, bright kitchen, two bedrooms and family bathroom, landscaped rear garden and a garage with driveway parking for two vehicles<br/><br/><br/><b>DESCRIPTION</b><br/>This well-presented two-bedroom semi-detached property offers bright, well-proportioned accommodation, making it an ideal first-time purchase, investment opportunity, or home for those looking to downsize.<br/>The ground floor features a bright kitchen, and to the rear, the living diner room offers an excellent space for both relaxing and entertaining, with direct access to the conservatory, which enjoys pleasant views over the rear garden and provides a versatile additional reception area.<br/>Upstairs, the property offers two well-sized bedrooms, both served by a family bathroom.<br/>Outside, the landscaped rear garden has been thoughtfully designed to provide an attractive and low-maintenance outdoor space.<br/>The property further benefits from a garage equipped with an EV charging point, along with a tandem driveway providing off-road parking for two vehicles.<br/>Combining practical features with well-maintained accommodation throughout, this delightful home is ready to move into and is sure to appeal to a wide range of buyers<br/>The property itself is approximately 1 mile from Bicester North station (connecting to Chiltern Railways line between Birmingham and London Marylebone) and approximately 1.4 miles from Bicester town centre that offers wide range of local amenities including restaurants, shops and Pioneer Square development with multi-screen cinema and Sainsbury's superstore.<br/><br/><b>Entrance Hall</b> <br/>Tiled floor, built in cupboard, access to kitchen and living diner<br/><br/><b>Kitchen</b> <br/>Tiled floor, wall and base units, integrated oven, ceramic hob and extractor, space for washing machine, dishwasher and fridge freezer, window to front of property<br/><br/><b>Living Diner</b> <br/>Laminate floor, french doors to conservatory, stair access<br/><br/><b>Conservatory</b> <br/>Laminate floor, wall lights, power sockets and French doors to garden<br/><br/><b>Landing</b> <br/>Carpet, access to bedrooms and bathroom, loft access point<br/><br/><b>Bedroom One</b> <br/>Double bedroom, carpet, built incupboard, window to rear of property<br/><br/><b>Bedroom Two</b> <br/>Single bedroom, carpet, window to side of property<br/><br/><b>Bathroom</b> <br/>Vinyl flooring, partially tiled walls, airing cupboard, bath with overhead electric shower and glass screen, wc, basin, towel rail<br/><br/><b>Garage</b> <br/>Up and over door, power and lighting, ev charging point, RCD fuse box<br/><br/><br/><br/>1. MONEY LAUNDERING REGULATIONS - Intending purchasers will be asked to produce identification documentation at a later stage and we would ask for your co-operation in order that there will be no delay in agreeing the sale. 2: These particulars do not constitute part or all of an offer or contract. 3: The measurements indicated are supplied for guidance only and as such must be considered incorrect. 4: Potential buyers are advised to recheck the measurements before committing to any expense. 5: Connells has not tested any apparatus, equipment, fixtures, fittings or services and it is the buyers interests to check the working condition of any appliances. 6: Connells has not sought to verify the legal title of the property and the buyers must obtain verification from their solicitor.