Property Details:
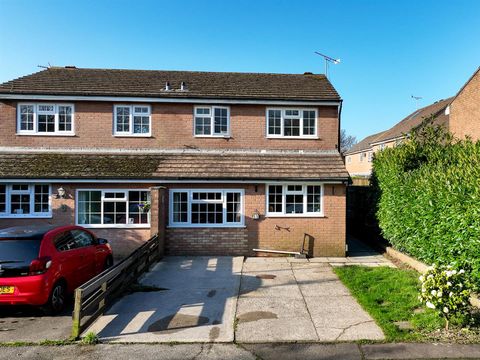
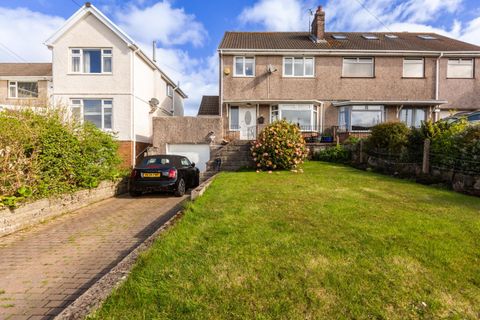
• Type: Semi-Detached
• Tenure: FREEHOLD
• Floor Area: 969 sqft
Key Features:
• Beautiful semi-detached home
• Three bedrooms
• Truly stunning open plan Kitchen/Dining/Living Room
• Utility room and downstairs shower room on the ground floor
• Good size lounge with a lovely bay window
• Great size garden, yet easy to maintain
• Cul-de-sac setting within the highly desirable Newton
• Driveway parking
Location:
• Nearest Station: Chester Station
• Distance to Station: 1.101285212390861 miles
Agent Information:
• Address: 4 Friarsgate,
Grosvenor Street
Chester
CH1 1XG
Full Description:
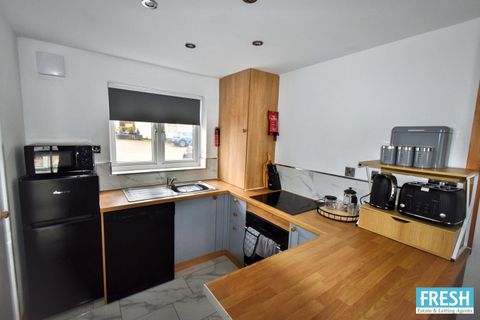
<p>This well presented and beautifully finished semi-detached home seamlessly blends classic features with modern living, making it perfect for those who want to move in without lifting a finger. Featuring an open-plan kitchen/dining/living room to the rear, thanks to a clever reconfiguration and extension, this home is ideal for so many buyers. Situated in the ever-popular area of Newton, the property boasts desirable schools and excellent local amenities nearby, whilst the City is just a short 10-minute drive.</p><p>Upon entering the property, you are welcomed into a naturally bright hall which has stairs ascending to the first floor with ample storage beneath. The separate lounge is situated at the front of the property and boasts a gorgeous bay window, flooding the room with natural light, creating a spacious yet cosy atmosphere. The heart of this home however, is the impressive kitchen/dining/living room, cleverly extended and opened up to create that fantastic family and entertaining space which is of utmost desirability for many. Bifold doors to the rear open out onto the welcoming garden, whilst a large and well-positioned electric Velux windows enhances the natural light. The kitchen features a comprehensive arrangement of modern wall and base units, with contrasting quartz worktops complementing the overall style and finish perfectly. Integral appliances enhance the seamless finish and include a Quooker boiling water tap, induction hob, dishwasher and double oven. The dining and living areas are flexible and well-proportioned to make use of the space however suits. Simply perfect for entertaining and day-to-day family life! Finishing the ground floor is a useful utility room providing extra storage, and a well-fitted shower room leading off, to conclude what a practical and superbly laid-out home this is.</p><p>To the first floor, a bright and airy landing provides access to the three bedrooms and the family bathroom. With two large double bedrooms and a standard single, it’s the comforting traditional layout expected of this style of home. The loft, which is fully boarded and carpeted, has a pull-down ladder to provide even more storage.</p><p>Externally, the property offers ample off-road parking to the front and side, whilst the rear southwest facing garden offers a great space, yet easy maintenance. Laid to lawn with a pleasant patio seating area and a modern garden shed, its ideal for those summer months, and with a completely private aspect.</p><br />EPC Rating: D<p> <b>Hall</b> (4.84m x 1.68m) </p> <p></p><p> <b>Lounge</b> (3.81m x 3.51m) </p> <p></p><p> <b>Kitchen/Dining/Living Room</b> (6.9m x 5.28m) </p> <p></p><p> <b>Utility Room</b> (1.54m x 0.86m) </p> <p></p><p> <b>Shower Room</b> (1.44m x 1.48m) </p> <p></p><p> <b>Landing</b> (3.06m x 0.8m) </p> <p></p><p> <b>Bedroom 1</b> (3.94m x 3.22m) </p> <p></p><p> <b>Bedroom 2</b> (3.53m x 3.14m) </p> <p></p><p> <b>Bedroom 3</b> (2m x 2.05m) </p> <p></p><p> <b>Bathroom</b> (2.51m x 1.36m) </p> <p></p><p> <b>The Seller's View</b> </p> <p>We have lovingly renovated and extended our home and have lived here for 10 very happy years. We particularly enjoy spending time with family and friends in the spacious kitchen, dining and living area, which opens onto the south-west-facing garden. It enjoys sunshine from early afternoon through to sunset, making it a wonderful space for relaxing and entertaining. In winter, we love cosying up in the lounge in front of the log burner. The cul-de-sac is quiet and safe, and we have become friends with many of our warm and friendly neighbours. The house is a short walk from the cycle path, which provides a safe and scenic route to Hoole and Chester city centre.</p><p> <b>WANT TO MOVE BUT NEED TO SELL?</b> </p> <p>If you are interested in this property but need to sell your own home, Carman Friend would be delighted to discuss how we can help. Please contact us at any time to arrange for Samantha Carman or Gareth Friend to have a chat about this! How many times do we talk about service? In a strong market most properties will sell… but how many people come away unhappy with the service? Being passed from pillar to post, bad communication, conflicting advice, poor marketing material, dealing with different people each day who don’t actually know much about the property. At Carman Friend it is our sole aim to provide an “intentionally different” service, you deal with one of the directors from the moment we meet you, until the day you hand the keys over. Don’t just take our word for it… Please see why so many choose to use us at </p><p> <b>Parking - Driveway</b> </p> <p></p><p> <b>Disclaimer</b> </p> <p>ANTI MONEY LAUNDERING REGULATIONS Intending purchasers will be asked to produce identification documentation before we can confirm the sale in writing. There is an administration charge of £30.00 per person payable by buyers and sellers, as we must electronically verify the identity of all in order to satisfy Government requirements regarding customer due diligence. We would ask for your co-operation in order that there will be no delay in agreeing the sale. MATERIAL INFORMATION REPORT The Material Information Report for this property can be viewed on the Rightmove listing. Alternatively, a copy can be requested from our office which will be sent via email. EXTRA SERVICES Mortgage referrals, conveyancing referral and surveying referrals will be offered by Carman Friend Estate Agents. If a buyer or seller should proceed with any of these services, then a commission fee will be paid to Carman Friend Ltd upon completion.</p>