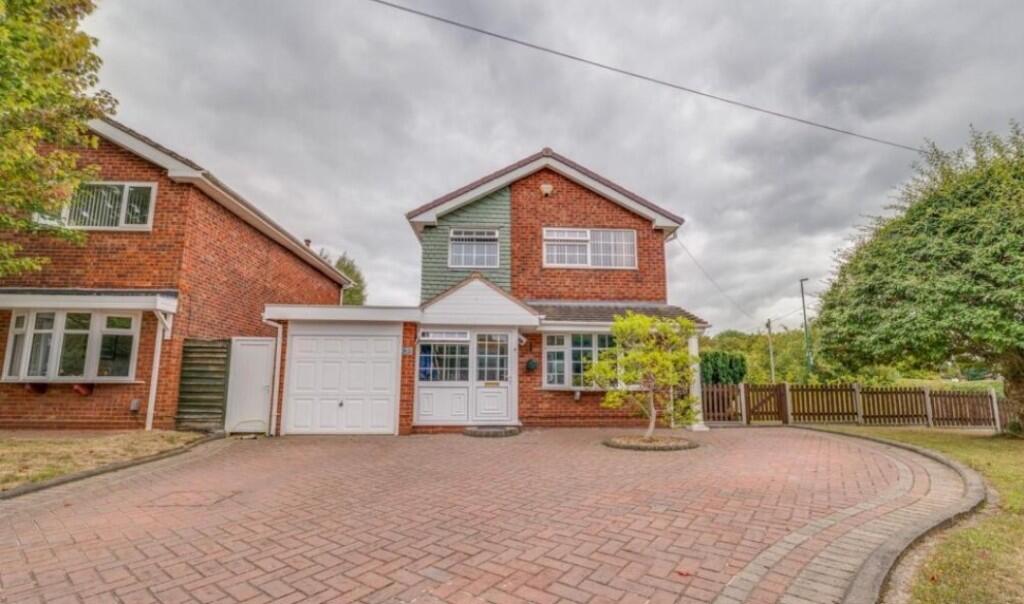
Lincoln Road North, Olton
Property facts
- Property type
- Semi-Detached
- Bedrooms
- 2
- Bathrooms
- 1
Only details supplied with this listing are shown. Ask the listing contact to confirm measurements, taxes and costs.
About this home
Property Details: • Type: Semi-Detached • Tenure: Freehold • Floor Area: N/A
Key Features: • TWO BEDROOM SEMI DETACHED • IMMACULATE • IDEAL FOR FIRST TIME BUYERS • TWO RECEPTION ROOMS • KITCHEN • BATHROOM • CLOSE TO LOCAL AMENITIES • GOOD TRANSPORT LINKS • GAS CENTRAL HEATING
Location: • Nearest Station: N/A • Distance to Station: N/A
Agent Information: • Address: 6 The Square, Solihull, B91 3RB
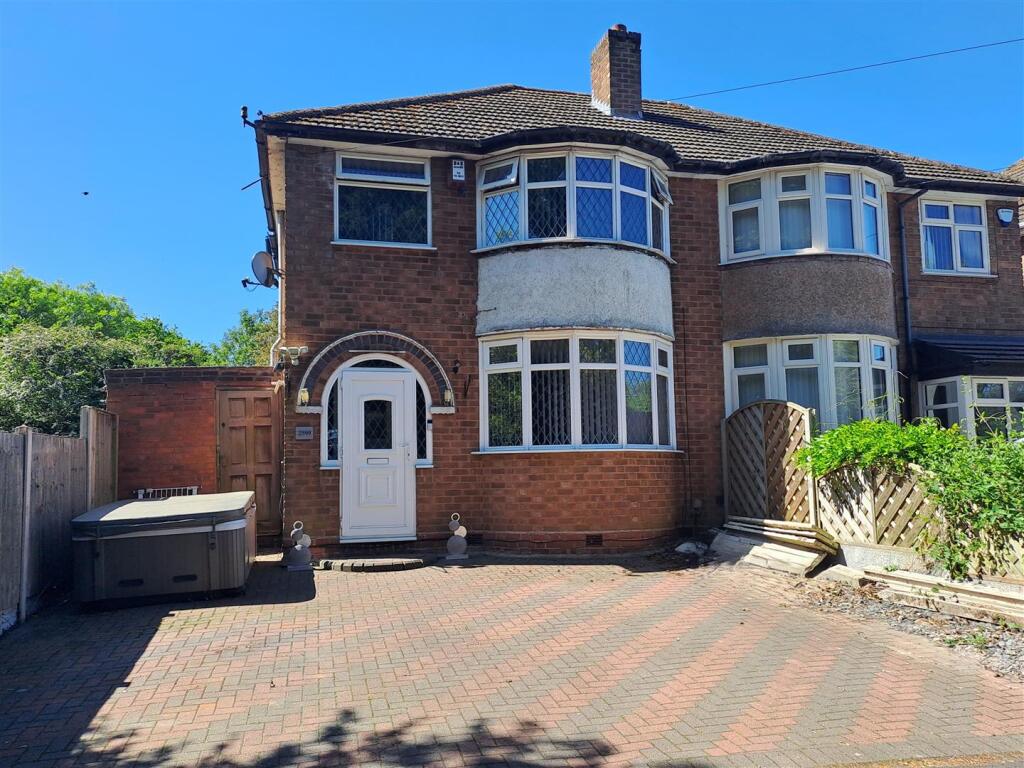
Full Description: An extremely well presented two bedroom semi-detached property, close to local amenities and transport links. Ideal for first time buyers and investors. Benefitting from gas central heating and double glazing. The accommodation briefly comprises of a porch, hallway, lounge, dining room, kitchen, two double bedrooms, bathroom and front and rear gardens. APPROACH Approach via paved driveway for two cars. EV charger. HALLWAY Spacious hallway with a radiator and door to the rear garden. LOUNGE 12' 3" x 12' 5" (3.738m x 3.802m) A warm and inviting room with double glazed bay window to the front elevation. DINING ROOM 13' 7" x 9' 5" (4.159m x 2.882m) A spacious room with laminate flooring, bay window to the rear elevation and a large storage cupboard. KITCHEN 11' 10" x 6' 4" (3.610m x 1.949m) A modern fitted kitchen with wall and floor cupboards. Double glazed window to rear elevation. Space for washing machine and integrated electric oven, gas hob, fridge, freezer and extractor hood. LANDING With loft hatch. MASTER BEDROOM 12' 2" x 10' 3" (3.732m x 3.141m) A beautifully presented master bedroom with a double glazed window to the front elevation and recess for storage. BEDROOM TWO 12' 3" x 8' 7" (3.735m x 2.625m) Double glazed window to the rear elevation and recess for storage. BATHROOM Bath with shower above, low level WC, modern sink and shaver point. Double glazed window to side elevation. REAR GARDEN A well presented rear garden with lawn, patio and barbecue areas.
Features & amenities
Location
If the interactive map is unavailable, open the supplied location in maps.
Open location in mapsThe pin uses coordinates supplied with this listing. Confirm the exact location with the listing contact.
Listing information
- Original source
- www.rightmove.co.uk
- Added to Mirror
Added and updated dates describe the Mirror record. Source publication and verification dates are shown separately when known; none establishes time on market. Confirm current price and availability with the listing contact.
View original listingSimilar homes nearby