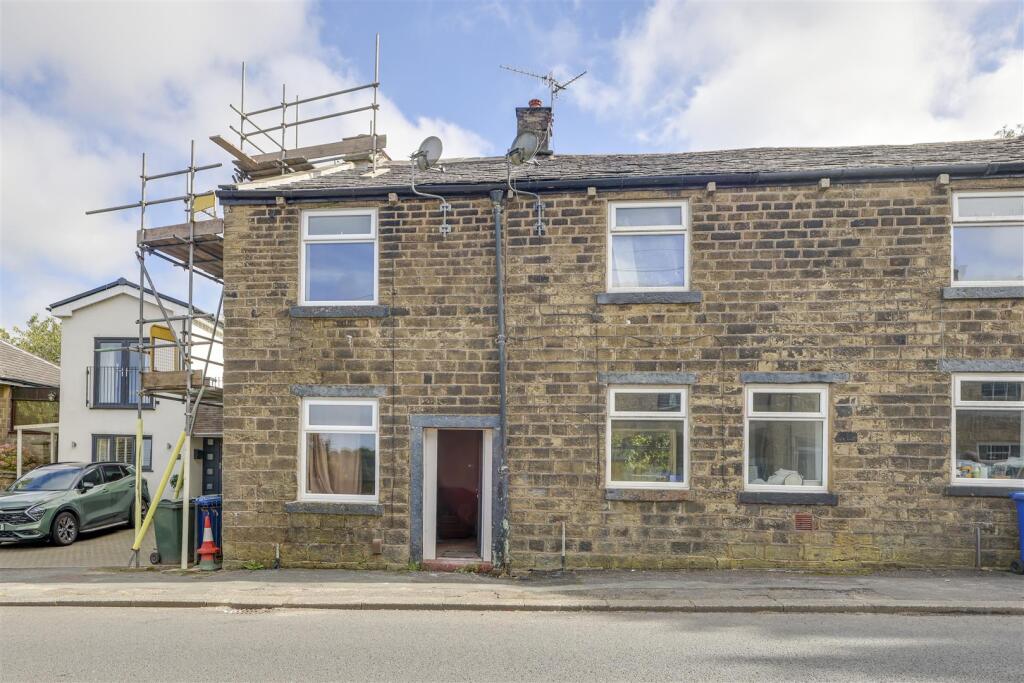
Linden Lea, Rawtenstall, Rossendale
About this home
Property Details: • Type: End of Terrace • Tenure: FREEHOLD • Floor Area: N/A
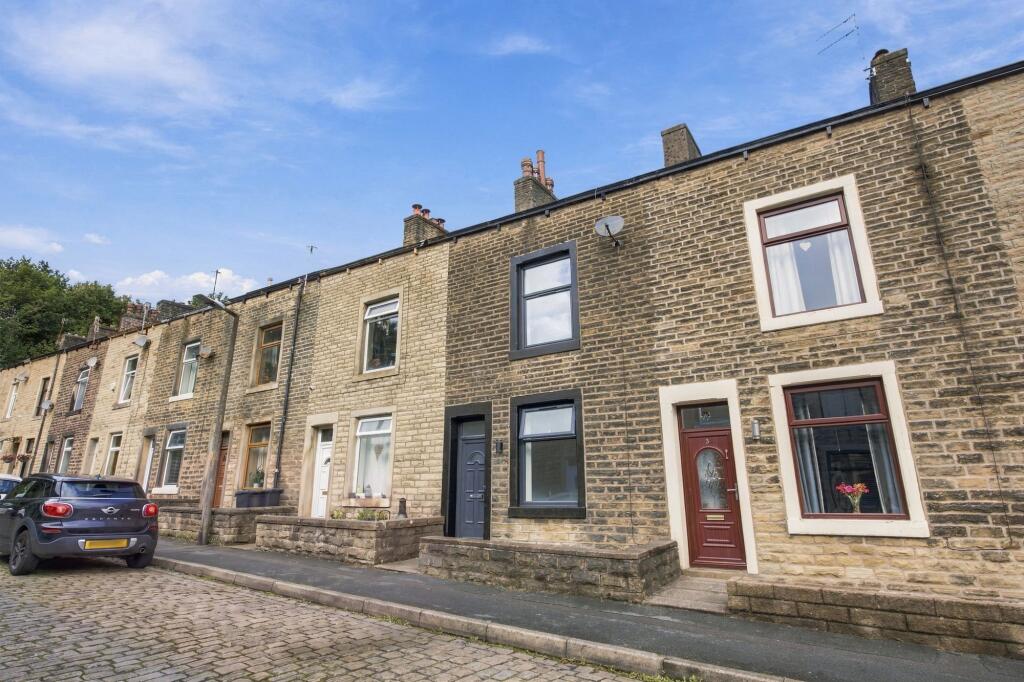
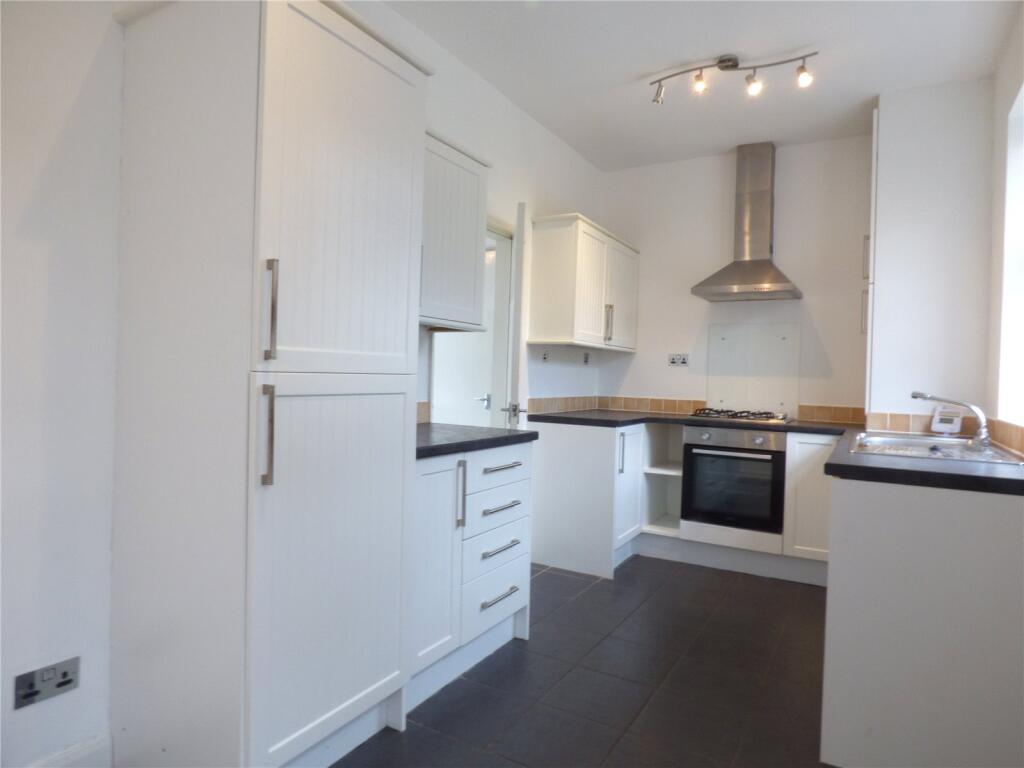
Key Features: • End-Terraced property • Two Bedrooms • Three Piece Bathroom • Spacious Reception Room • Modern Fitted Kitchen • Enclosed rear Garden • Off Road Parking • Council Tax Band: A • Tenure: Freehold • EPC TBC
Location: • Nearest Station: Accrington Station • Distance to Station: 5.241449754475242 miles
Agent Information: • Address: 75 Bank Street, Rawtenstall, Rossendale, BB4 7QN
Full Description: THE PERFECT TWO BEDROOM PROPERTY IN ROSSENDALE <br /><br />Nestled in the charming area of Linden Lea, Rawtenstall, this delightful two-bedroom house presents an excellent opportunity for first-time buyers or those looking to downsize. The property boasts a welcoming atmosphere, perfect for creating a warm and inviting home.<br /><br />One of the standout features of this residence is the off-road parking, providing convenience and peace of mind for residents and their guests. The garden area offers a lovely outdoor space, ideal for enjoying the fresh air, gardening, or simply relaxing in the sun.<br /><br />Situated in the picturesque Rossendale area, this property benefits from the stunning natural beauty of the surrounding countryside, while still being close to local amenities and transport links. This balance of tranquillity and accessibility makes it an attractive choice for anyone seeking a comfortable lifestyle.<br /><br />With its appealing features and prime location, this house is a wonderful opportunity not to be missed. Whether you are embarking on your journey as a homeowner or seeking a more manageable living space, this property is sure to meet your needs.<br /><br /><b>Internal</b> - <br /><br /><b>Ground Floor</b> - <br /><br /><b>Hallway</b> - 3.89m x 2.01m (12'9 x 6'7) - <br /><br /><b>Reception Room</b> - 4.93m x 3.10m (16'2 x 10'2) - <br /><br /><b>Kitchen</b> - 3.78m x 3.02m (12'5 x 9'11) - <br /><br /><b>First Floor</b> - <br /><br /><b>Landing</b> - 5.18m x 1.70m (17' x 5'7) - <br /><br /><b>Bedroom One</b> - 3.86m x 3.10m (12'8 x 10'2) - <br /><br /><b>Bedroom Two</b> - 3.33m x 3.12m (10'11 x 10'3) - <br /><br /><b>Bathroom</b> - 2.01m x 1.93m (6'7 x 6'4) - <br /><br /><b>External</b> - Driveway, Garden<br /><br />
Property facts
Features & amenities
Location
Similar homes nearby