Property Details:
• Type: Terraced
• Tenure: N/A
• Floor Area: N/A
Key Features:
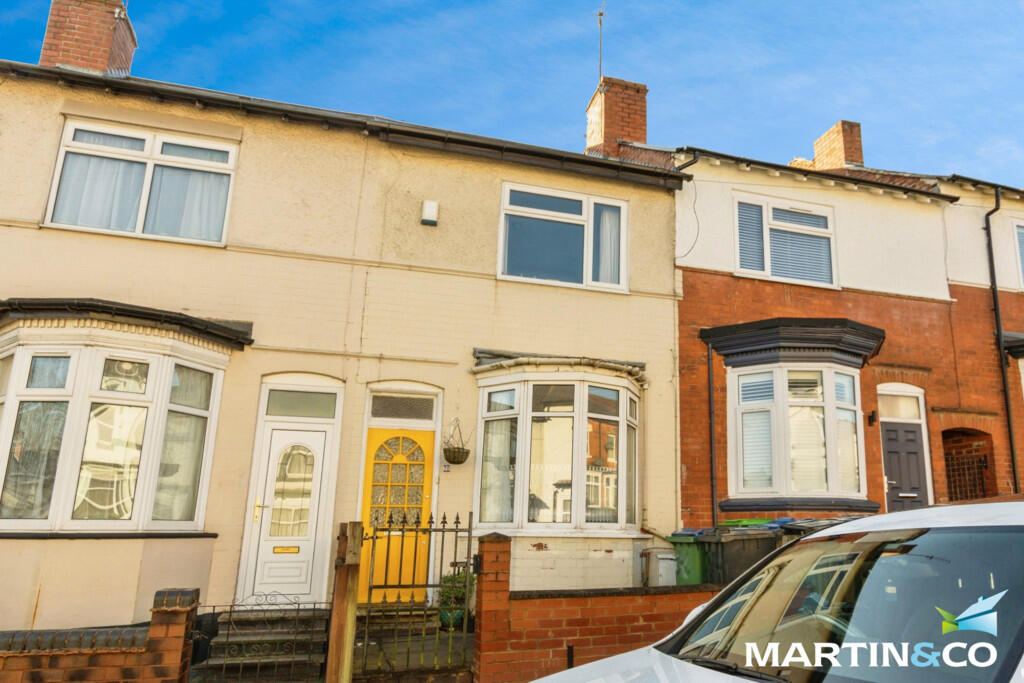
• Ideal for first time buyers & investors
• Two double bedrooms
• Upstairs bathroom
• Good transport links
• Walking distance to shops on Bearwood Road
• Gas central heating
• Double glazed
• On road parking
Location:
• Nearest Station: N/A
• Distance to Station: N/A
Agent Information:
• Address: 143 High Street,
Harborne,
Birmingham,
B17 9NP
Full Description:
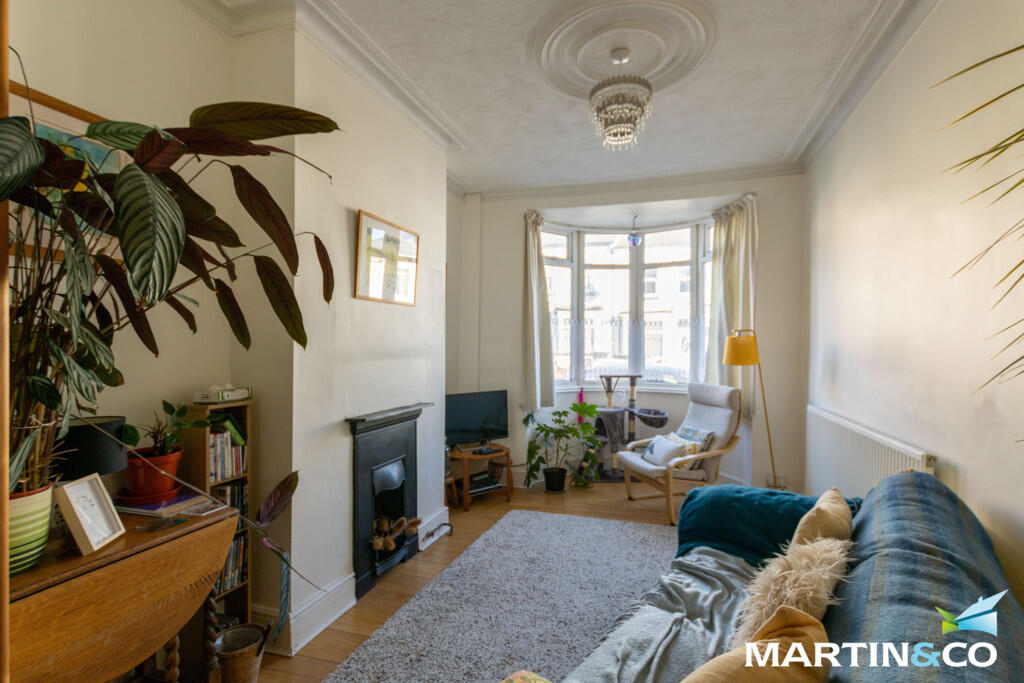
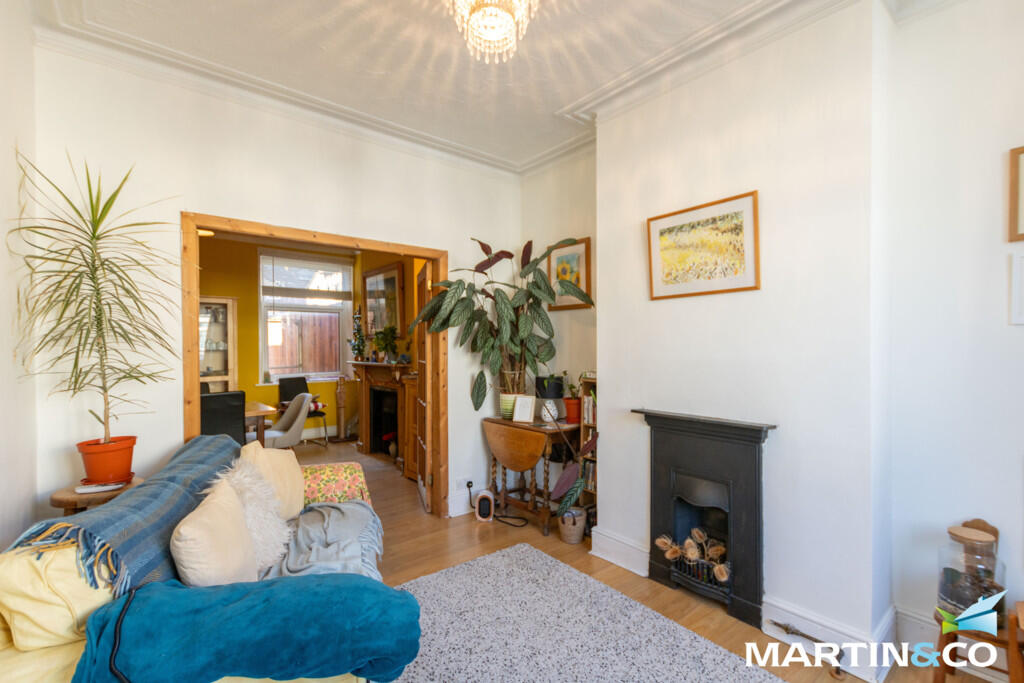
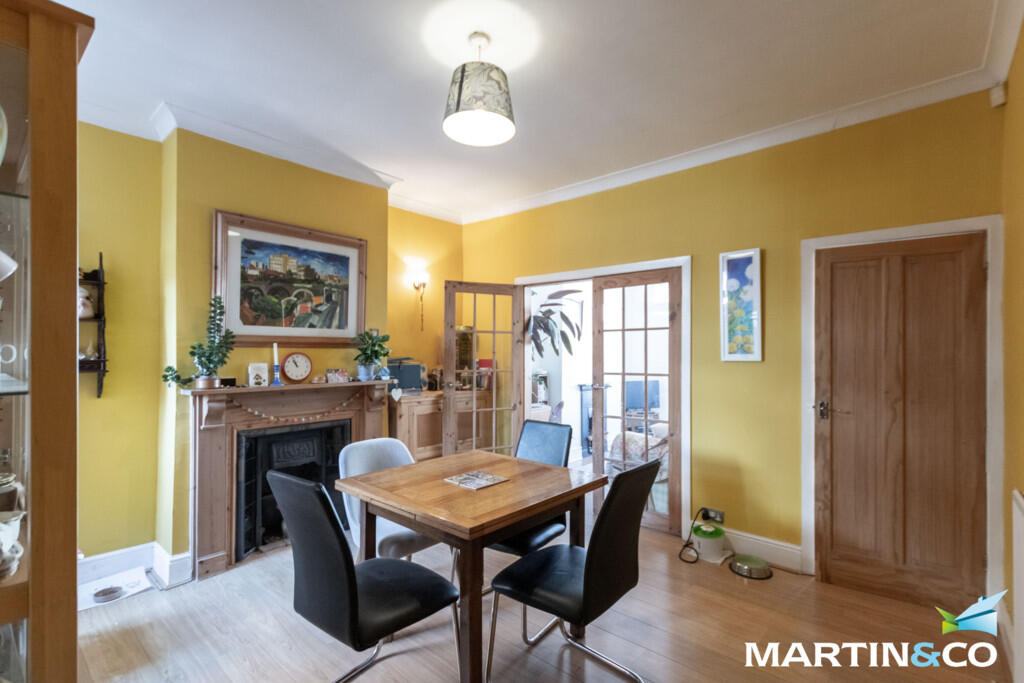
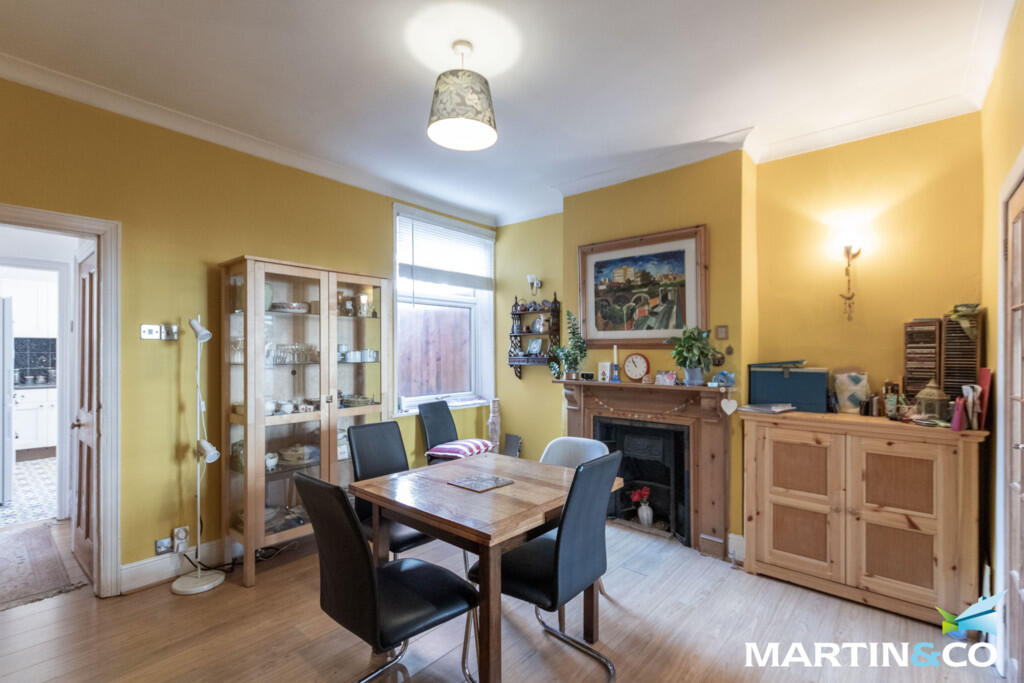
OPEN DAY EVENT ON SATURDAY 15TH FEBRUARY AT 11AM TO 12:30PMThis well maintained mid-terrace home, situated just a stone's throw from Bearwood Road, offers a perfect blend of character and modern living, making it ideal for first-time buyers or investors alike.Offering flexible living and dining space, perfect for entertaining guests or unwinding after a long day, with a kitchen stylishly designed with ample storage and worktop space, ideal for preparing meals with ease. The upstairs of the property has two double bedrooms providing comfortable and airy sleeping quarters, both well-proportioned and full of natural light. There is a sleek and modern bathroom suite, complete with a bathtub and shower over, designed for both relaxation and convenience.Boasting a private rear garden with lovely outdoor space, perfect for enjoying the warmer months or creating your own green oasis.Located just moments from Bearwood Road, this home offers fantastic access to local amenities, including shops, cafes, and restaurants, as well as excellent transport links into Birmingham city centre and beyond.With a blend of traditional charm and modern comfort, this property is ready to move into.ROOM SIZES:GROUND FLOOR:HallwayDining Room: 13' 2" x 12' 3" (4.02m x 3.73m)Lounge: 14' 10" x 9' 9" (4.52m x 2.96m)Inner HallwayStoreKitchen: 11' 3" x 7' 9" (3.43m x 2.35m)FIRST FLOORLandingBedroom One: 13' 1" x 12' 2" (3.98m x 3.72m)Bedroom Two: 12' 3" x 10' 2" (3.73m x 3.11m)BathroomOUTSIDERear Garden