For Rent
Price on request
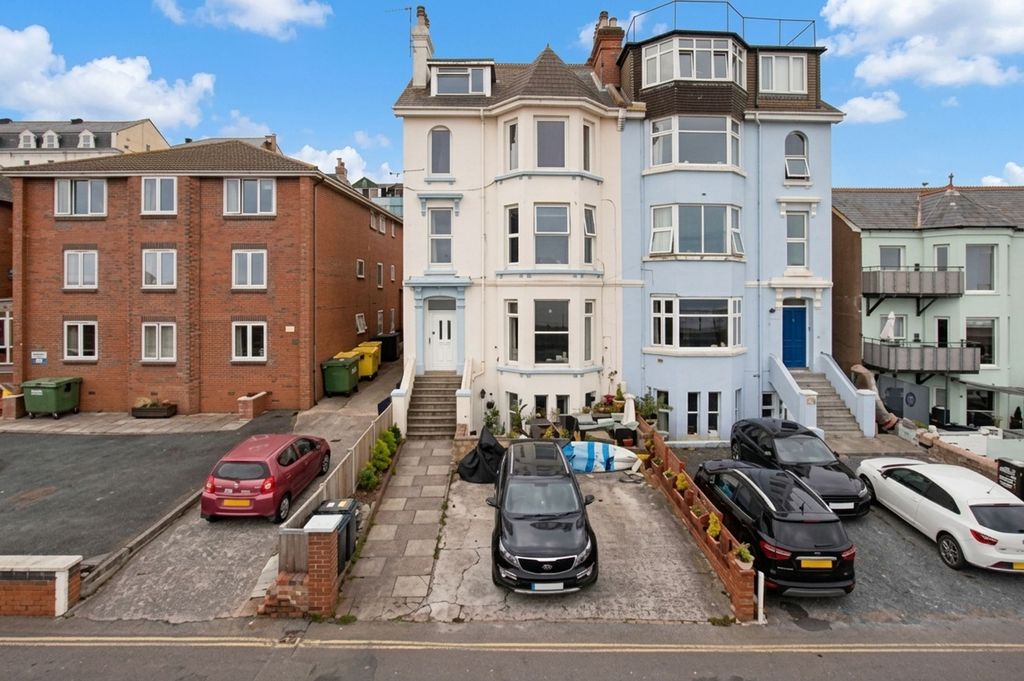
2 bed flat for saleWest Cliff, Dawlish EX7
Studio
Dawlish EX7


Property Details: - Type: Detached house - Bedrooms: 2 - Bathrooms: 1
Agent: Dart & Partners - Dawlish Phone: 01626 897145


<p>Dart & Partners are delighted to bring to the market this two double bedroom detached house situated in a popular location on the fringes of the town with accommodation briefly comprising; reception hall, modern kitchen, living room diner, conservatory, two double bedrooms, bathroom, separate WC, uPVC double glazing and gas central heating, attractive wrap around garden and garage in nearby block. An early viewing comes highly recommended.</p><p> </p><p>Obscure glazed uPVC front door leads into the…</p><p>RECEPTION HALL</p><p>With door to principal living room. Useful under stairs storage cupboard. Stairs rising to the first floor. Power points. Archway through to…</p><p>MODERN FITTED KITCHEN</p><p>With uPVC double glazed window to front, comprehensive range of matching wall and base units with roll top work surface over, inset one and a half stainless steel sink drainer, integrated electric oven, four burner gas hob with stainless steel extractor canopy above, integrated dishwasher, space and plumbing for washing machine, space for fridge freezer, tiled splash backs, power points.</p><p>Multi-paned timber door through into the…</p><p>LIVING ROOM DINER</p><p>Dual aspect with uPVC double glazed window to side and rear aspects, double doors opening into the CONSERVATORY. Two radiators, power points, satellite TV connection point, space for a large dining table and chairs.</p><p>CONSERVATORY</p><p>With power points. Double doors opening to the…</p><p>REAR GARDEN which is enclosed by a mixture of fencing and rendered walls. The larger than average wrap around garden is a particular feature of this property, enjoying a sunny aspect and is divided into various areas predominantly arranged for ease of maintenance with decorative chipping and some well stocked mature flower beds. Space for garden furniture. Timber potting shed and greenhouse. A timber side gate gives access around to the front of the property. Power points.</p><p> </p><p>From the reception hall, stairs rise to the FIRST FLOOR</p><p>With uPVC double glazed window to front on the half landing.</p><p>FIRST FLOOR LANDING</p><p>With loft access hatch. Power point. Door to generous storage cupboard. Door to airing cupboard with wall mounted gas boiler supplying domestic hot water and gas central heating along with a timber slatted shelf.</p><p>BEDROOM ONE</p><p>With uPVC double glazed window to front. Radiator, power points, built in wardrobes.</p><p>BEDROOM TWO</p><p>With uPVC double glazed window to rear. Power points, built in wardrobe with sliding mirrored door.</p><p>WC</p><p>With obscure uPVC double glazed window to front, white close coupled WC.</p><p>SHOWER ROOM</p><p>With obscure uPVC double glazed window to front, white suite comprising pedestal wash hand basin, large shower enclosure with glazed shower screen, mains fed shower including rainfall head, recessed shelving area, chrome ladder heated towel rail, tiled splash backs.</p><p>SINGLE GARAGE</p><p>With locking up and over door, situated in a block in a nearby residents car park.</p><br/>EPC Rating: C