Property Details:
• Type: Detached
• Tenure: N/A
• Floor Area: N/A
Key Features:
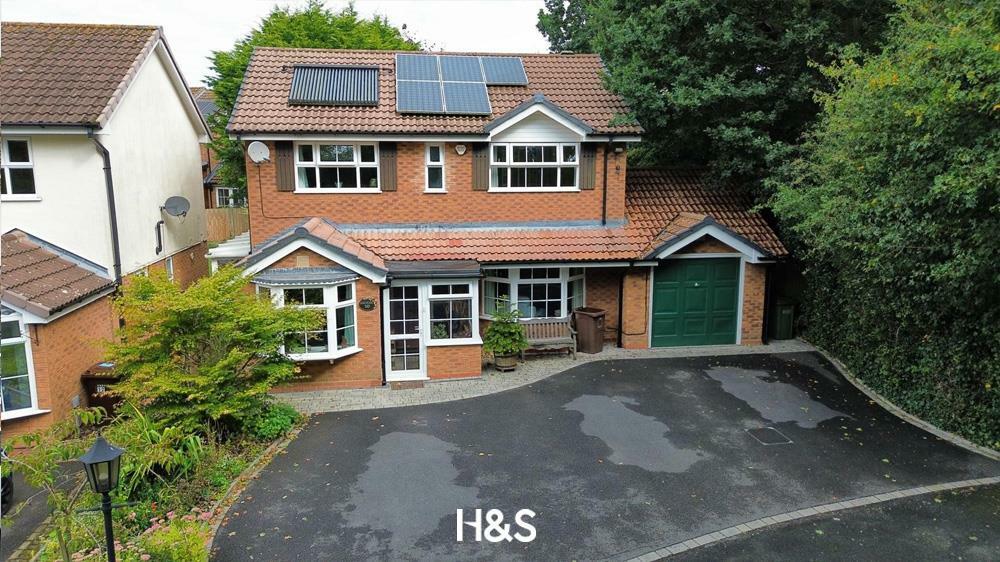
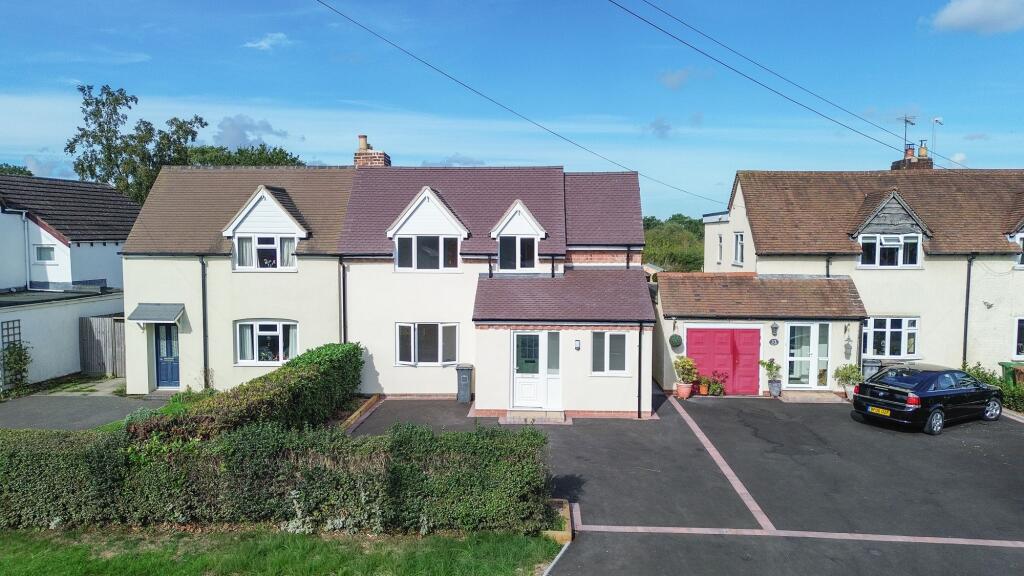
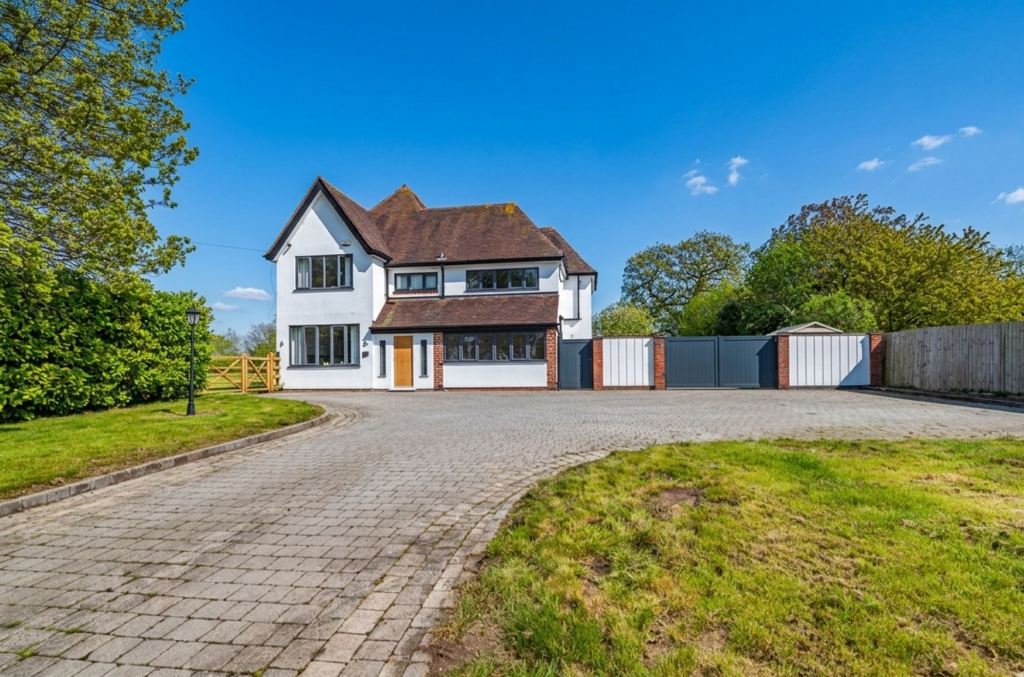
• Four Bedroom Detached
• Private Corner Plot
• Tudor Grange Catchment
• Two Receptions Plus Downstairs Office
• Potential To Extend STPP
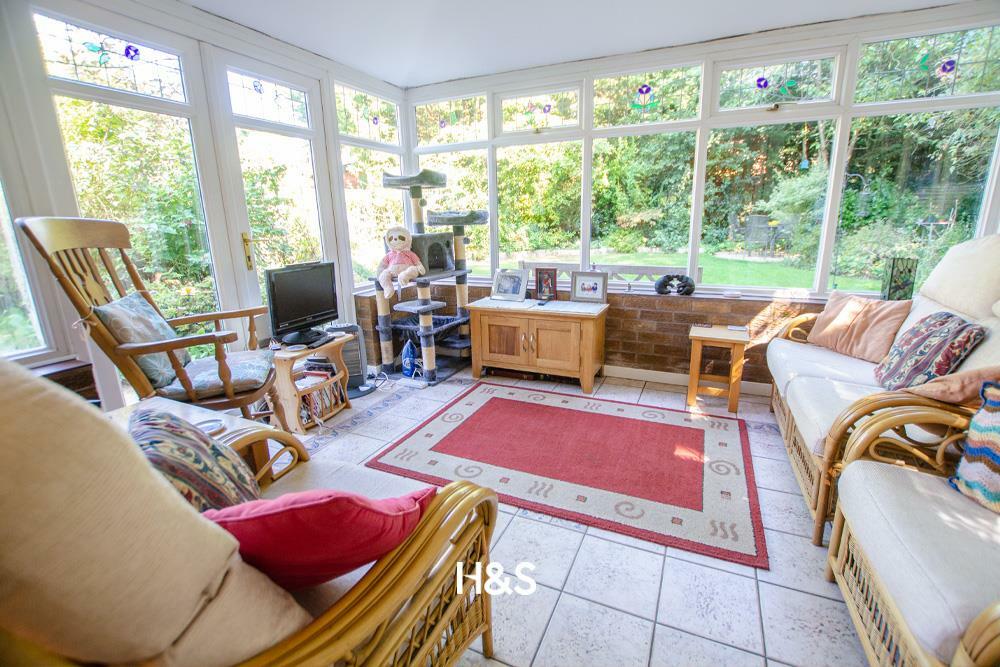
• Conservatory
• Single Garage
• Family Bathroom, En Suite And Downstairs WC
Location:
• Nearest Station: N/A
• Distance to Station: N/A
Agent Information:
• Address: 49a
Station Road
Knowle
Solihull
B93 0HN
Full Description:
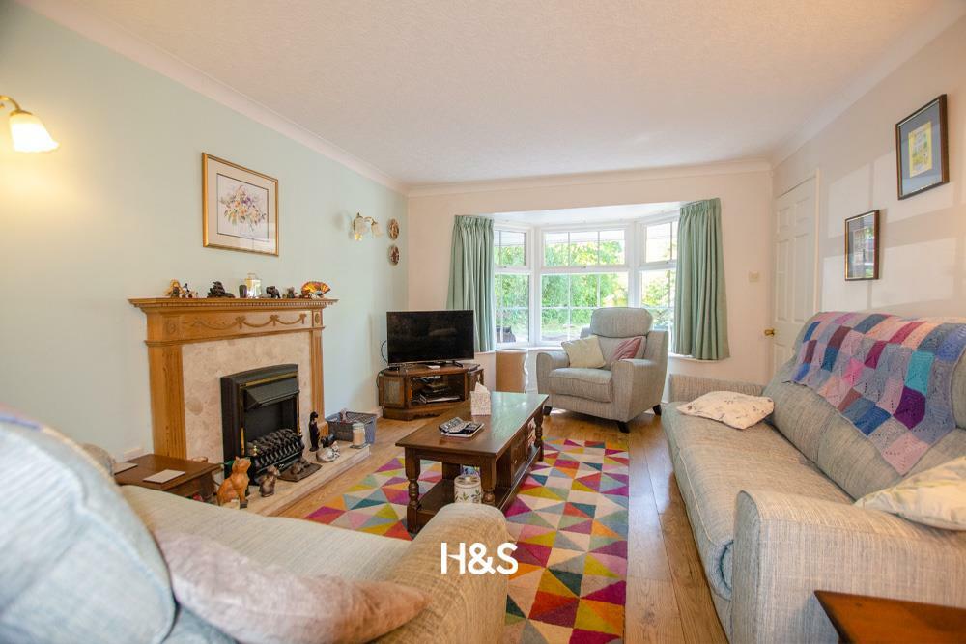
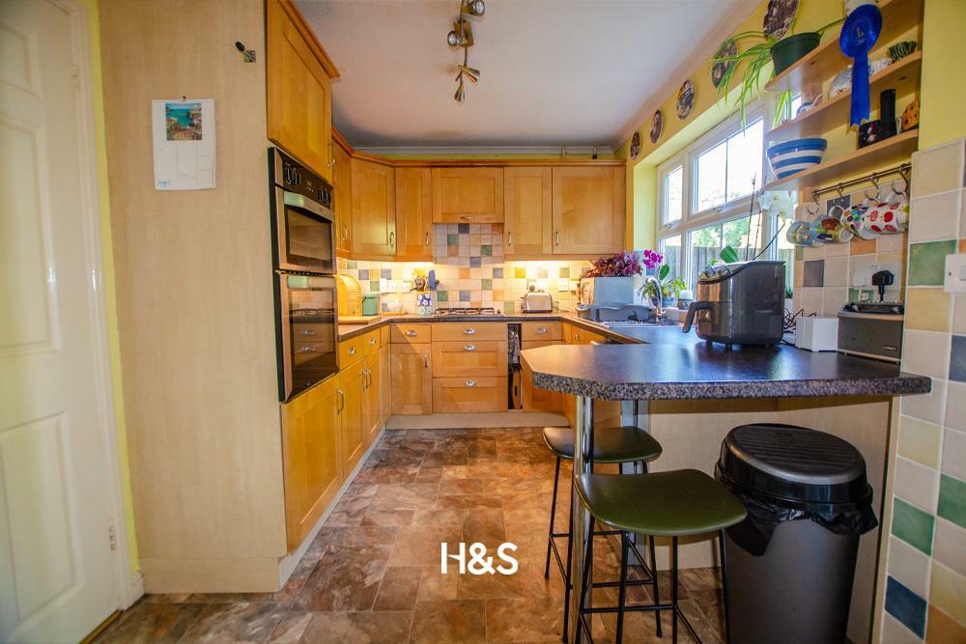
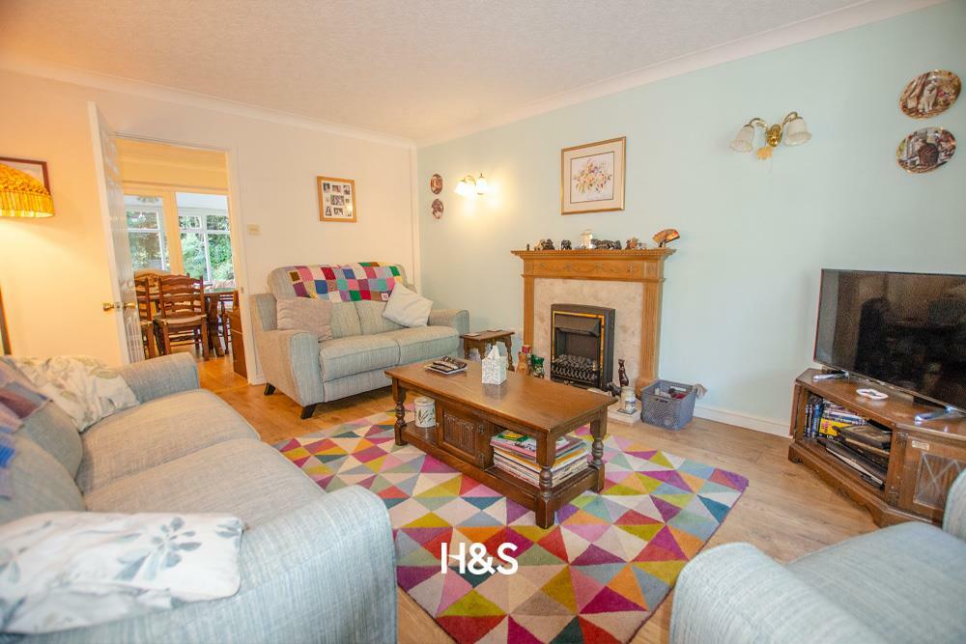
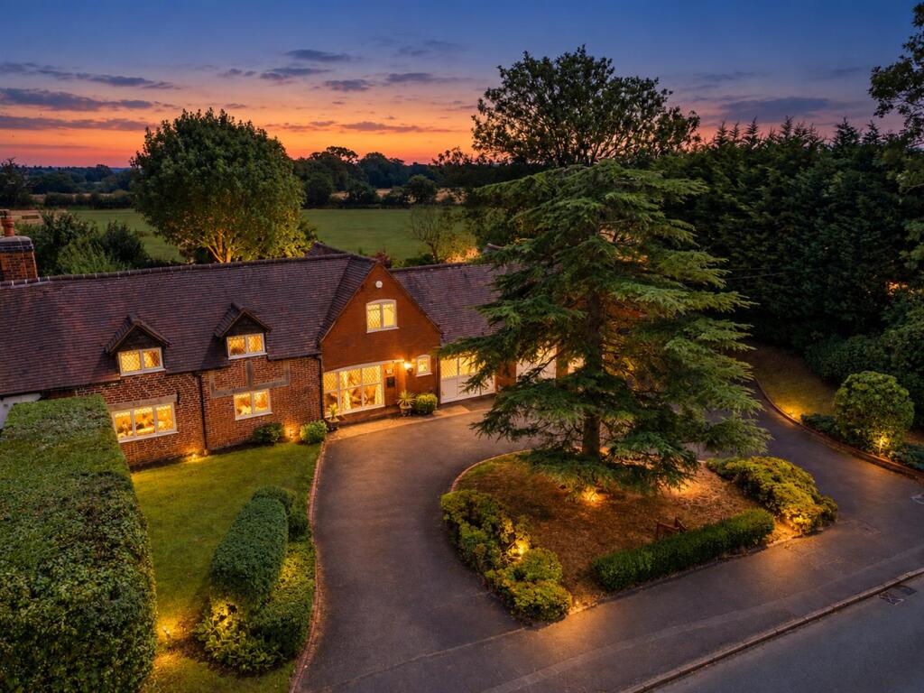
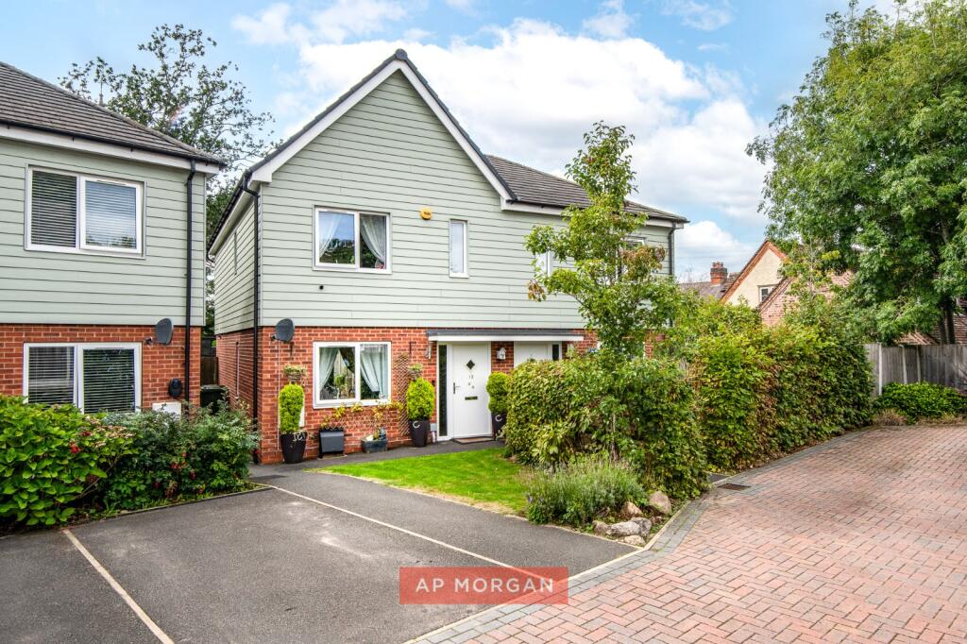
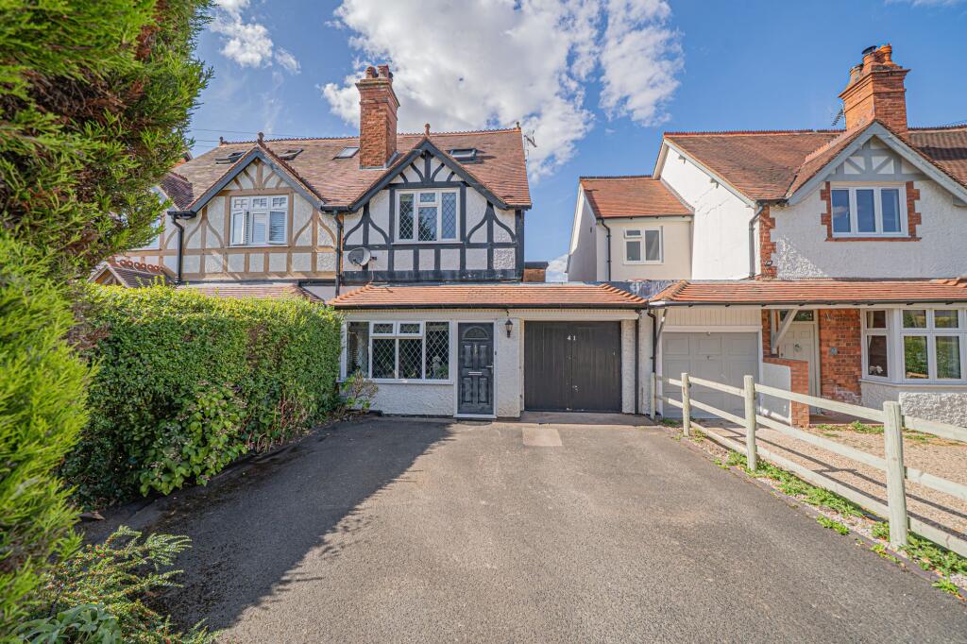
Welcome to Lindhurst Drive, Hockley Heath, Solihull - a charming property that offers the perfect blend of space and comfort. This delightful house boasts 3 reception rooms, providing ample space for entertaining guests or simply relaxing with your loved ones. With 4 bedrooms, there is plenty of room for the whole family to spread out and make themselves at home.Situated in a peaceful neighbourhood, this property features 1 bathroom, ensuring convenience for all residents. The parking area is a standout feature, accommodating up to 4 vehicles with ease, making it ideal for those with multiple cars or visitors.If you're looking for a place to call home, this house on Lindhurst Drive is sure to impress. Don't miss out on the chance to make this property your own and enjoy the wonderful lifestyle it has to offer in beautiful Solihull.Description - Entrance Porch Double glazed door and window to front elevation.Down Stairs W.C W.C and wash hand basin.Study 10' 1" into bay x 7' 1" ( 3.07m into bay x 2.16m )Double glazed bay window to front elevation.Lounge 14' 8" into bay x 11' 9" ( 4.47m into bay x 3.58m )Double glazed window to front elevation and electric fire place with surround.Dining Room 11' 7" x 8' 8" ( 3.53m x 2.64m )Double glazed window and door to rear elevation.Kitchen 13' 11" x 8' 4" ( 4.24m x 2.54m )Double glazed window and door to rear elevation, a range of wall and base units with work surface over incorporating a sink with drainer unit, electric cooker and hob, fridge freezer and washing machine.Utility Room 7' x 5' 11" ( 2.13m x 1.80m )Doors leading to study and side passage.Conservatory 10' 1" x 10' 10" ( 3.07m x 3.30m )Double glazed door out to garden and double glazed windows.Landing Loft access and airing cupboard.Bedroom One 11' 9" max into wardrobe x 11' 10" ( 3.58m max into wardrobe x 3.61m )Double glazed window to front elevation and built in wardrobes.En-Suite Corner shower cubicle and wash hand basin.Bedroom Two 11' x 10' 6" ( 3.35m x 3.20m )Double glazed window to front elevation.Bedroom Three 9' 7" x 7' 1" ( 2.92m x 2.16m )Double glazed window to rear elevation.Bedroom Four 8' 7" x 8' 6" ( 2.62m x 2.59m )Double glazed window to rear elevation.Bathroom Bath with mixer taps and shower over, wash hand basin, W.C, tiling to splash prone areas and tiled flooring.Garage 23' 9" x 10' 6" ( 7.24m x 3.20m )Double glazed window to rear elevation and up and over door.Front Garden Tarmac driveway with off road parking and side access to rear.Rear Garden Paved patio area leading to laid lawn and fencing to all boundaries.The Money Laundering, Terrorist Financing and Transfer of Funds Regulations 2017‘Intending purchasers will be required to produce identification documentation and proof of funding in order to comply with The Money Laundering, Terrorist Financing and Transfer of Funds Regulations 2017. More information can be made available upon request’.BrochuresLindhurst Drive, Hockley Heath, SolihullBrochure