Property Details:
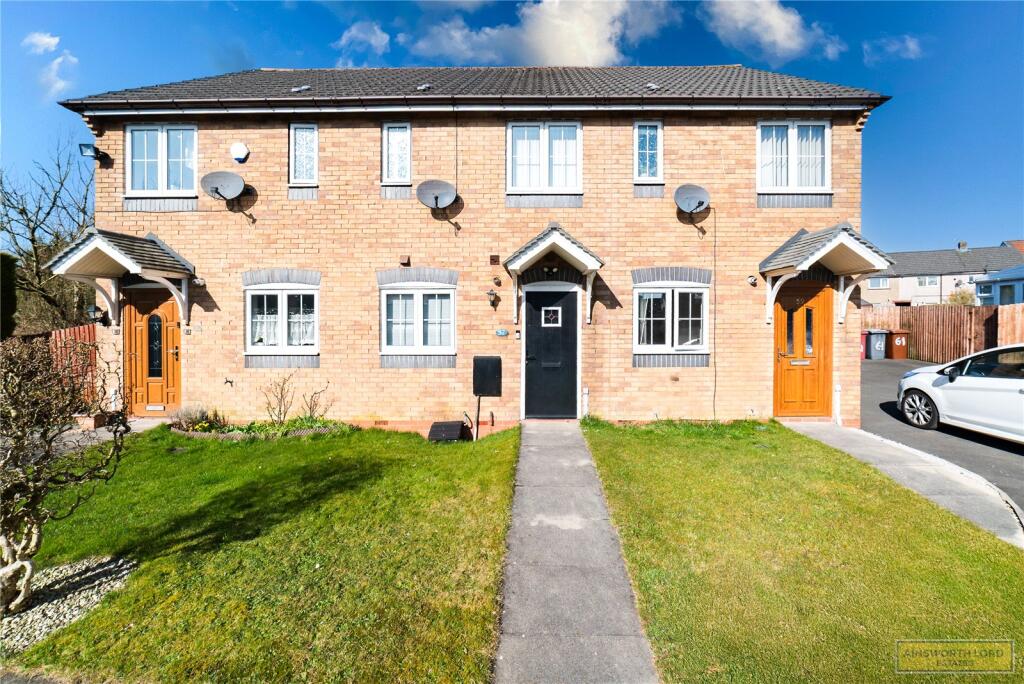
• Type: Semi-Detached
• Tenure: Freehold
• Floor Area: N/A
Key Features:
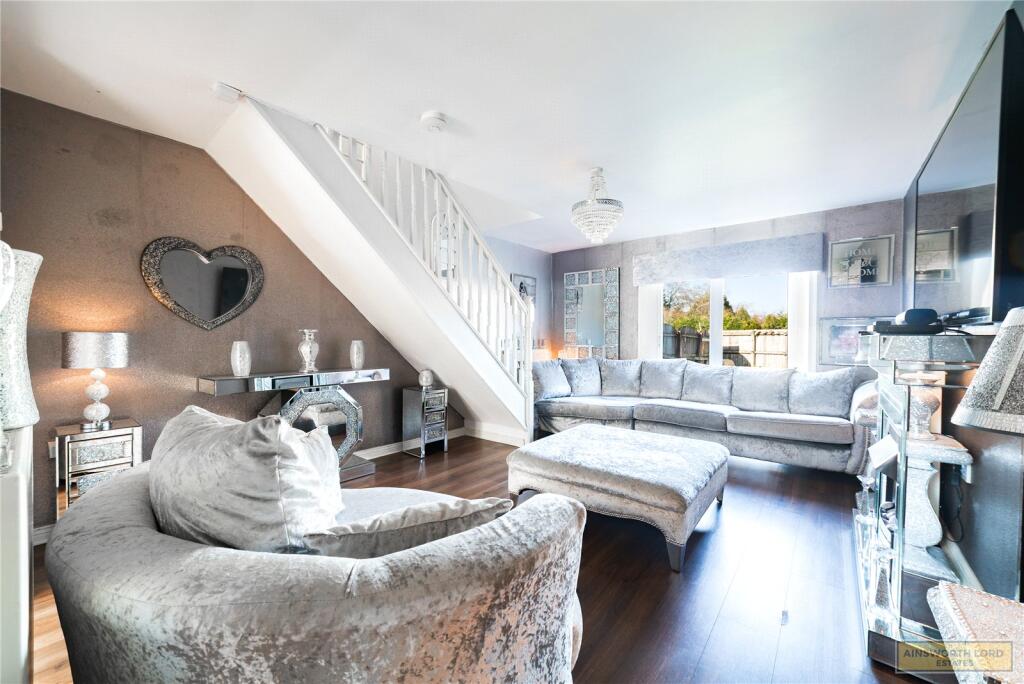
• SPACIOUS LOUNGE/DINER
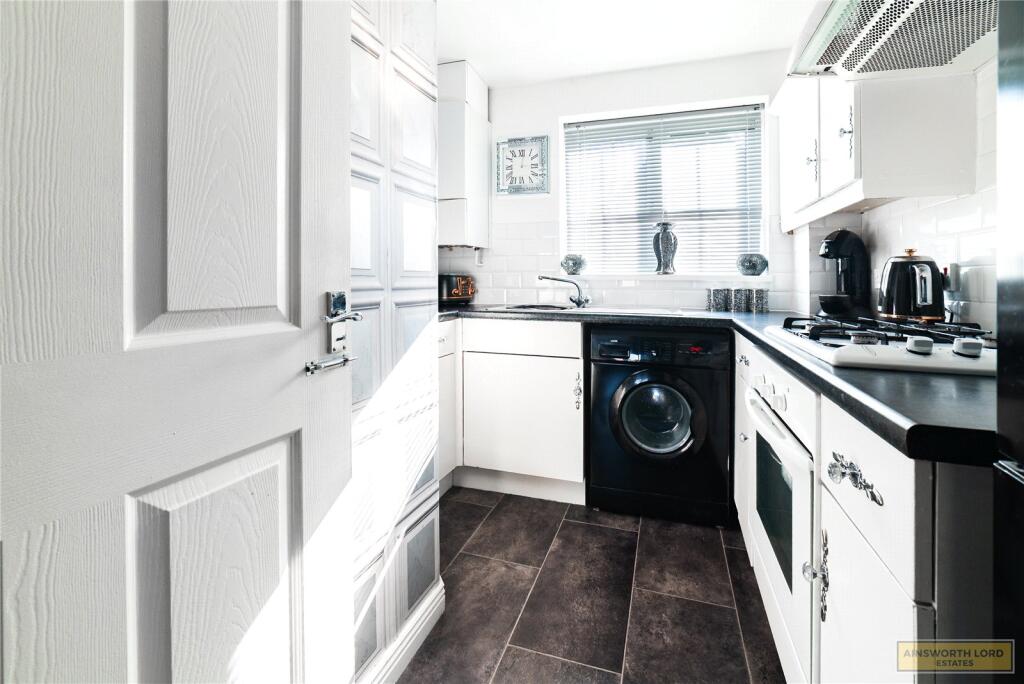
• MODERN FITTED KITCHEN
• FAMILY BATHROOM
• GARDENS FRONT AND REAR
• CLOSE TO THE ROYAL BLACKBURN HOSPITAL
• GOOD LOCATION
• QUIET CUL-DE-SAC
• VIEWING ADVISED
Location:
• Nearest Station: N/A
• Distance to Station: N/A
Agent Information:
• Address: Unit C & D School Street,
Darwen,
BB3 1BE
Full Description:
** 2 BEDROOM PROPERTY ** LOVELY THROUGHOUT ** LARGE LIVING AREA **3 PIECE BATHROOM SUITE ** IDEAL LOCATION-CLOSE TO BLACKBURN HOSPITAL ** AVAILABLE NOW
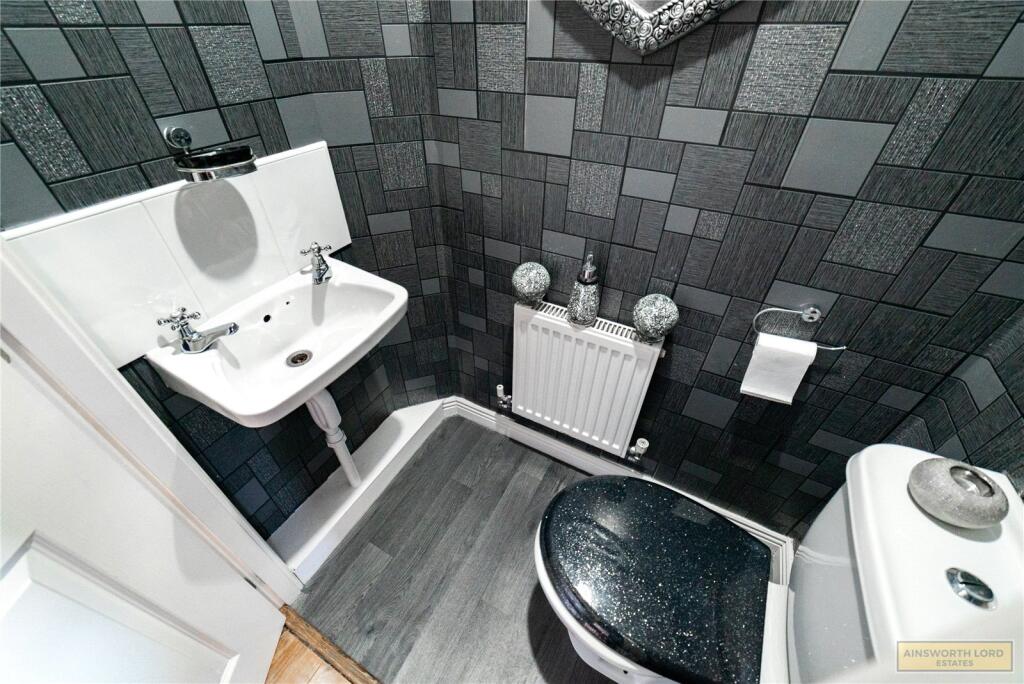
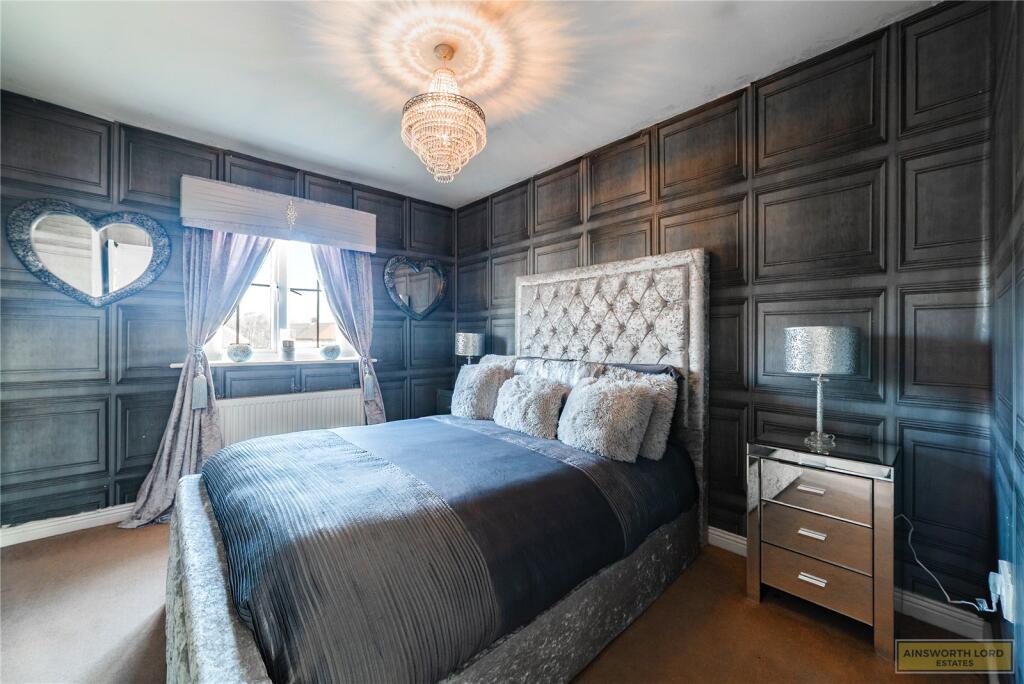
Nestled on the charming Lindisfarne Avenue in Blackburn, this delightful semi-detached house presents an excellent opportunity for investors looking for a great property housing a great long term tenant. Upon entering, you will be greeted by a welcoming reception room that exudes warmth and style, enhanced by gorgeous decor throughout. The fitted kitchen is conveniently located on the ground floor, providing a practical space for culinary endeavours. Additionally, a downstairs WC adds to the convenience of this lovely home. The family bathroom is thoughtfully designed, ensuring that all your needs are met. Outside, the property features both front and rear gardens, perfect for enjoying the fresh air or hosting gatherings. Families will appreciate the proximity to some excellent schools, making the morning school run a breeze. Furthermore, the Royal Blackburn Hospital is just a short distance away, adding to the convenience of this location.DisclaimerEvery attempt has been made to ensure accuracy, however these property particulars are approximate and for illustration purposes only. They have been prepared in good faith and they are not intended to constitute part of an offer of contract. We have not carried out a structural survey and the services, appliances and specific fittings have not been tested. All photographs, measurements, floor plans and distances referred to are given as a guide only and should not be relied upon for the purpose of any fixture or fittings. Lease details, service charges and ground rent (where applicable) are given as a guide and should be checked prior to agreeing a sale.