
For Sale
£310,000
Southall UB2
2 bd
1 ba
Flat
United Kingdom
Listed by Fine Property - Southall
Only details supplied with this listing are shown. Ask the listing contact to confirm measurements, taxes and costs.
Property Details: • Type: Detached • Tenure: N/A • Floor Area: N/A
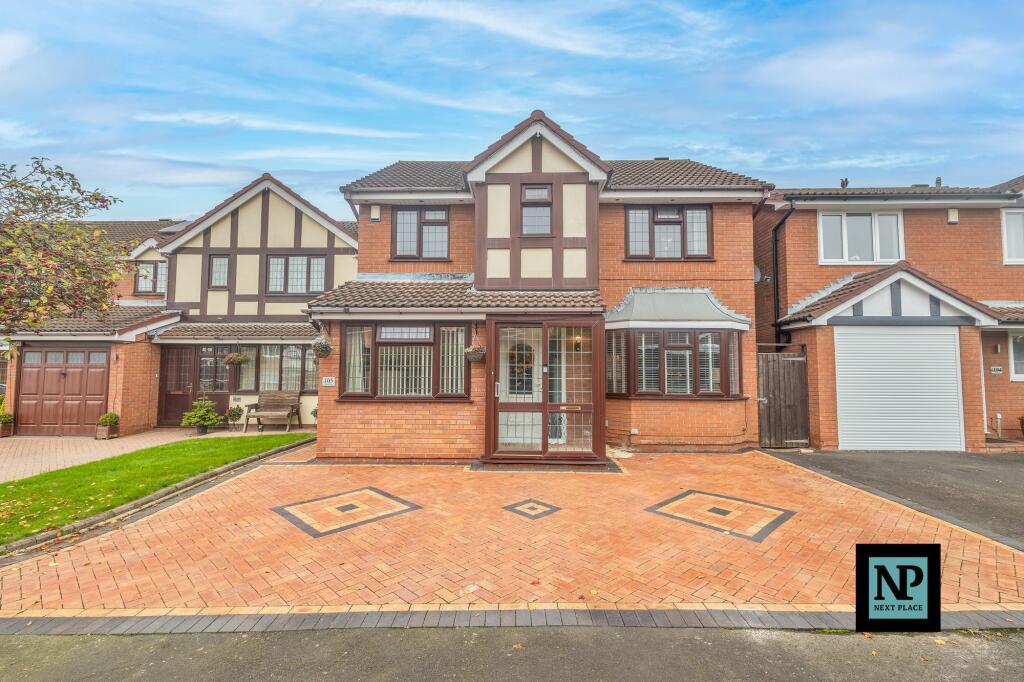
Key Features: • FOR SALE WITH NEXT PLACE PROPERTY AGENTS • SUPERB SPACIOUS DETACHED FAMILY HOME • EXTENDED TO THE REAR • DESIRABLE CUL-DE-SAC LOCATION • 5 BEDROOMS WITH ENSUITE TO THE PRIMARY
Location: • Nearest Station: N/A • Distance to Station: N/A
Agent Information: • Address: 112 Glascote Road Glascote Tamworth B77 2AF
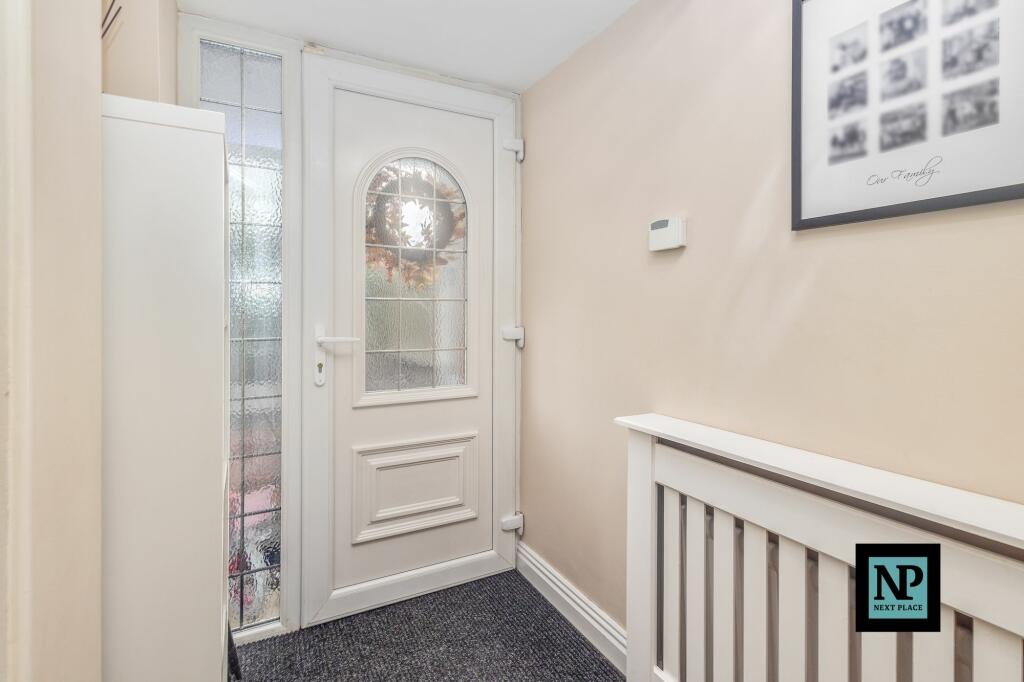
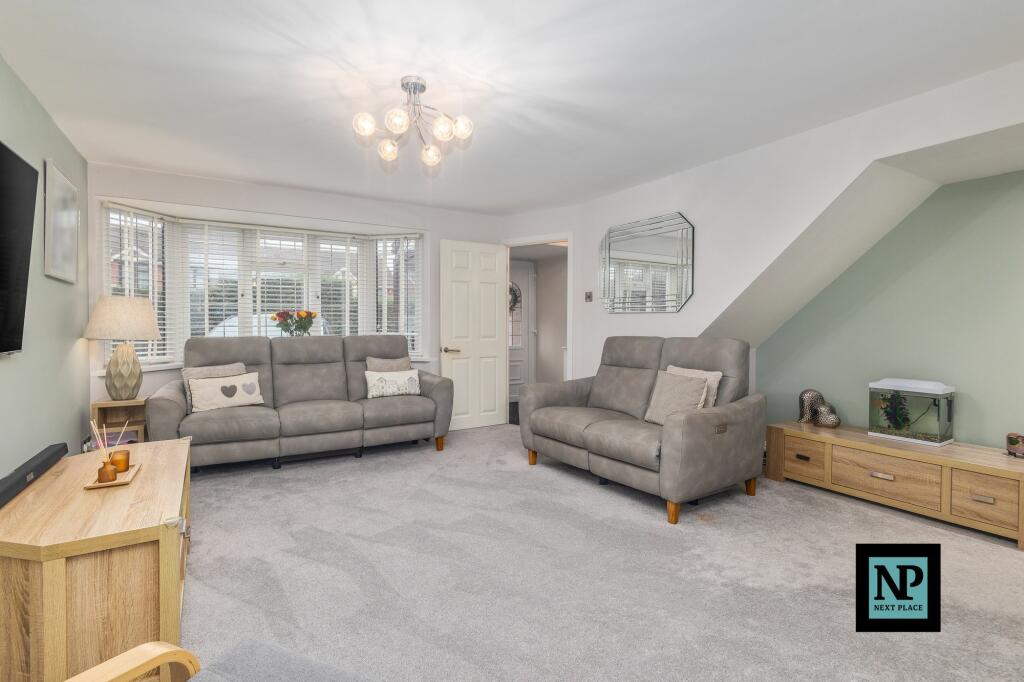
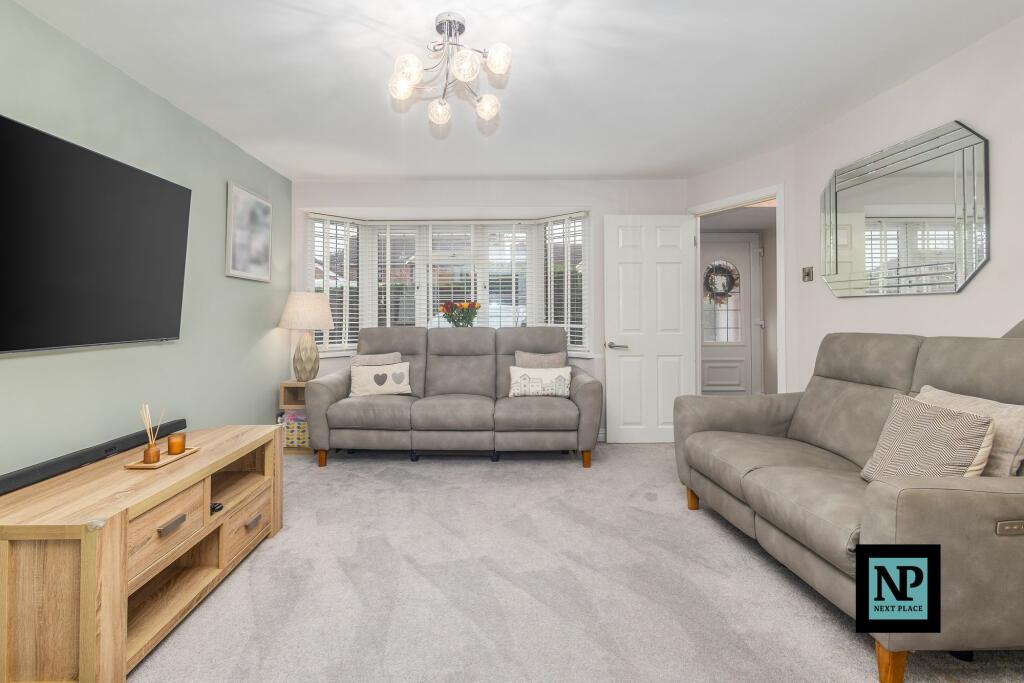
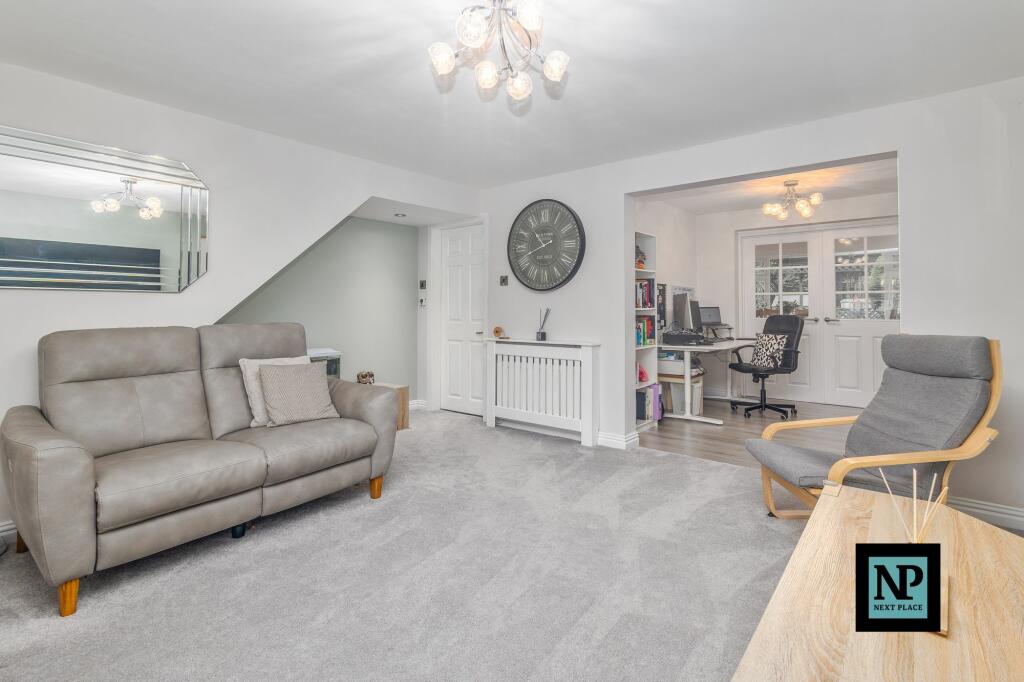
Full Description: Presenting an exceptional opportunity to acquire a superb detached family home, this extended 5-bedroom property boasts a desirable cul-de-sac location that offers both space and versatility. FOR SALE WITH NEXT PLACE PROPERTY AGENTS, this residence is ideal for those seeking a property that effortlessly combines comfort, style, and practicality.Upon entering the property via an entrance porch, a welcoming hall sets the tone for what lies ahead. The ground floor unfolds to reveal a meticulously designed layout that includes a lounge, dining area/playroom, an extended kitchen/diner, a utility room, an additional storage/utility area, a convenient WC, and a versatile downstairs 5th bedroom which could also be used as a study. With its flexible floorplan, this space easily adapts to suit the changing needs of a growing family or those working from home.Ascending to the first floor, the property showcases a primary bedroom complete with an en-suite. Three further generously sized bedrooms and a family bathroom ensure comfort and privacy for all residents.Externally, the property does not disappoint. A full-width paved driveway at the front accommodates multiple vehicles, offering ample off-road parking. The private rear garden provides a serene retreat with a decked patio ideal for alfresco dining, a well-maintained lawned area with a central pathway, a timber gazebo for relaxation, and garden storage for convenience. The variety of plants, trees and shrubs add a touch of natural beauty to the outdoor space, creating a tranquil oasis for relaxation and entertainment.In conclusion, this property presents an exciting opportunity for families looking to settle in a well-established community within a highly sought-after location. This residence offers a harmonious blend of contemporary living spaces, practical features, and outdoor tranquillity, making it a truly remarkable place to call home. Viewing is highly recommended to fully appreciate the charm and potential of this wonderful property.If you are purchasing with the educational needs of your children in mind, then you will be pleased to know that Lindisfarne sits approximately 0.3 miles from William MacGregor Primary School, 0.5 miles from Hanbury’s Farm Community Primary School, 0.3 miles from Lakeside Primary School, and approximately 0.5 miles from St Gabriel’s Catholic Primary School.Top of FormCommuting wise, Lindisfarne sits approximately a 6-minute drive from Tamworth Town Centre, 21 minutes from Lichfield City Centre, 29 minutes from Birmingham City Centre, and approximately a 39-minute drive from Coventry City Centre.EPC Rating: DLounge6.03m x 5.9mOffice / Play / Dining Area3.45m x 3.45mBedroom 53.78m x 2.95mDownstairs reception room current being utilised as a bedroom.Primary Bedroom with en-suite3.86m x 3.52mBedroom 24.14m x 2.98mBedroom 32.61m x 3.49mBedroom 42.63m x 3.15mRear GardenA decked patio, lawned area, decorative gazebo wiht seating and garden storage. There is a variety of plants, trees and shrubs.Front GardenThe frontage has a block paved full-width driveway for multiple vehicles and gated access to the rear garden.BrochuresBrochure 1
If the interactive map is unavailable, open the supplied location in maps.
Open location in mapsThe pin uses coordinates supplied with this listing. Confirm the exact location with the listing contact.
Added and updated dates describe the Mirror record. Source publication and verification dates are shown separately when known; none establishes time on market. Confirm current price and availability with the listing contact.
View original listing


