Property Details:
• Type: Semi-Detached
• Tenure: Freehold
• Floor Area: N/A
Key Features:
• * REASONS WHY WE LOVE THIS HOUSE
• * GUIDE PRICE £270,000 - £280,000
• * EXTENDED SEMI DETACHED
• * FOUR BED SEMI DETACHED
• * KITCHEN EXTENSION
• * TWO BATHROOMS
• * DRIVEWAY & GARAGE
Location:
• Nearest Station: N/A
• Distance to Station: N/A
Agent Information:
• Address: 140 High Street,
Wibsey,
Bradford,
BD6 1JZ
Full Description:
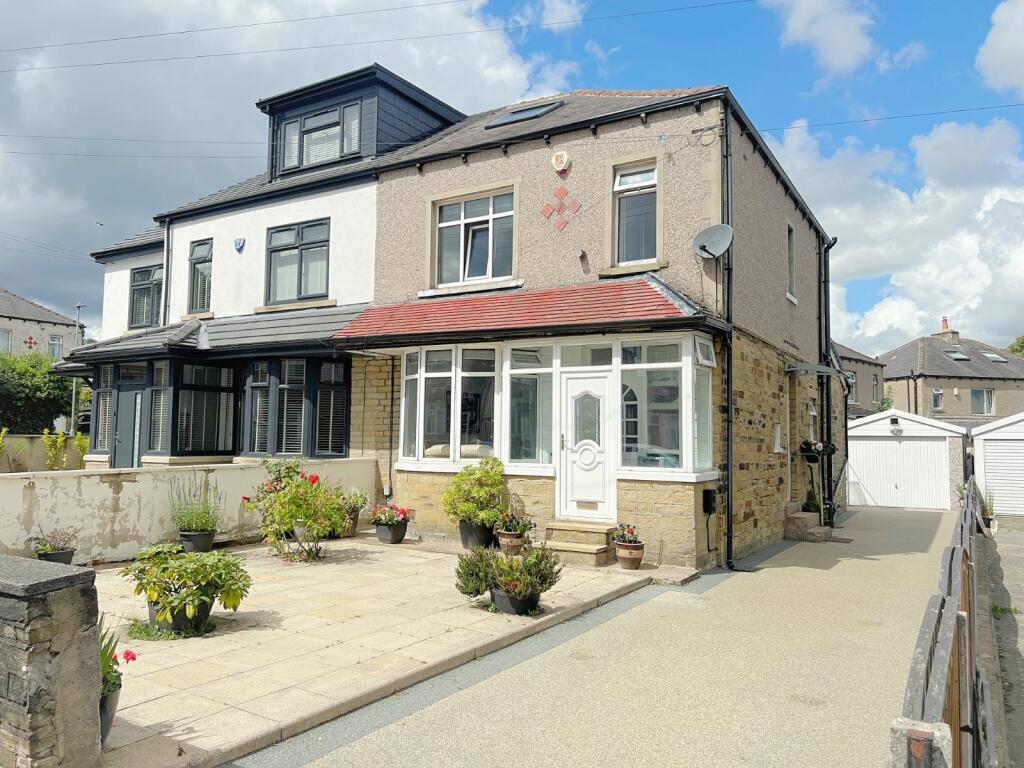
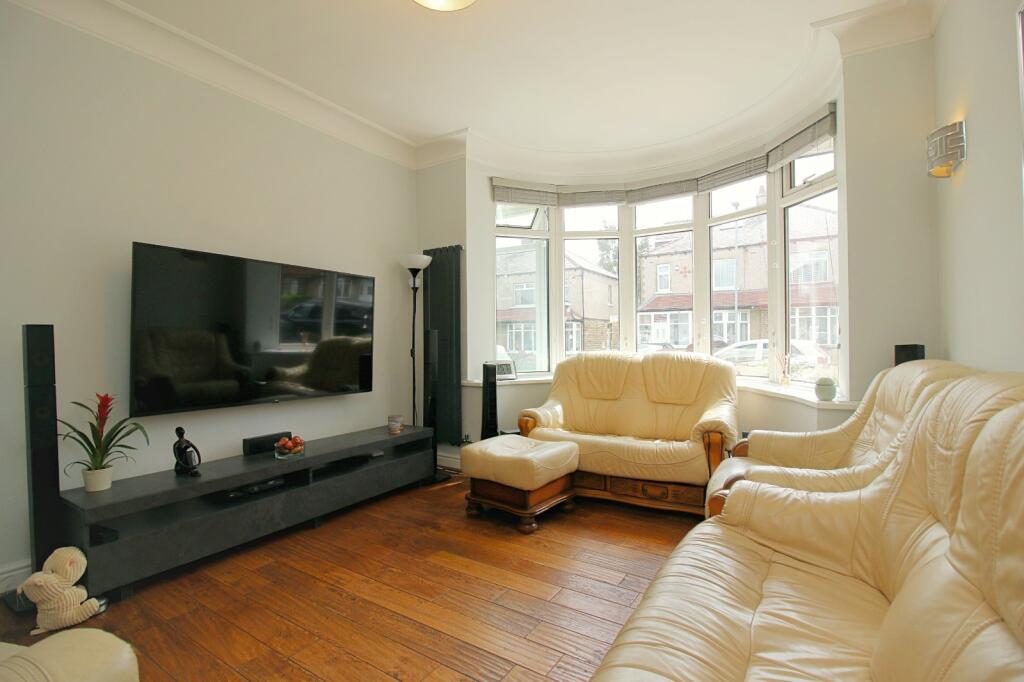
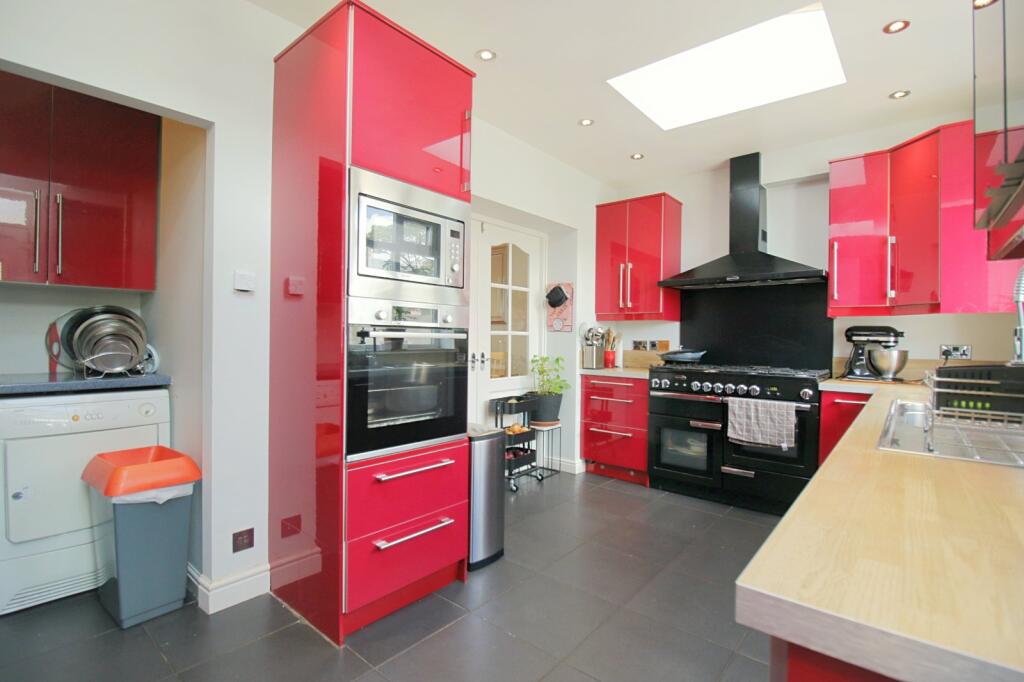
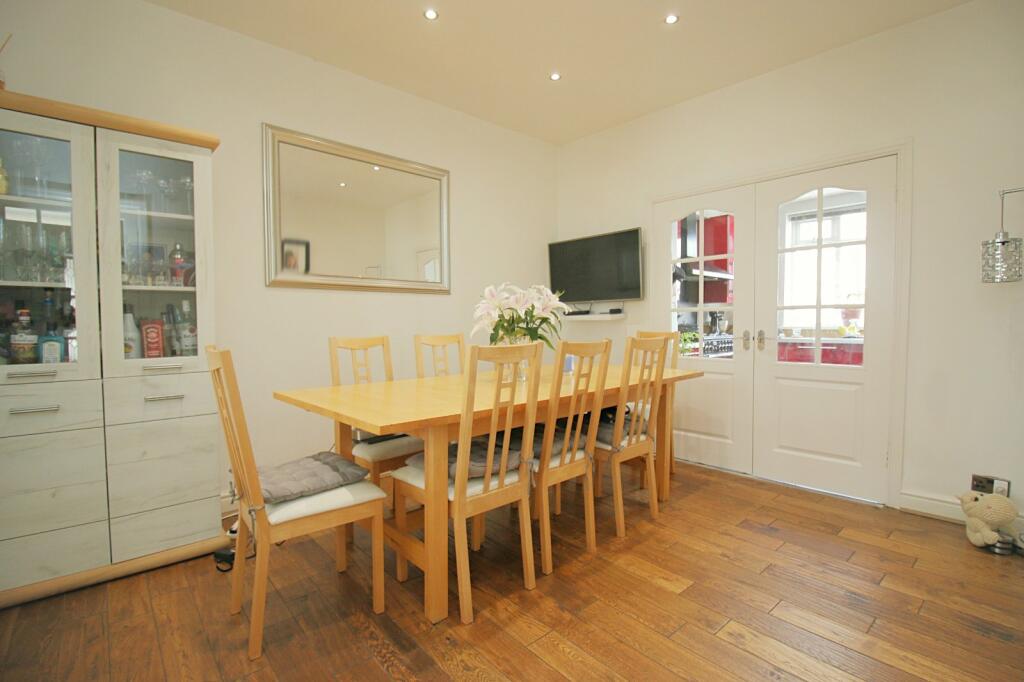
** GUIDE PRICE £270,000 to £280,000 ** DELIGHTFUL EXTENDED SEMI DETACHED PLUS LOFT CONVERSION ** CUL DE SAC LOCATION ** STILL ALLOWING PLENTY OF POTENTIAL TO CREATE MORE! Step inside this lovely traditional SEMI DETACHED which offers spacious accommodation throughout with FOUR BEDROOMS. Briefly comprises: entrance hallway with traditional features, good size lounge with double doors leading into the dining area which again has double doors through to the kitchen extension and when opened, makes a great space for family gatherings. Off from the hallway is a good size shower room and additional under stair storage. To the first floor are THREE BEDROOMS and modern shower room PLUS overall attic bedroom with Velux windows. Externally, the resin driveway leads to a detached garage, pleasant garden to the front with ELECTRIC CHARGING POINT and low maintenance garden to the rear. Well placed for many amenities, schools, shops and commute to Bradford/Halifax. VIEWING IS STRONGLY ADVISED
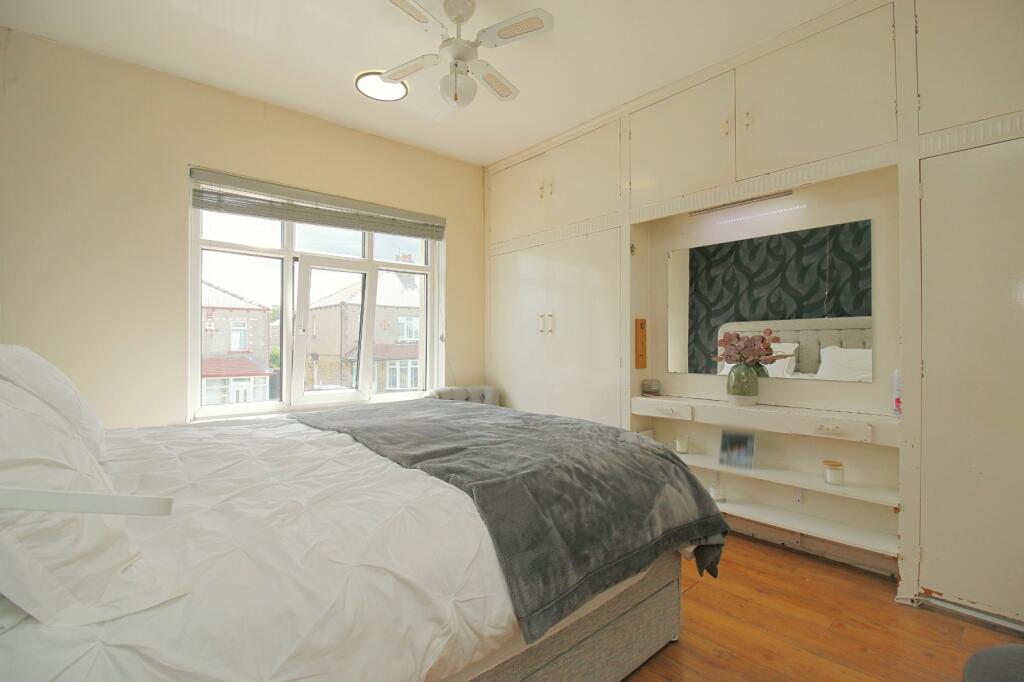
Entrance porchEntrance HallwayStairs leading to first floor with traditional features throughout. Under stair store and shower room offGuest Shower roomShower cubicle, sink and W.CLounge3.38m x 3.68m (11' 1" x 12' 1")Pleasant reception room with bay window and French doors leading to dining areaDining Area3.38m x 3.86m (11' 1" x 12' 8")Double doors leading to extended kitchenExtended kitchen5m x 2.62m (16' 5" x 8' 7")IMPRESSIVE kitchen with a range of wall and base units to include display units. Built in oven and microwave plus large RANGE cooker. Worktops with sink and drainer, plumbing for washer and dish washer. Large utility areaFirst FloorLanding area with enclosed stairs to attic bedroomBedroom One3.8m x 3.9m (12' 6" x 12' 10")Built in bedroom furniture to incorporate dresserBedroom Two3.8m x 3.5m (12' 6" x 11' 6")Fitted bedroom furnitureBedroom Three2.84m x 1.85m (9' 4" x 6' 1")Currently utilised as a dressing areaShower RoomModern walk in shower, vanity style sink and W.C. Fully tiledAttic Bedroom5.4m max x 4.04m max overall - Great addition with Velux windowsOutsideGarden to the front, resin driveway leading to garage and pleasant garden to the rearBuyer DisclaimerPlease note if you proceed with an offer on this property, we are obliged to undertake mandatory Anti Money Laundering checks on behalf of HMRC. All estate agents have to do this by law and we outsource this process to our compliance partners Credas who charge a fee for this service.BrochuresParticulars