Lindridge Road, Sutton Coldfield
About this home
Property Details: • Type: Semi-Detached • Tenure: FREEHOLD • Floor Area: 1475 sqft
Key Features: • COUNTRYSIDE VIEWS • MODERNISED • EXTENDED • UTILITY ROOM • OFF ROAD PARKING • GUEST WC • LARGE MASTER BEDROOM • WALK IN WARDROBE • EPC - C rating
Location: • Nearest Station: Sutton Coldfield Station • Distance to Station: 1.2535975122503293 miles
Agent Information: • Address: 14 Beeches Walk Sutton Coldfield B73 6HN
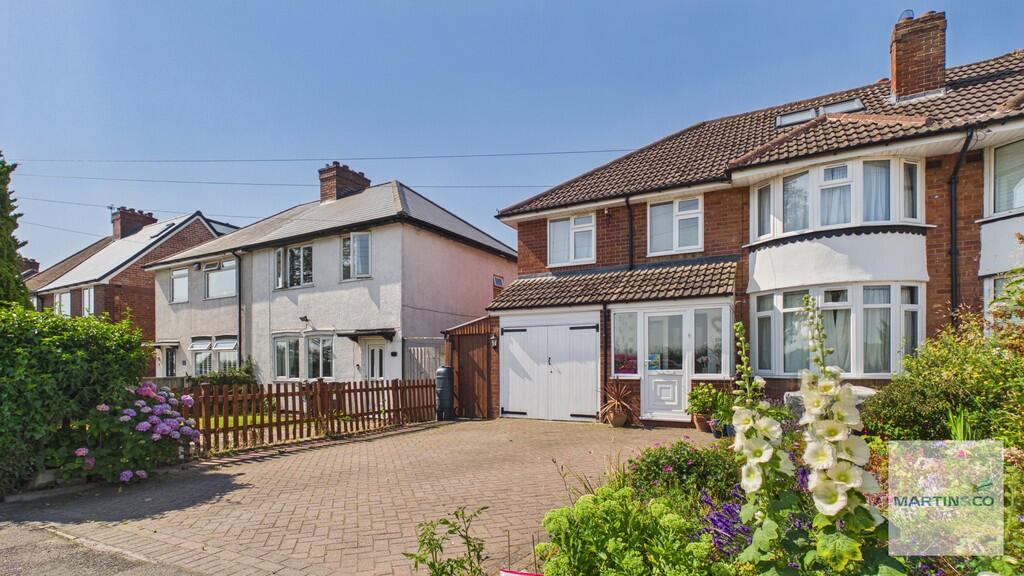
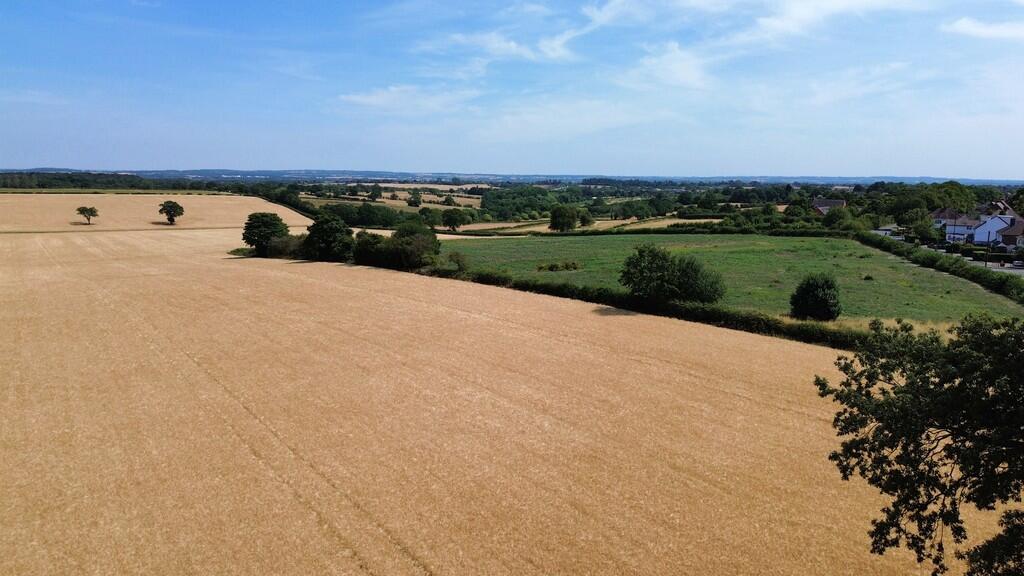
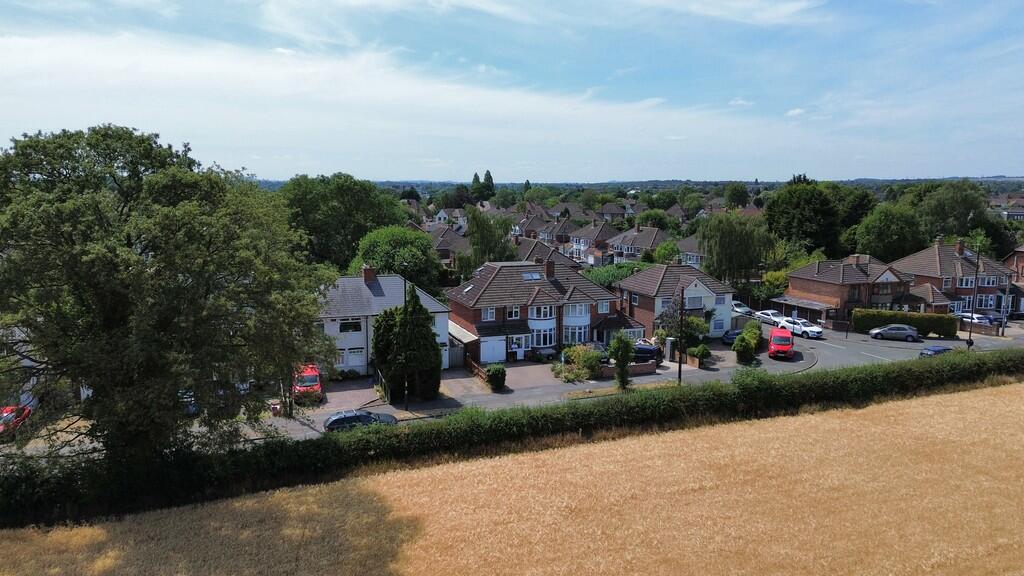
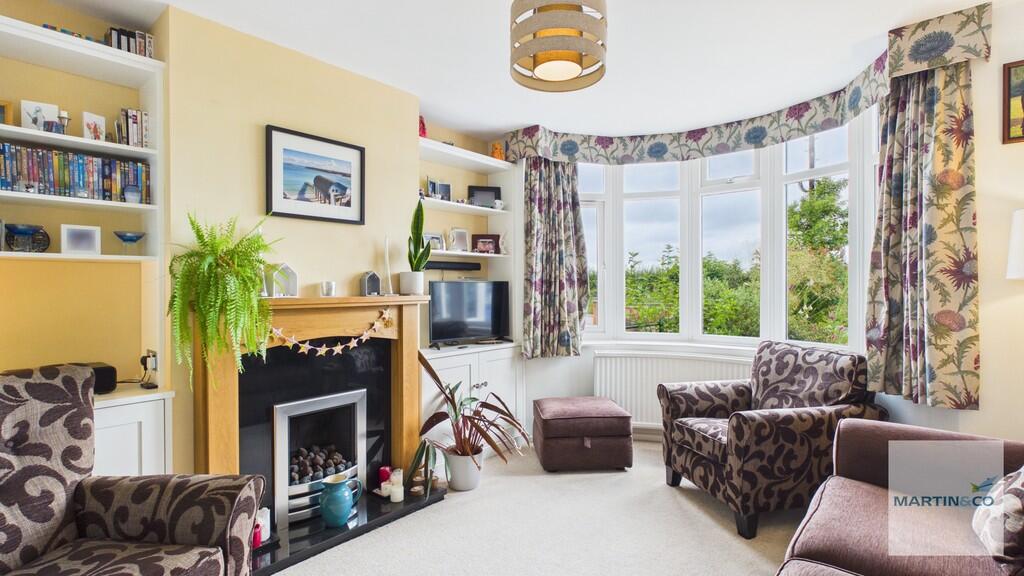
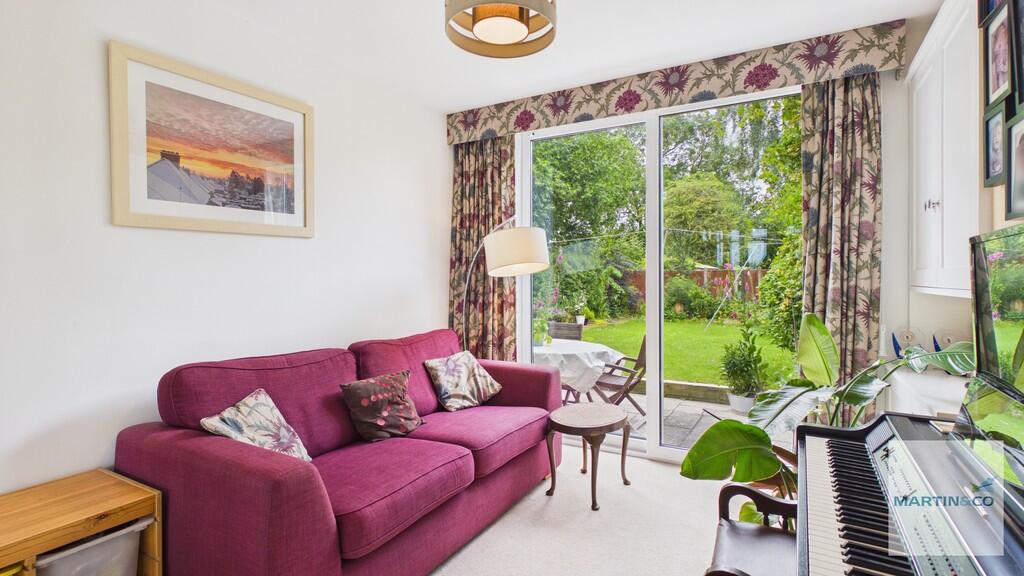
Full Description: <strong></strong> <strong></strong> Martin & Co are pleased to present this beautifully extended four bedroom semi-detached home, enjoying stunning countryside views to the front, generous family accommodation and a superb rear garden. Set on Lindridge Road, this attractive property combines traditional proportions with practical modern additions, including a loft conversion, kitchen/diner, utility room, guest WC and a dedicated office area, making it an excellent choice for growing families and buyers needing flexible living space.<br /><br />The property opens through a porch into a welcoming interior, with two reception rooms providing versatility for both everyday family life and entertaining. To the rear, the spacious kitchen/diner creates a sociable heart of the home, with direct access and outlook over the garden. A separate utility room and ground floor guest WC add further practicality, while the additional office space is ideal for home working or study.<br /><br />Upstairs, the home offers four bedrooms, with the loft conversion adding valuable extra accommodation and flexibility. The elevated front aspect makes the most of the impressive open countryside views, while outside the property continues to impress with a generous, mature rear garden featuring lawn, planted borders, patio seating areas and a charming garden outbuilding/shed. To the front, a driveway provides off-road parking and leads to the garage.<br /><br />Altogether, this is a well-balanced and appealing family home in a sought-after setting, offering a rare combination of extended accommodation, lovely outdoor space and far-reaching views. <br /><br /><strong>PORCH</strong> <strong>3' 9" x 6' 6" (1.14m x 1.98m)</strong> UPVC double glazed porch <br /><br /><strong>HALLWAY</strong> <strong></strong> With a wooden front door, laminated flooring, carpeted stairs to first floor, under stairs storage, with doors to WC, Laundry room, kitchen and living room. <br /><br /><strong>LIVING</strong> <strong>ROOM</strong> <strong>11' 1" x 11' 2" (3.38m x 3.4m)</strong> UPVC Double glazed feature bay window to front, carpeted flooring, fireplace and doors to <br /><br /><strong>RECEPTION</strong> <strong>ROOM</strong> <strong>11' 4" x 10' (3.45m x 3.05m)</strong> With carpeted flooring and UPVC double glazed sliding door to rear garden <br /><br /><strong>WC</strong> <strong></strong> With toilet, hand wash basin and extractor fan <br /><br /><strong>KITCHEN/DINER</strong> <strong>15' 1" x 8' 1" (4.6m x 2.46m)</strong> A light room with two UPVC double glazed windows to rear garden, matching wall and base units, four ring gas hobs, extractor fan, electric oven, worktops to two sides, sink and drainer, ceramic tiled splash back, UPVC door to side entry and dining area. <br /><br /><strong>UTILITY</strong> <strong>ROOM</strong> <strong>8' 5" x 7' 2" (2.57m x 2.18m)</strong> With matching wall and base units, worktop and sink/drainer. <br /><br /><strong>BEDROOM</strong> <strong>11' 3" x 10' 3" (3.43m x 3.12m)</strong> Double bedroom with carpeted flooring, UPVC double glazed bay window with views to the front <br /><br /><strong>BEDROOM</strong> <strong>11' 4" x 11' 2" (3.45m x 3.4m)</strong> Double bedroom to the rear, with carpeted flooring and UPVC double glazed window overlooking the rear garden <br /><br /><strong>BEDROOM</strong> <strong>9' 10" x 7' (3m x 2.13m)</strong> Bedroom to the front with carpeted flooring and UPVC double glazed window <br /><br /><strong>BATHROOM</strong> <strong>6' 7" x 6' 11" (2.01m x 2.11m)</strong> Main family bathroom with shower over bath suite, WC and hand wash basin. Obscured UPVC double glazed window <br /><br /><strong>SHOWER</strong> <strong>ROOM</strong> <strong>6' 6" x 6' (1.98m x 1.83m)</strong> With corner shower cubicle, WC, handwash basin and obscured UPVC double glazed window <br /><br /><strong>OFFICE</strong> <strong>AREA</strong> <strong>5' 7" x 7' 7" (1.7m x 2.31m)</strong> A light area with skylight above, carpeted flooring. An ideal work space area <br /><br /><strong>MASTER</strong> <strong>BEDROOM</strong> <strong>17' 5" x 8' 3" (5.31m x 2.51m)</strong> A large double bedroom set within the converted loft. With UPVC double glazed windows to front and rear. built in walk in wardrobe and WC <br /><br /><strong>WALK</strong> <strong>IN</strong> <strong>WARDROBE</strong> <strong>5' 11" x 4' 4" (1.8m x 1.32m)</strong> <br /><br /><strong>WC</strong> <strong></strong> With Wc and hand was basin. Skylight above making this a light room <br /><br /><strong>GARAGE</strong> <strong></strong> Ideal storage area accessed from front driveway <br /><br /><strong></strong> <strong></strong> By law, we are required to conduct anti-money laundering checks on all potential buyers and sellers, and we take this responsibility very seriously. In line with HMRC guidelines, our trusted partner will securely manage these checks on our behalf. Once an offer is accepted (subject to contract), a secure link for you to complete the biometric checks electronically. A non-refundable fee of £45+ VAT per person will apply for these checks. These anti-money laundering checks must be completed before we can send the memorandum of sale to the solicitors to confirm the sale. Please contact the office if you have any questions in relation to this.