Property Details:
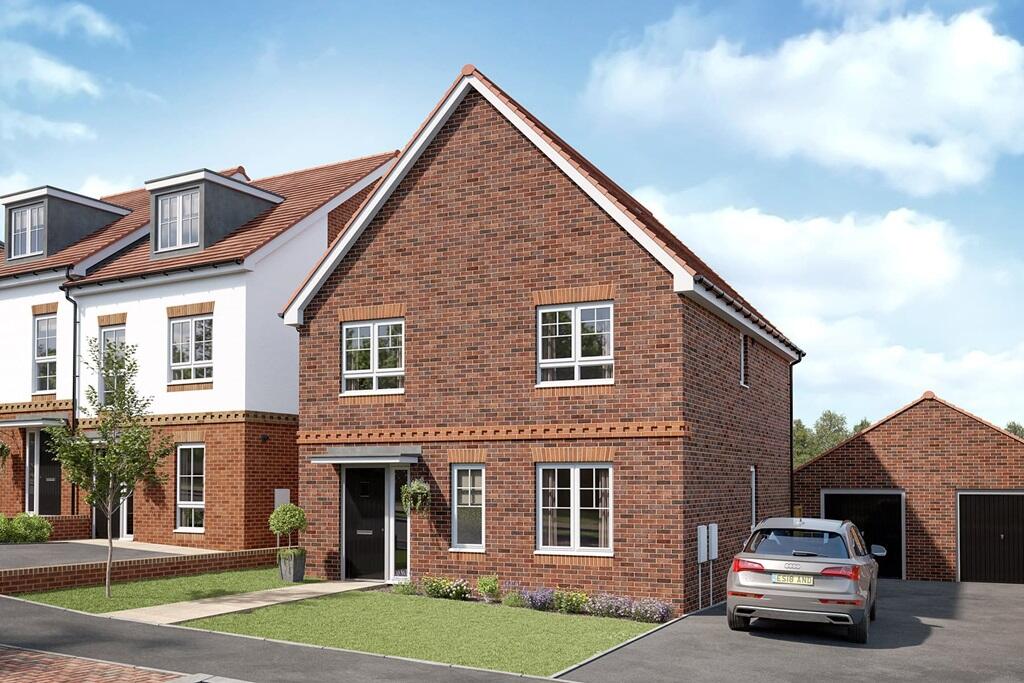
• Type: Detached
• Tenure: FREEHOLD
• Floor Area: N/A
Key Features:
• £14,999 Deposit Contribution
• £6,750 worth of upgrades throughout
• Book an appointment to view this home!
• Garage and parking for 2 cars
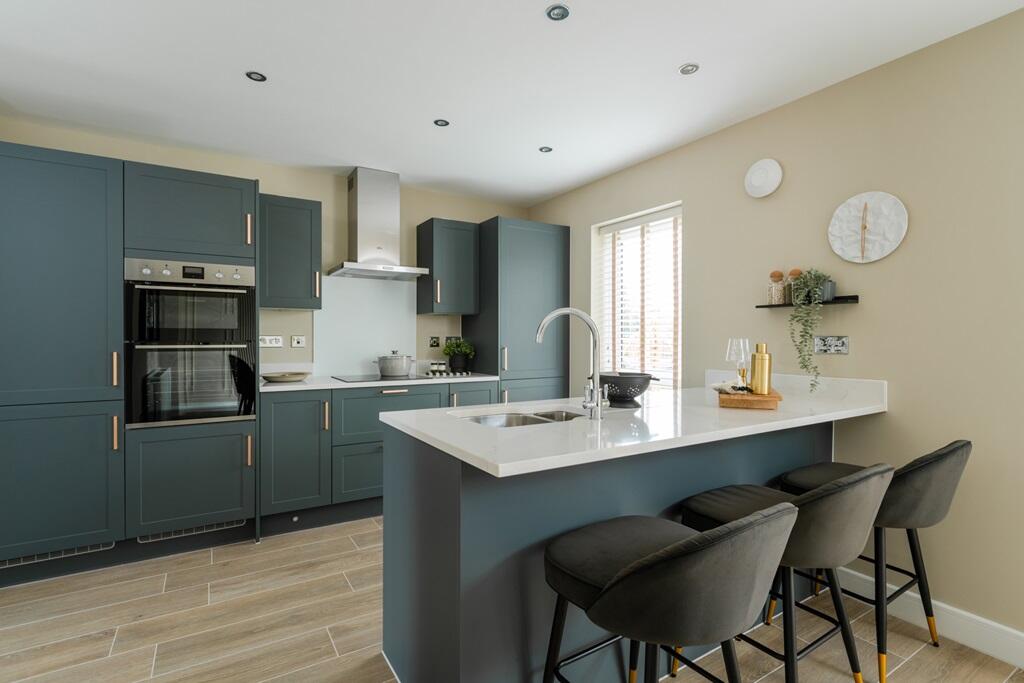
• Open plan living
• Large kitchen diner
• French doors to rear garden
• Bedroom one with ensuite
• WC/Utility
• 10 year NHBC Warranty
Location:
• Nearest Station: Sutton Coldfield Station
• Distance to Station: 2.300368803595791 miles
Agent Information:
• Address: Lindridge Road,
Sutton Coldfield,
B75 7HY
Full Description:
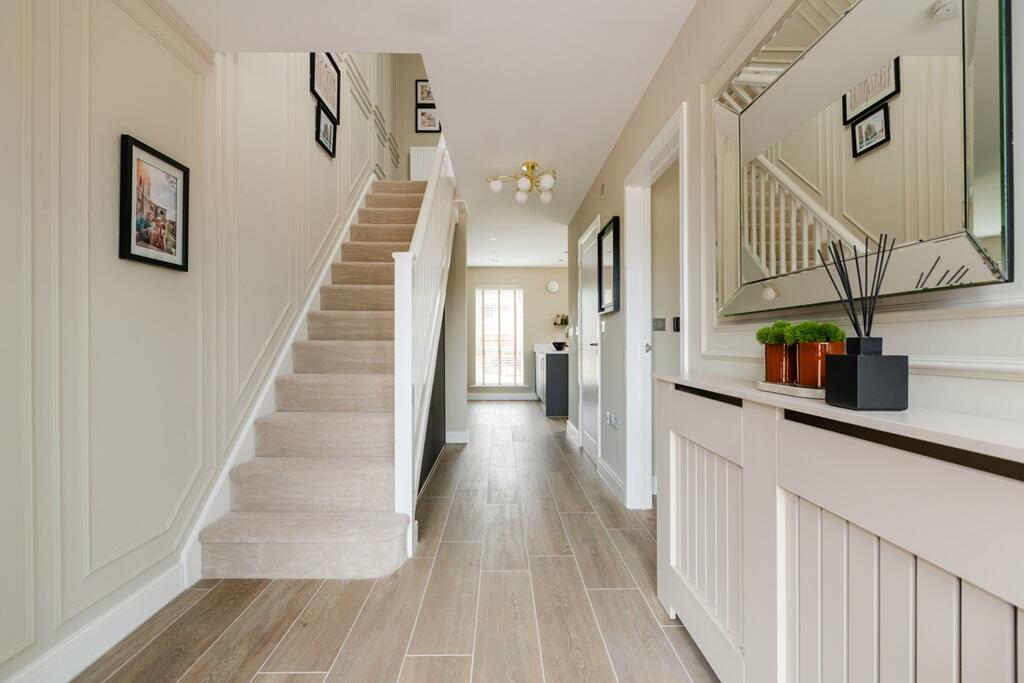
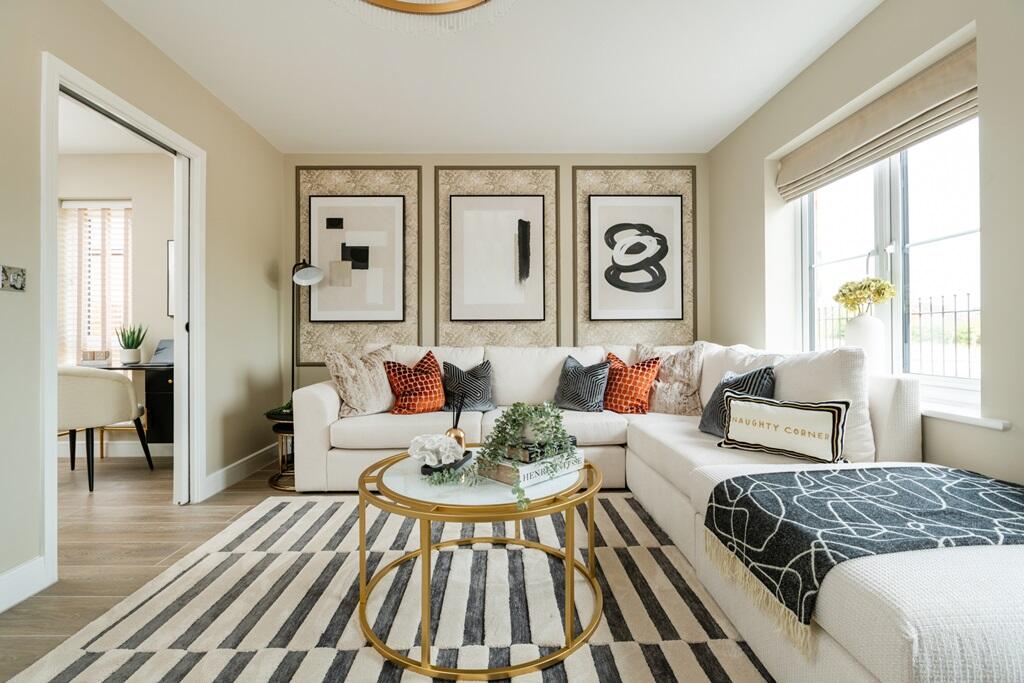
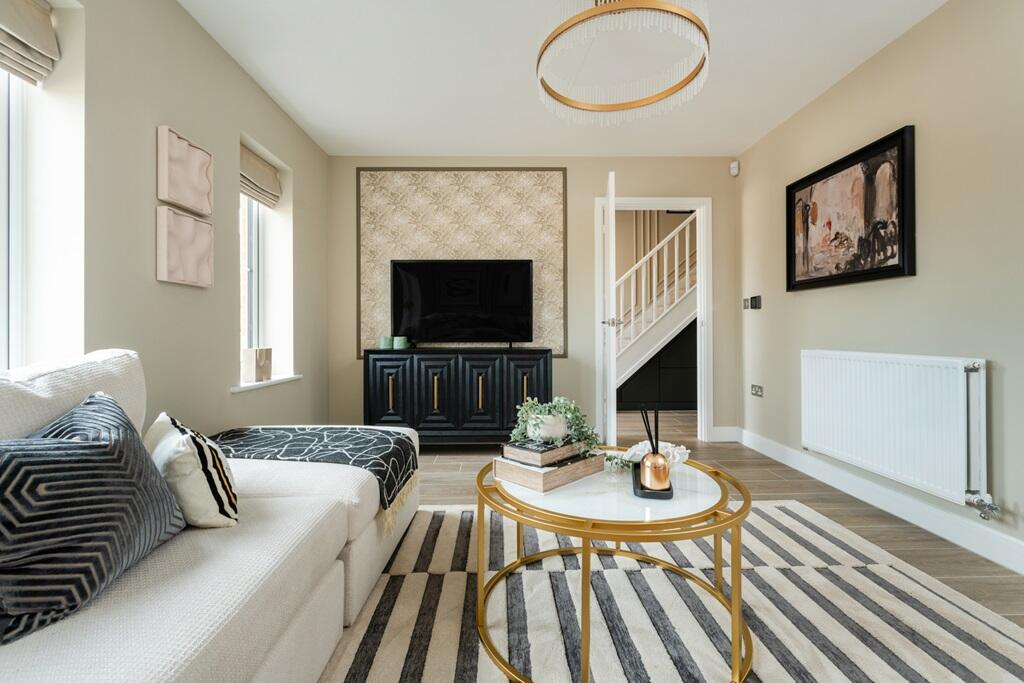
<br /><p><strong><em>Plot 80 | The Colford | Lindridge Chase </em></strong></p><div>This 4 bedroom home is designed for modern day living. The large hallway welcomes you home and lets you see right to the back of the home and onto the garden. The living room is at the front of the house and is the perfect place to gather for a cosy night in. </div><br /><div> </div><br /><div>The open plan kitchen/diner is great for socialising with a breakfast bar separating the cooking space from the dining area, and double doors to the garden. The study area between the kitchen and the living room allows space to separate work life from home life. </div><br /><div> </div><br /><div>Upstairs are three double bedrooms, with en suite to Bedroom 1. A fourth bedroom offers space for a nursery or home gym, A spacious family bathroom completes the first floor. </div><br /><div> </div><p><br /></p><p>Tenure: Freehold<br />Estate management fee: £184.82<br />Council Tax Band: TBC - Council Tax Band will be confirmed by the local authority on completion of the property</p><br /><br /><b>Room Dimensions</b><br /><br /><div><b>Ground floor</b><br /><ul><li>Kitchen Dining - 3.66m × 6.53m , 11' 10" × 21' 5"</li><li>Lounge - 3.50m × 4.35m , 11' 6" × 14' 4"</li></ul></div><div><b>First floor</b><br /><ul><li>Bedroom 1 - 3.52m × 3.40m , 11' 6" × 11' 2"</li><li>Bedroom 2 - 3.19m × 2.93m, 10' 4" × 9' 8"</li><li>Bedroom 3 - 2.46m × 3.04m , 8' 1" × 10' 0"</li><li>Bedroom 4 - 2.13m × 3.51m, 7' 0" × 11' 6"</li></ul></div>