Property Details:
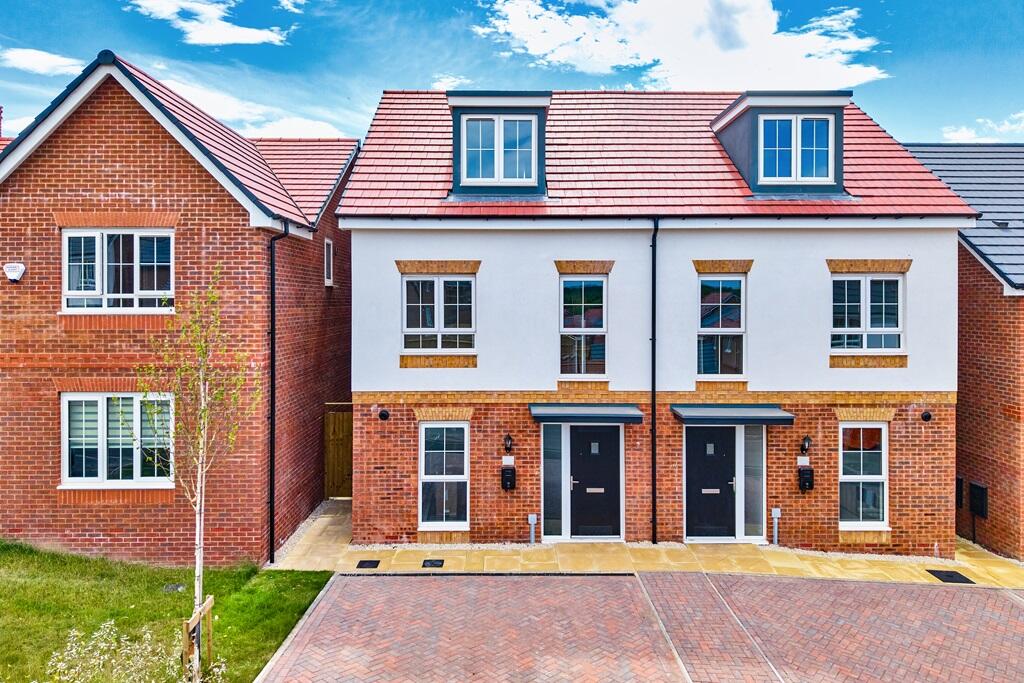
• Type: Semi-Detached
• Tenure: FREEHOLD
• Floor Area: N/A
Key Features:
• £11,399 Deposit Contribution
• Book an appointment to view an Owlton home.
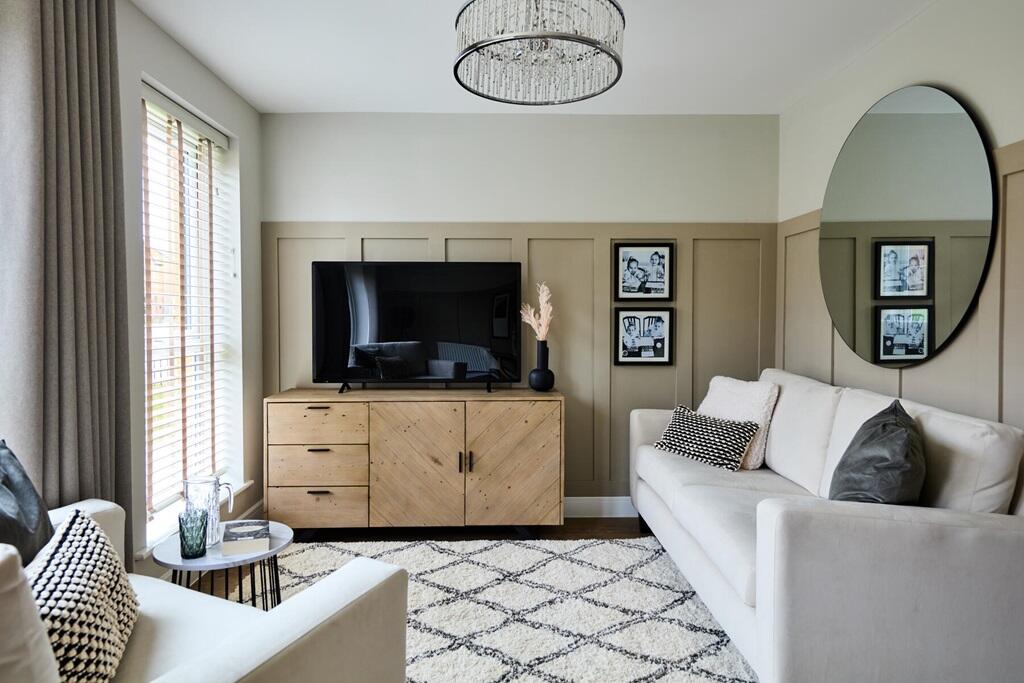
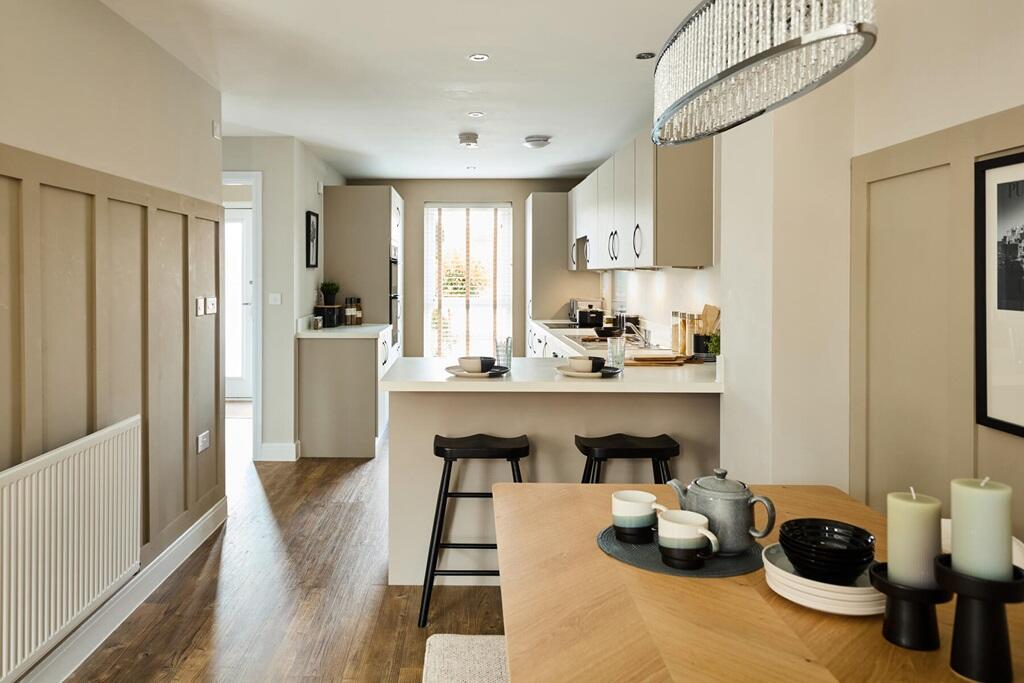
• Open plan downstairs living space
• Light filled lounge/diner
• French doors to rear garden
• Large bedroom with en suite occupying whole top floor
• En suite to Bedroom 1
• East facing garden
• 10 year NHBC Warranty
Location:
• Nearest Station: Sutton Coldfield Station
• Distance to Station: 2.300368803595791 miles
Agent Information:
• Address: Lindridge Road,
Sutton Coldfield,
B75 7HY
Full Description:
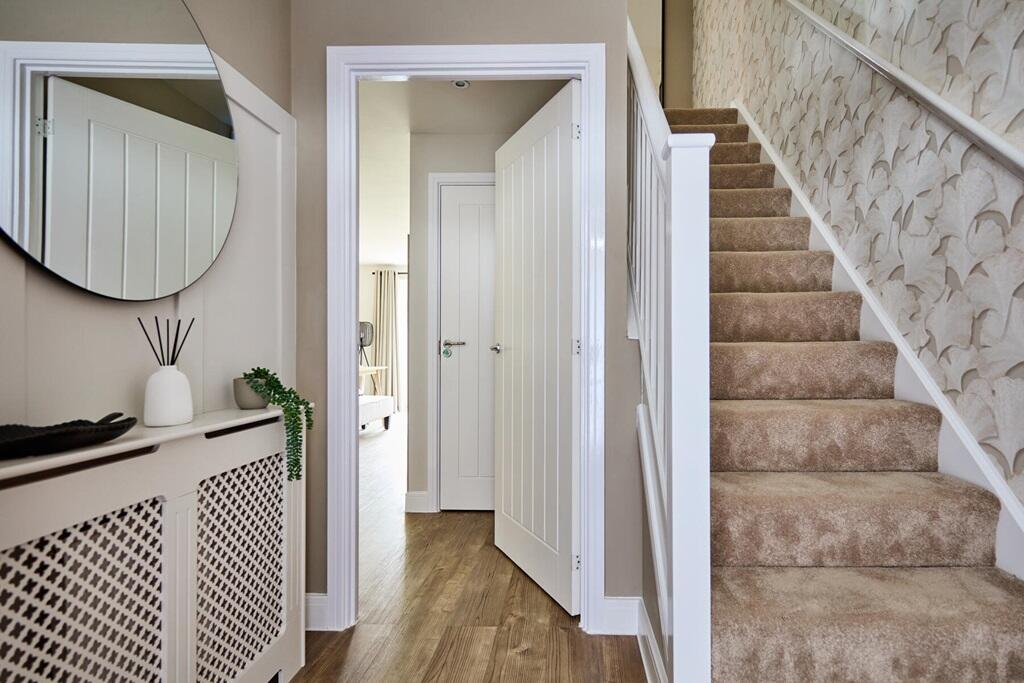
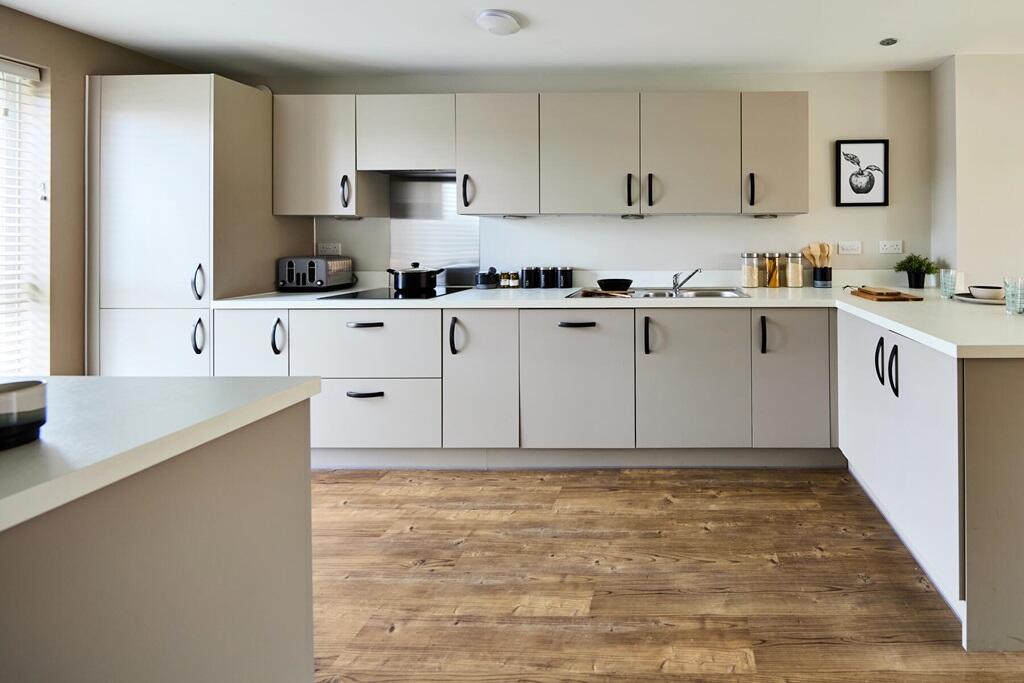
<br /><p><strong><em>Plot 124 | The Owlton | Lindridge Chase </em></strong></p><div>The three bedroom Owlton is designed with flexible living in mind and includes an upgraded kitchen and worktop, spotlights and towel rails to utility, bathroom and en suite. The entrance hallway opens up to an open plan kitchen/living/dining area with French doors to the garden. A guest cloakroom/utility and under stairs storage complete the ground floor.</div><br /><div> </div><br /><div>Upstairs, a spacious double bedroom with en suite can be found along with a bathroom and further bedroom/study. Another staircase leads up to the second floor main suite, featuring high galleried ceilings, a dressing room and en suite shower room.</div><p><br /></p><p>Tenure: Freehold<br />Estate management fee: £203.31<br />Council Tax Band: TBC - Council Tax Band will be confirmed by the local authority on completion of the property</p><br /><br /><b>Room Dimensions</b><br /><br /><div><b>Ground Floor</b><br /><ul><li>Kitchen - 2.50m × 4.79m, 8' 2" × 15' 9"</li><li>Living Dining - 4.73m × 4.10m, 15' 6" × 13' 5"</li></ul></div><div><b>First floor</b><br /><ul><li>Bedroom 2 - 3.16m × 4.73m, 10' 5" × 15' 6"</li><li>Bedroom 3 - 3.31m × 2.57m , 10' 11" × 8' 5"</li></ul></div><div><b>Second floor</b><br /><ul><li>Bedroom 1 - 3.41m × 3.65m , 11' 2" × 12' 0"</li></ul></div>