For Rent
Price on request
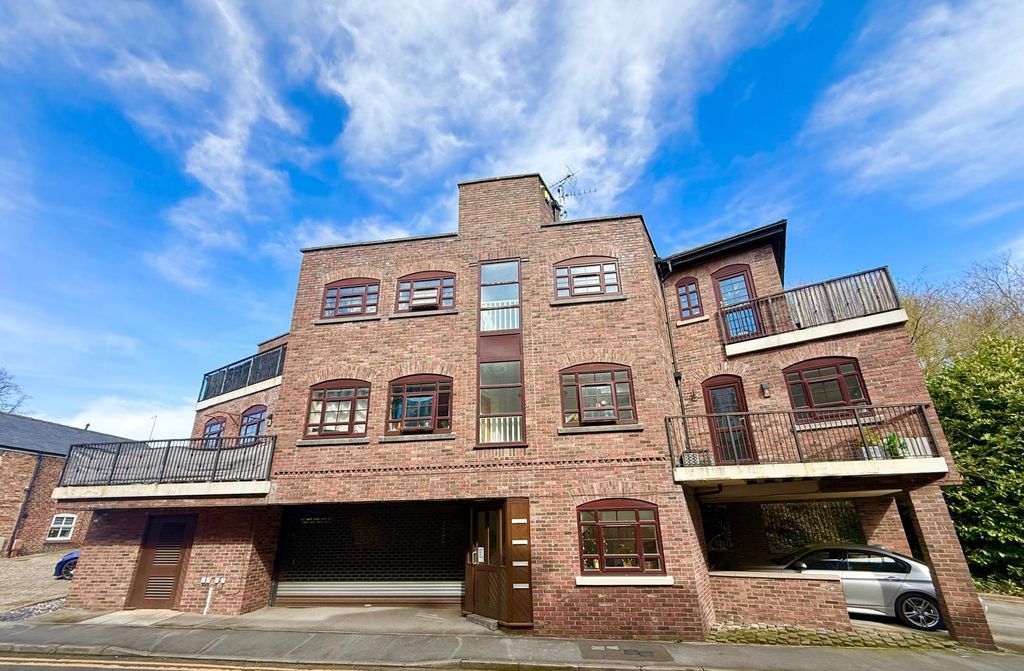
2 bed flat for saleElizabeth Street, Macclesfield SK11
Studio
Macclesfield SK11


Property Details: - Type: Semi-detached house - Bedrooms: 6 - Bathrooms: 4
Agent: Reeds Rains - Macclesfield Phone: 01625 684078
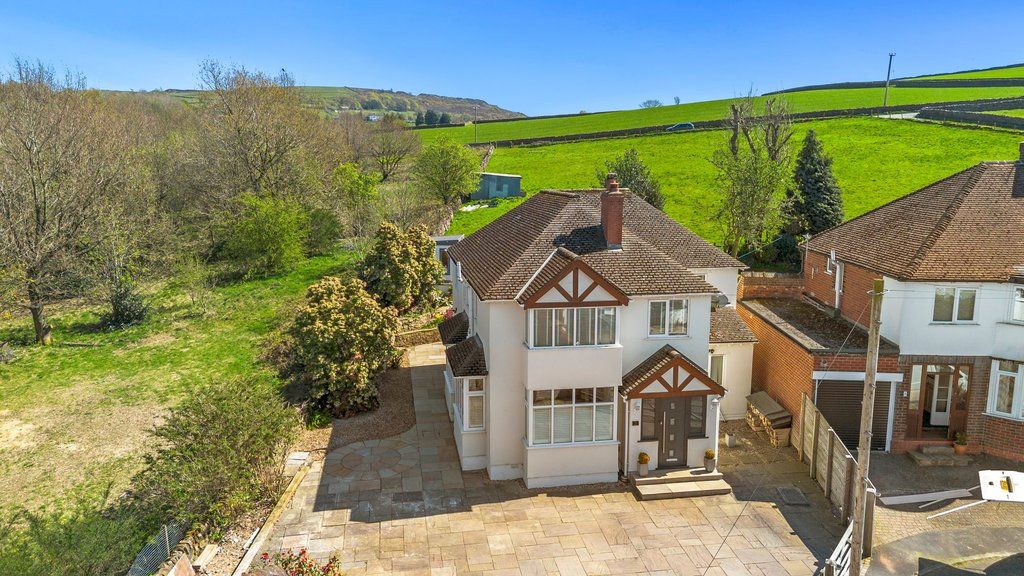
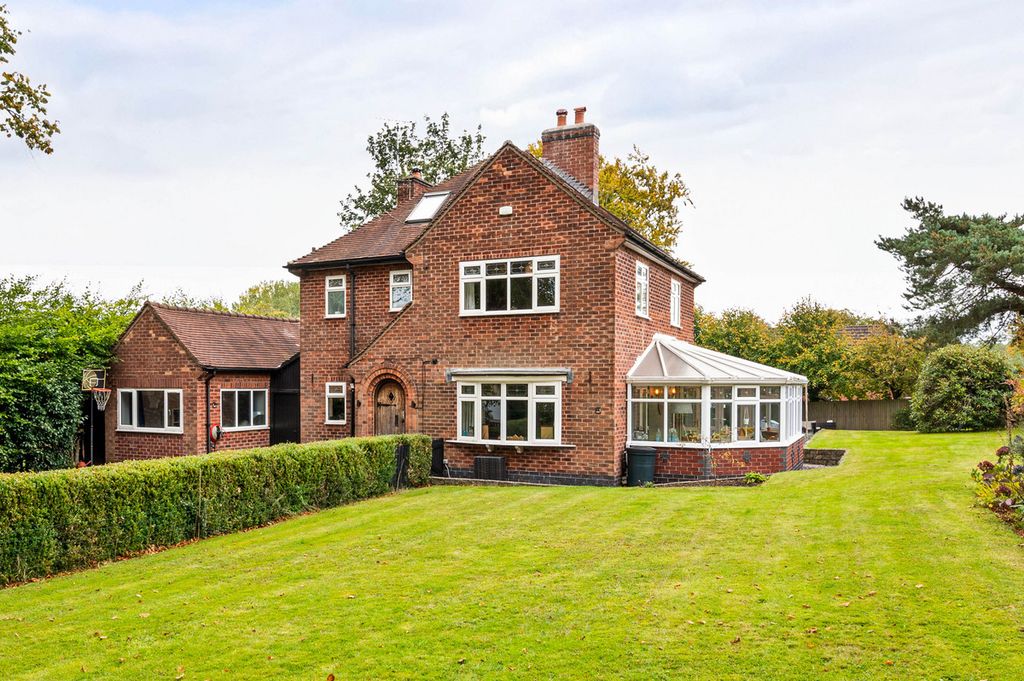
WELCOME TO 8 LINDRUM AVENUE, LYME GREEN<br/><br/>A truly impressive five bedroom family home PLUS the additional massive benefit of a detached studio chalet outbuilding<br/><br/>Situated in the ever popular Lyme Green area of Macclesfield, 8 Lindrum Avenue is a deceptively spacious and exceptionally impressive five bedroom, three bathroom semi detached home that was practically rebuilt in 2016 and subsequently enhanced to create an incredibly versatile property.<br/><br/>With a two storey side and rear extension and loft conversion, the home now offers an impressive amount of accommodation arranged over three floors, together with a stunning south westerly facing garden, excellent outdoor entertaining space and a fantastic detached studio chalet outbuilding perfectly positioned at the bottom of the garden.<br/><br/>The quality of work throughout is immediately apparent, with a wonderfully solid feel, attractive solid wood flooring, quality fittings, granite surfaces and extensive underfloor heating.<br/>And then there is the chalet. Whether you are looking for independent accommodation for an elderly relative, a teenage retreat, a home office, hobby space or potentially an Airbnb-style opportunity, this superb detached building adds another dimension rarely found with a property of this type.<br/><br/>STYLE, QUALITY & SPACE THROUGHOUT<br/>From the moment you arrive, this is a home that feels different. The welcoming entrance porch features a useful oak shoe cupboard and bench seat, before opening into the hallway with tiled flooring, inset lighting and a staircase rising through the property. The impressive bay living room provides a wonderfully cosy reception space, centred around a real wood-burning stove set within a country-style fireplace, complete with brick pillars, stone hearth and timber mantle. Oak flooring and underfloor heating add warmth and comfort, creating a room that feels equally suited to relaxed evenings or entertaining. Throughout the ground floor, underfloor heating runs beneath the tiled and oak flooring, providing an additional level of comfort.<br/><br/>THE HEART OF THE HOME<br/>The magnificent open-plan breakfast kitchen is undoubtedly another one of the property's showstoppers. Measuring approximately 19ft, it features a superb range of fitted units, concealed underlighting and luxurious granite worktops and upstands, together with matching granite window sills. At the centre is a substantial island with granite worktop, storage and space for several stools, creating the perfect place for breakfast, informal dining and conversation. There is an impressive range of integrated appliances, including a fridge, freezer, drinks fridge, dishwasher and washing machine, together with space for a range cooker and stainless steel extractor canopy. A particularly thoughtful feature is the understairs area, incorporating a glass storage cabinet and wine racks. The kitchen flows seamlessly into the 13ft 8in dining/family room, where tiled flooring and underfloor heating continue. Aluminium bi-fold doors open the entire space onto the garden, making this a wonderful area for family gatherings and entertaining.<br/><br/>EFFORTLESS INDOOR-OUTDOOR LIVING<br/>Those bi-fold doors open onto one of the property's most impressive features - a large covered outdoor entertaining area. With a substantial timber structure and glazed roof, this all-weather space provides a fantastic setting for dining, entertaining or relaxing outdoors without having to worry about the British weather. The area has artificial grass flooring, mood lighting and outside power, with a kitchen and bar area included, creating a genuine extension of the living accommodation. There is also plenty of covered storage for barbecues and outdoor entertaining equipment, while thoughtfully positioned lighting and other external features continue throughout the garden.<br/><br/>PRACTICAL FAMILY ACCOMMODATION<br/>The ground floor is completed by a useful utility room and cloakroom/WC. The utility room continues the high specification, with matching oak cabinetry, granite worktop, upstand and sill, together with the Vaillant ecoTEC plus 838 combination boiler and underfloor heating manifold. The first floor has emergency lighting and provides four bedrooms and two bath/shower facilities.<br/>The impressive family bathroom features dual basins with granite tops, extensive storage, a b-shaped shower bath and Karndean flooring. There is also a stylish en-suite shower room serving Bedroom Two, complete with a large walk-in shower and Karndean flooring.<br/><br/>A SPECTACULAR ‘TOP FLOOR’ MASTER BEDROOM SUITE<br/>The second floor is dedicated to an exceptional master suite, providing an enormous open-plan space of approximately 32ft at its maximum. Designed with distinct areas for sleeping and relaxing, the room offers two Velux windows to the bedroom area, further Velux windows and radiators within the lounge area, together with French doors opening onto a Juliet balcony. From this elevated position there are far reaching views over neighbouring gardens, with the hills visible in the distance. The open-plan ensuite shower room completes this impressive private retreat, with a walk-in shower, WC, wash basin, heated towel rail, Karndean flooring and useful eaves storage.<br/><br/>A GARDEN DESIGNED FOR ENTERTAINING<br/>The south westerly facing rear garden is a real extension of the home and has been thoughtfully landscaped to provide a series of distinct areas. The covered outdoor entertaining space takes centre stage, with artificial grass flooring, glazed roof and timber structure. There is a paved pathway on either side, one providing space for the barbecue and the other leading through a side gate towards the front driveway.<br/>A pergola sits above an attractive pond, whilst fitted storage cabinets, a log store, outside lighting and power add further practicality. There are also two CCTV cameras to the rear, hose points and carefully considered lighting throughout. The wide decorative driveway to the front is finished with Indian stone and cobbles and provides excellent parking, together with three anti-ram posts. Wall and gate post lighting, sensor security floodlights and further CCTV provide additional security and convenience.<br/><br/>THE DETACHED CHALET – A HOME WITHIN A HOME<br/>At the bottom of the garden sits what could be the property's most versatile feature - an impressive detached studio chalet/bungalow. Providing approximately 17ft of open-plan accommodation, the chalet has been designed to offer distinct areas for living, sleeping and cooking, together with its own private shower room/WC. It has a kitchen with fitted base, wall and drawer units, worktops, sink and space for a cooker, fridge and freezer. French doors and windows flood the accommodation with natural light, whilst four Velux roof windows add even more brightness. The chalet has its own Vaillant combination boiler running from Calor Gas, making it genuinely independent from the main house. For a family with an elderly relative, an independent teenager or adult child, this could be an invaluable addition. Equally, it offers tremendous potential for those requiring a home office, studio, guest accommodation or a separate entertaining space.<br/><br/>WORKSHOP & OUTDOOR PRACTICALITY<br/>The garden also includes a useful 10ft 5in workshop, complete with UPVC double glazed door and window, power and lighting. The paved pathway runs down the garden and around the chalet, with a cold water tap and log store adding further practicality. There is also a small insulated and plaster boarded shed, additional racking behind the chalet and a range of fitted cupboards and storage that are to remain.<br/><br/>LYME GREEN COUNTRYSIDE & CONVENIENCE<br/>Lyme Green offers an enviable balance between countryside living and everyday convenience. Beautiful countryside walks and the Macclesfield Canal are close by, whilst a children's play park is also within easy reach. Sutton is nearby, with Ye Olde Kings Head approximately 0.9 mile away on foot and Sutton Hall slightly closer, whilst Macclesfield's mainline railway station is approximately 1.8 miles away. The location therefore offers plenty of opportunities to enjoy the outdoors while remaining conveniently positioned for Macclesfield and its wider transport connections.<br/><br/>A REMARKABLE HOME WITH EXCEPTIONAL VERSATILITY<br/>With its five bedrooms, three bathrooms, impressive three storey accommodation, luxury breakfast kitchen, ground floor underfloor heating, south westerly garden, covered entertaining area, workshop and outstanding detached chalet, 8 Lindrum Avenue is a property that genuinely needs to be viewed to appreciate the scale, quality and versatility on offer.<br/><br/>The home has clearly been designed with modern family life and entertaining in mind, while the separate chalet opens up a wealth of possibilities for multi-generational living, working from home, teenagers, guests or additional income potential. This is far more than simply a spacious family home - it is an incredibly versatile property with an exceptional amount to offer.<br/><br/><br/> <b>IMPORTANT NOTE TO POTENTIAL PURCHASERS & TENANTS:</b> We endeavour to make our particulars accurate and reliable, however, they do not constitute or form part of an offer or any contract and none is to be relied upon as statements of representation or fact. The services, systems and appliances listed in this specification have not been tested by us and no guarantee as to their operating ability or efficiency is given. All photographs and measurements have been taken as a guide only and are not precise. Floor plans where included are not to scale and accuracy is not guaranteed. If you require clarification or further information on any points, please contact us, especially if you are traveling some distance to view. POTENTIAL PURCHASERS: Fixtures and fittings other than those mentioned are to be agreed with the seller. POTENTIAL TENANTS: All properties are available for a minimum length of time, with the exception of short term accommodation. Please contact the branch for details. A security deposit of at least one month’s rent is required. Rent is to be paid one month in advance. It is the tenant’s responsibility to insure any personal possessions. Payment of all utilities including water rates or metered supply and Council Tax is the responsibility of the tenant in most cases. <br/><br/>MAC260300/2