Property Details:
• Type: Detached
• Tenure: N/A
• Floor Area: N/A
Key Features:
• A well-presented detached family home
• Three bedrooms
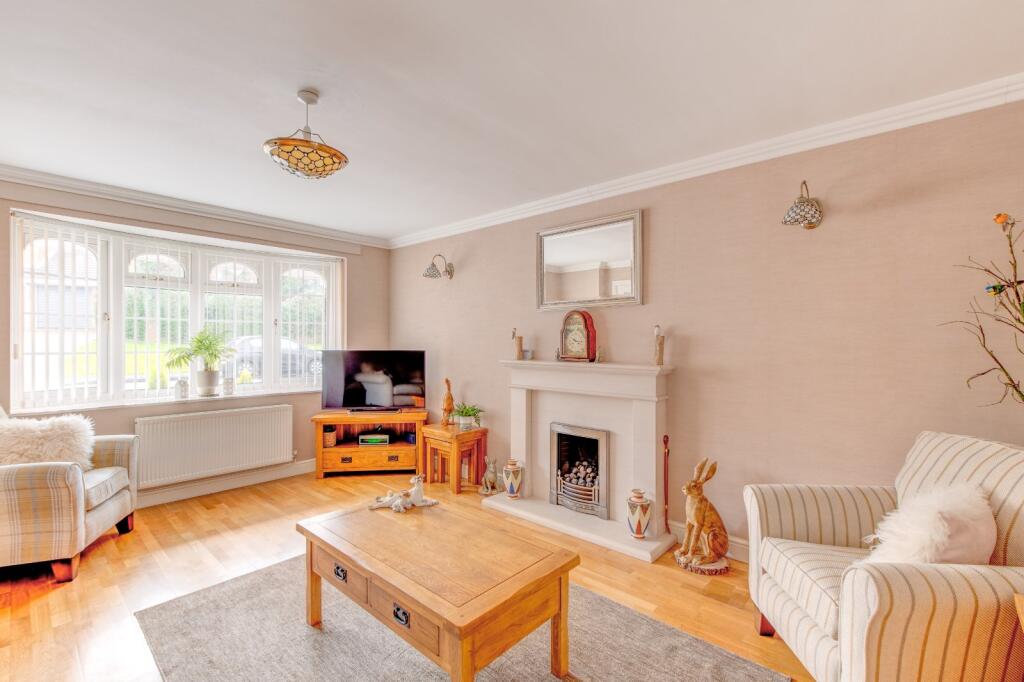
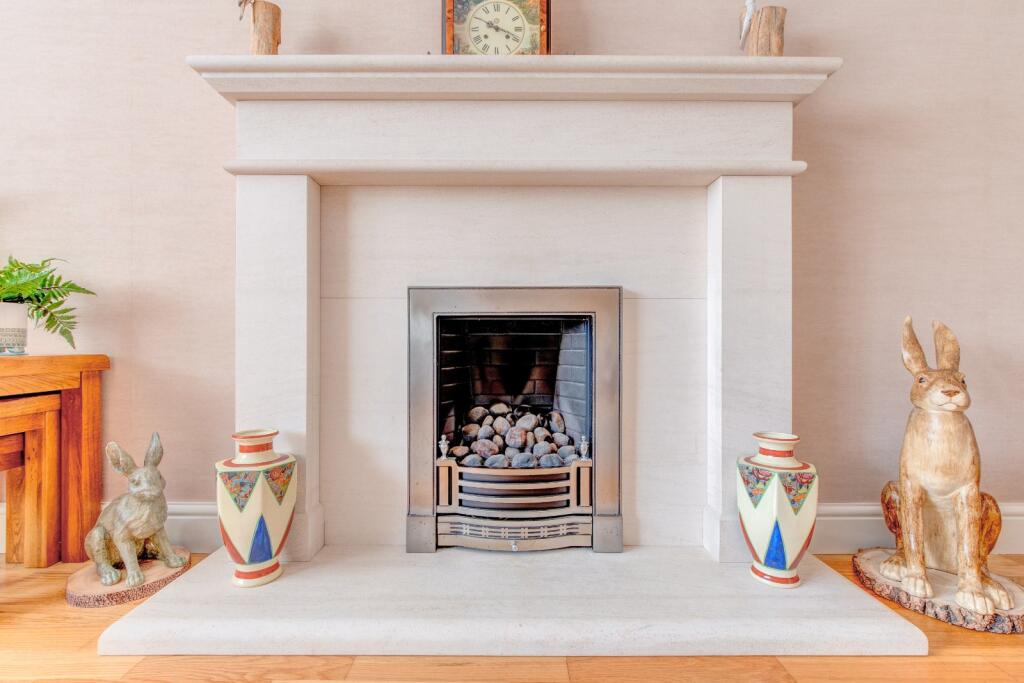
• Spacious lounge, boasting a feature gas fireplace
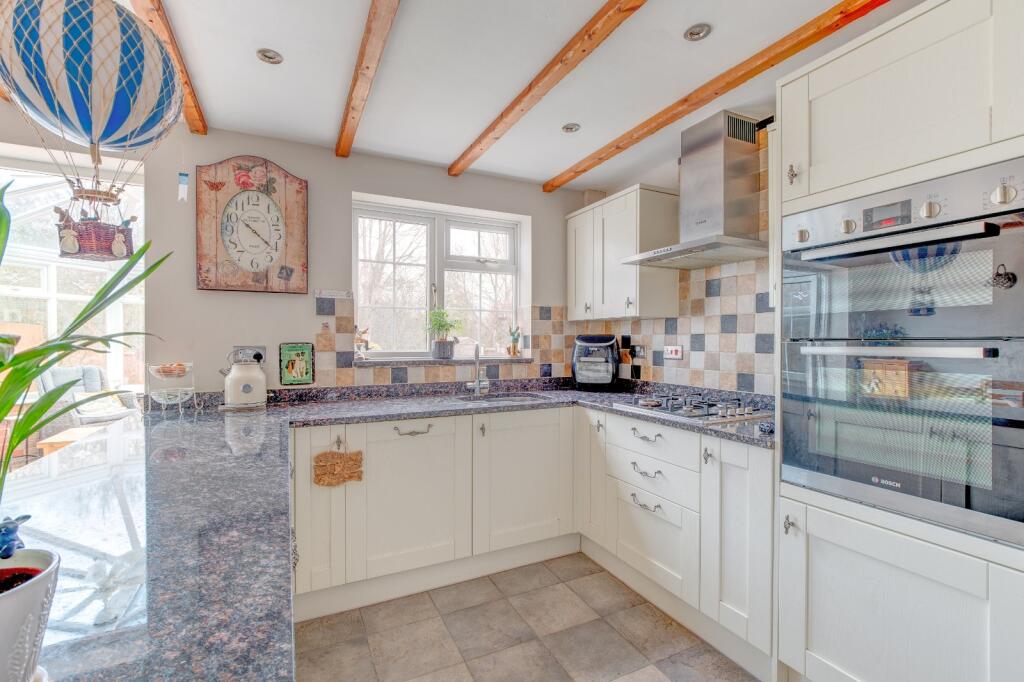
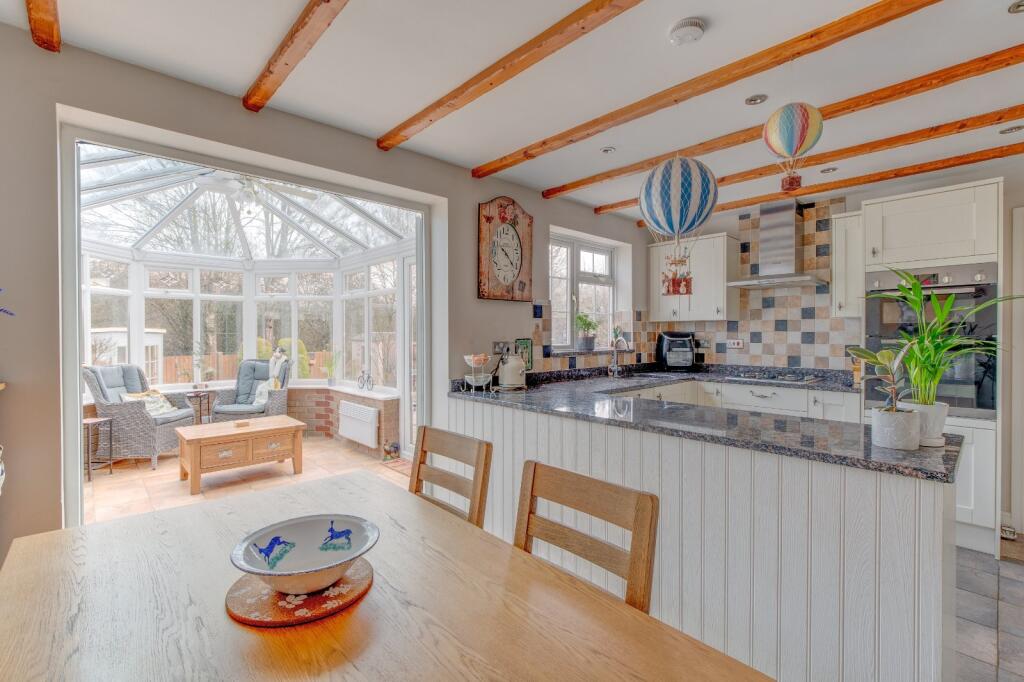
• Open-plan fitted kitchen/diner
• Charming conservatory, offering a cozy leisure space
• Family bathroom, ensuite and downstairs WC
• Private, landscaped rear garden
• Driveway and garage
Location:
• Nearest Station: N/A
• Distance to Station: N/A
Agent Information:
• Address: Estate House,
12 Church Green East,
Redditch,
B98 8BP
Full Description:
*No upward chain*A well-presented detached family home, boasting three bedrooms, a sizeable living space and off-road parking. This property is positioned in the popular residential area of Oakenshaw South, Redditch.
To the front of the property is a private driveway providing off-road parking for multiple vehicles, access to the garage and gate access to the rear garden.The ground floor comprises: a welcoming porch, hall with stairs rising to the first-floor landing, a spacious lounge, boasting a feature limestone fireplace with living flame gas fire and hardwood floors, an open plan fitted kitchen/diner, with granite work surfaces, access to a pantry, with plenty of shelving and integrated Bosch appliances (gas hob, dual oven, dishwasher, fridge) and the utility, which provides access to a downstairs WC, the garage and access to the rear garden. The ground floor is complete with a charming conservatory, offering a cozy leisure space, with a glass roof and two wall mounted oil filled electric radiators . The first-floor landing establishes: two double bedrooms, bedroom one with fitted wardrobes and attached ensuite, providing a walk-in shower, wash basin and WC, a further single bedroom three and the family bathroom, providing a bath, wash basin and WC. The landing benefits from an airing cupboard, providing storage.To the rear of the property is a private, landscaped garden, with an initial patio, perfect for garden furniture, a generous lawn, a lovely corner summer house, gravelled areas, with fenced borders.Ideally situated in Oakenshaw South the property benefits from being close to countryside walks, along with having easy access to local amenities including shops, supermarkets and eateries, well-regarded schools, and the town centre. The property is also well located for access to motorway links (M42 and M5), bus routes and the local railway station.No statement in these details is to be relied upon as representation of fact, and purchasers should satisfy themselves by inspection or otherwise as to the accuracy of the statements contained within. These details do not constitute any part of any offer or contract. AP Morgan and their employees and agents do not have any authority to give any warranty or representation whatsoever in respect of this property. These details and all statements herein are provided without any responsibility on the part of AP Morgan or the vendors. Equipment: AP Morgan has not tested the equipment or central heating system mentioned in these particulars and the purchasers are advised to satisfy themselves as to the working order and condition. Measurements: Great care is taken when measuring, but measurements should not be relied upon for ordering carpets, equipment, etc. The Laws of Copyright protect this material. AP Morgan is the Owner of the copyright. This property sheet forms part of our database and is protected by the database right and copyright laws. No unauthorised copying or distribution without permission..PorchHallLounge4.93m x 3.9mmax dimensionsKitchen/Diner3.3m x 4.95mUtility3.28m x 2.41mWC1.22m x 1.35mConservatory3.89m x 2.36mmax dimensionsGarageLandingBedroom 14.6m x 3.33mmax dimensionsEnsuite1.6m x 1.52mBedroom 22.72m x 2.82mBedroom 32.72m x 2.03mBathroom1.9m x 1.9mBrochuresParticulars