Property Details:
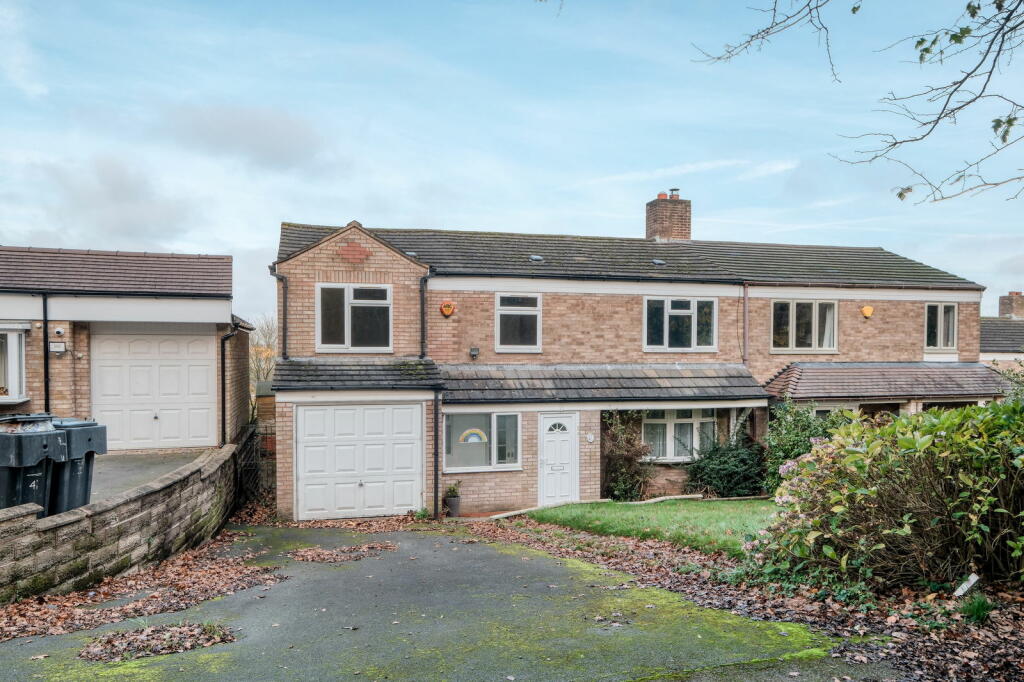
• Type: Semi-Detached
• Tenure: N/A
• Floor Area: N/A
Key Features:
• Five Bedrooms
• Expansive Lounge & Dining Room
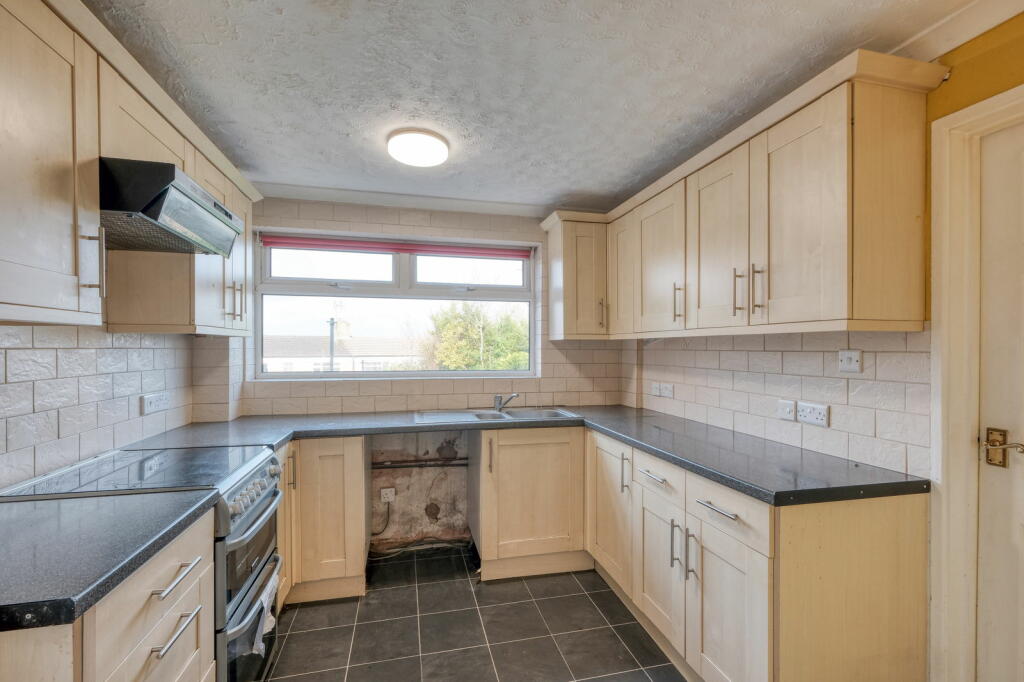
• Kitchen
• Conservatory
• Utility Room
• Downstairs WC
• Family Bathroom & En-Suite Shower Room
• Rear Garden
• Driveway for Off Road Parking
• Secured Porch
Location:
• Nearest Station: N/A
• Distance to Station: N/A
Agent Information:
• Address: 14
Old Birmingham Road
Lickey End
Bromsgrove
B60 1DE
Full Description:
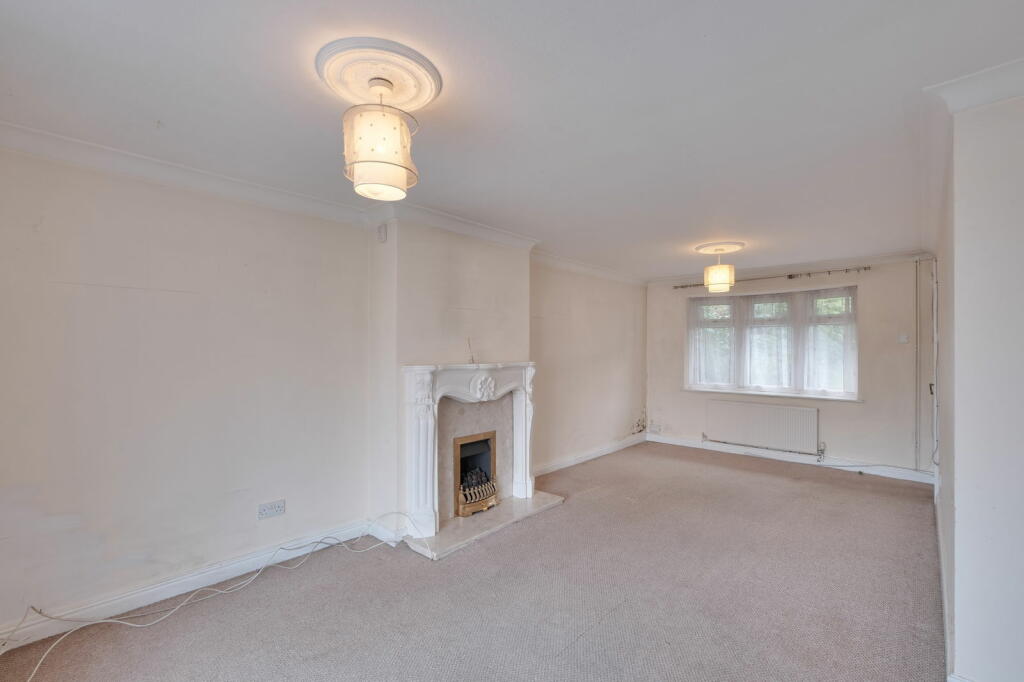
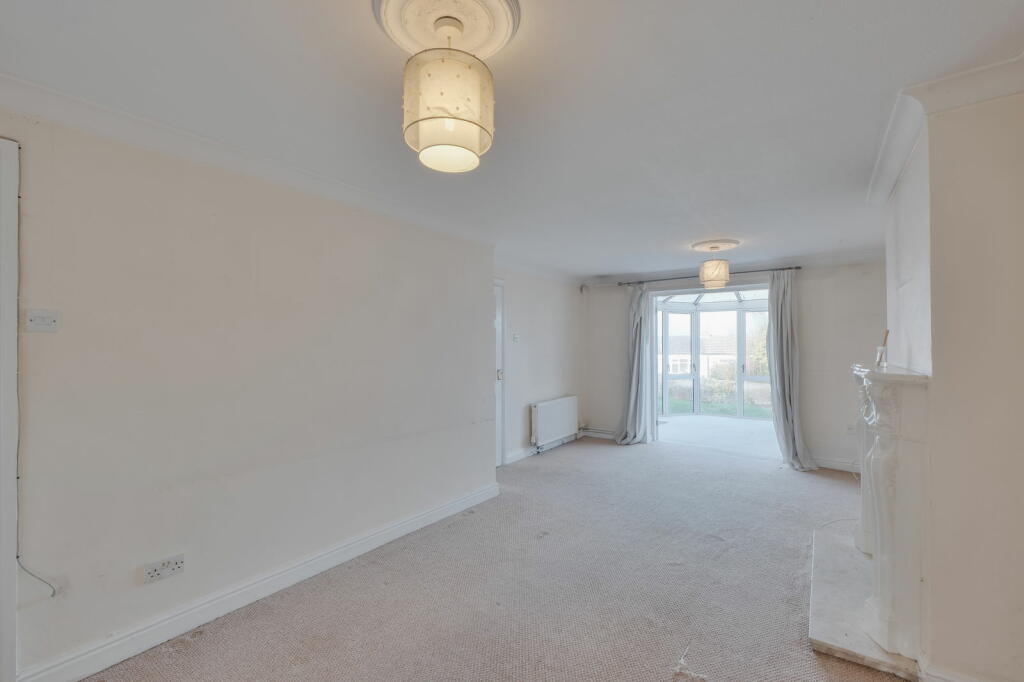
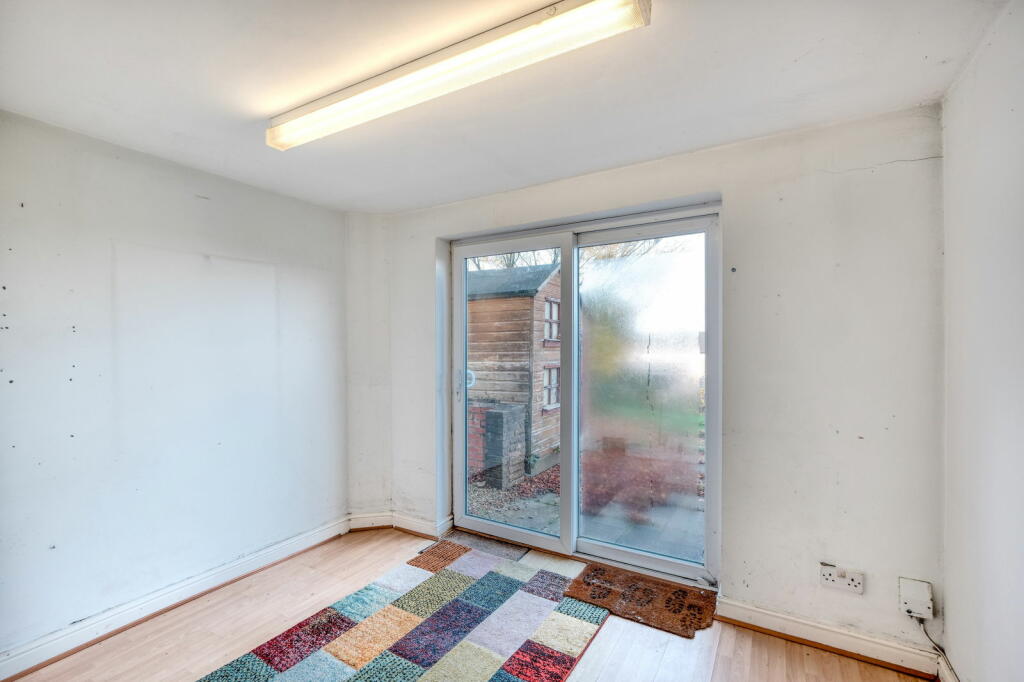
Introducing this CHAIN FREE, five-bedroom, semi-detached property requiring modernisation, offering excellent potential and featuring two reception rooms, a driveway for off-road parking, a garage, a kitchen, a family bathroom, an en-suite shower room, and a rear garden. Situated in the sought-after area of Rednal, Birmingham, this home provides a fantastic opportunity for renovation and personalisation.The property, in brief, includes: a driveway with off-road parking, a front garden, and a garage; secured porch entry leading to a welcoming reception hall; a spacious lounge featuring a bay window, a fireplace, and double doors opening into the full glass conservatory; a functional kitchen; a dining room with views of the rear garden and sliding patio doors for outdoor access; a utility room with direct access to the garage; a convenient downstairs WC; stairs leading to the first-floor landing; a master bedroom with a storage cupboard; a second double bedroom with an en-suite shower room; a third double bedroom with built-in wardrobes; and two additional bedrooms. Completing this floor is a family bathroom with a shower over the bath, plus a separate WC.Outside, the property features a generously sized rear garden with a spacious patio area, lawn, a storage shed, and gated rear access, all enclosed by secure fencing for added privacy.Situated on Links Drive in Rednal, this property enjoys a prime location close to Rubery High Street, providing easy access to a range of local shops and services. The area is ideal for leisure and outdoor enthusiasts, with the picturesque Lickey Hills Country Park and Lickey Hills Golf Course just minutes away. Families and residents benefit from a wealth of nearby amenities, including quality schools, shopping centers, and entertainment options, with Birmingham Great Park and the thriving Longbridge development offering a variety of dining, retail, and leisure facilities. Rubery’s excellent transport links, including proximity to major motorways, make commuting convenient and efficient.Room Dimensions:Garage - 4.94m x 2.25m (16'2" x 7'4")Reception Hall - 3.64m x 3.33m (11'11" x 10'11")Lounge - 6.49m x 3.61m (21'3" x 11'10") maxConservatory - 3.01m x 2.82m (9'10" x 9'3") maxKitchen - 2.8m x 2.73m (9'2" x 8'11")WC - 1.67m x 0.87m (5'5" x 2'10")Dining Room - 3.2m x 2.39m (10'5" x 7'10")Utility Room - 2.3m x 1.49m (7'6" x 4'10")Stairs To First Floor LandingMaster Bedroom - 4.35m x 3.09m (14'3" x 10'1")Bedroom 2 - 5.57m x 3.21m (18'3" x 10'6") maxEnsuite - 3.27m x 1.32m (10'8" x 4'3")Bedroom 3 - 3.77m x 2.42m (12'4" x 7'11")Bedroom 4 - 3.08m x 2.09m (10'1" x 6'10")Bedroom 5 - 1.86m x 1.8m (6'1" x 5'10")Bathroom - 1.81m x 1.44m (5'11" x 4'8")WC - 1.75m x 0.96m (5'8" x 3'1")BrochuresBrochure 1